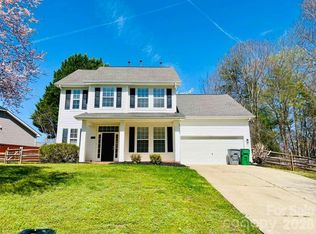
BEAUTIFUL SPACIOUS 2-STORY CRAFTSMAN STYLE HOME—Located in the exclusive Chatham subdivision adjacent to Tradition Golf Course! Home features 3 bedrooms, 2.5 bathrooms, and huge bonus room which could easily function as a 4th bedroom. Almost 2,700 square feet of living space and a floorplan that easily adapts to a variety of lifestyles! The main level presents a formal dining room, half bath, laundry room, kitchen, and a spacious 2-story great room. The primary bedroom is on the first floor and has a private, ensuite full bathroom with dual vanity, separate tub/shower and walk in closet. The upper level offers 2 bedrooms, full bath, large bonus room with attached office/study. Home boasts four accent walls with high-end solid Acacia hardwood planks! Several attic walk-in areas that offer even more storage space. Spacious 2-car garage. Large front porch, rear deck, and nicely landscaped yard—The perfect home to relax and entertain! Convenient to both I-85 and I-485 making for an easy commute to the University Area, Concord Mills, and Uptown Charlotte. This home offers the perfect blend of timeless charm and modern comfort just moments from the neighborhood's beloved restaurants, coffee shops, parks, and boutiques. Come see this amazing home today! ***Seller offering $3,000— perfect for a rate buy-down, closing costs, or prepaid expenses***
Active
Price cut: $14K (7/26)
$533,500
3044 Parker Green Trl, Charlotte, NC 28269
4beds
2,683sqft
Single Family Residence
Built in 2000
0.16 Acres Lot
$524,200 Zestimate®
$199/sqft
$33/mo HOA
What's special
Huge bonus roomRear deckLarge front porchNicely landscaped yardLaundry roomFormal dining room
- 61 days |
- 291 |
- 10 |
Zillow last checked:
Listing updated:
Listed by:
Todd Bluemke todd_bluemke@hotmail.com,
Fathom Realty NC LLC
Source: Canopy MLS as distributed by MLS GRID,MLS#: 4393794
Facts & features
Interior
Bedrooms & bathrooms
- Bedrooms: 4
- Bathrooms: 3
- Full bathrooms: 2
- 1/2 bathrooms: 1
- Main level bedrooms: 1
Primary bedroom
- Level: Main
Bedroom s
- Level: Upper
Bedroom s
- Level: Upper
Bathroom full
- Level: Main
Bathroom half
- Level: Main
Bathroom full
- Level: Upper
Other
- Level: Upper
Dining room
- Level: Main
Kitchen
- Level: Main
Laundry
- Level: Main
Living room
- Level: Main
Office
- Level: Upper
Heating
- Forced Air, Natural Gas
Cooling
- Central Air
Appliances
- Included: Dishwasher, Electric Oven, Gas Water Heater, Microwave, Refrigerator with Ice Maker
- Laundry: Laundry Room
Features
- Has basement: No
- Fireplace features: Gas Log, Living Room
Interior area
- Total structure area: 2,683
- Total interior livable area: 2,683 sqft
- Finished area above ground: 2,683
- Finished area below ground: 0
Property
Parking
- Total spaces: 2
- Parking features: Driveway, Attached Garage, Garage on Main Level
- Attached garage spaces: 2
- Has uncovered spaces: Yes
Features
- Levels: Two
- Stories: 2
- Patio & porch: Deck, Front Porch
Lot
- Size: 0.16 Acres
Details
- Parcel number: 02936325
- Zoning: R-6(CD)
- Special conditions: Standard
Construction
Type & style
- Home type: SingleFamily
- Architectural style: Arts and Crafts,Bungalow,Transitional
- Property subtype: Single Family Residence
Materials
- Cedar Shake, Hardboard Siding, Stone Veneer, Wood
- Foundation: Crawl Space
Condition
- New construction: No
- Year built: 2000
Details
- Builder name: Saussy Burbank
Utilities & green energy
- Sewer: Public Sewer
- Water: City
Community & HOA
Community
- Features: Recreation Area, Sidewalks
- Subdivision: Chatham
HOA
- Has HOA: Yes
- HOA fee: $199 semi-annually
- HOA name: Community Association Mgmt
- HOA phone: 888-565-1226
Location
- Region: Charlotte
Financial & listing details
- Price per square foot: $199/sqft
- Tax assessed value: $431,300
- Date on market: 6/19/2026
- Cumulative days on market: 61 days
- Listing terms: Cash,Conventional,FHA,VA Loan
- Road surface type: Concrete, Paved
Estimated market value
$524,200
$498,000 - $550,000
$2,612/mo
Price history
| Date | Event | Price |
|---|---|---|
| 7/26/2026 | Price change | $533,500-2.6%$199/sqft |
Source:  Canopy MLS as distributed by MLS GRID #4393794 Report a problem Canopy MLS as distributed by MLS GRID #4393794 Report a problem | ||
| 6/19/2026 | Listed for sale | $547,500$204/sqft |
Source: Canopy MLS as distributed by MLS GRID #4393794 Report a problem | ||
| 5/5/2026 | Listing removed | $2,395$1/sqft |
Source: Zillow Rentals Report a problem | ||
| 3/8/2026 | Price change | $2,395-3.2%$1/sqft |
Source: Zillow Rentals Report a problem | ||
| 3/2/2026 | Price change | $2,475-3.9%$1/sqft |
Source: Zillow Rentals Report a problem | ||
| 2/10/2026 | Price change | $2,575-6.4%$1/sqft |
Source: Zillow Rentals Report a problem | ||
| 1/19/2026 | Price change | $2,750-3.5%$1/sqft |
Source: Zillow Rentals Report a problem | ||
| 11/13/2025 | Listed for rent | $2,850$1/sqft |
Source: Zillow Rentals Report a problem | ||
Public tax history
Tax history is unavailable.
Monthly payment
Est. payment
Payment breakdown
Explore the cost of this home by adjusting the details. Changes won't be saved.Climate risks
Neighborhood: Prosperity Village
Nearby schools
GreatSchools rating
- 9/10Mallard Creek Elementary SchoolGrades: K-5Distance: 0.8 mi
- 2/10Ridge Road Middle SchoolGrades: 6-8Distance: 2.2 mi
- 4/10Mallard Creek HighGrades: 9-12Distance: 1.5 mi
Schools provided by the listing agent
- Elementary: Mallard Creek
- Middle: Ridge Road
- High: Mallard Creek
Source: Canopy MLS as distributed by MLS GRID. This data may not be complete. We recommend contacting the local school district to confirm school assignments for this home.
- $429,5003 bd2 ba2.6k sqft3044 Parker Grn, Charlotte, NC 28269Off Market
- $430,2003 bd2 ba2.3k sqft3102 Parker Grn, Charlotte, NC 28269Off Market
- $463,6004 bd3 ba2.6k sqft3040 Parker Grn, Charlotte, NC 28269Off Market
- $---- bd-- ba-- sqft3040 Parker Green Trl, Charlotte, NC 28269Off Market
- $390,9003 bd3 ba2.1k sqft3106 Parker Grn, Charlotte, NC 28269Off Market
- $---- bd-- ba-- sqft3106 Parker Green Trl, Charlotte, NC 28269Off Market
- $432,1003 bd2 ba2.5k sqft3034 Parker Grn, Charlotte, NC 28269Off Market
- $---- bd-- ba-- sqft3034 Parker Green Trl, Charlotte, NC 28269Off Market
A local agent can set up tours, give advice and negotiate with sellers.
Similar homes
- $459,0004 bd3 ba2.5k sqft7731 Beaker Ct, Charlotte, NC 28269For Sale

 MLS ID #4410357, SheAh Zhu, Honeynest Realty LLC. Canopy MLS as distributed by MLS GRID
 - $415,0004 bd3 ba2.1k sqft4630 Appley Mead Ln, Charlotte, NC 28269For Sale
 MLS ID #4357436, Nadia Kernytska, Dalton Wade, Inc.. Canopy MLS as distributed by MLS GRID
 - $409,9005 bd3 ba2.7k sqft5011 Elementary View Dr, Charlotte, NC 28269For Sale
 MLS ID #4407861, Yolanda Rhodes, COMPASS. Canopy MLS as distributed by MLS GRID
 - $517,5004 bd3 ba2.4k sqft11630 Clingman Ln, Charlotte, NC 28214For Sale
 MLS ID #4402284, Scott Byerly, RE/MAX Executive. Canopy MLS as distributed by MLS GRID
 - $727,0005 bd5 ba3.6k sqft3801 Hayden Dr, Charlotte, NC 28269For SaleMLS ID #4389993, Catherine Macias, Carolina Premier Real Estate Group LLC. Canopy MLS as distributed by MLS GRID
- $369,9003 bd3 ba1.6k sqft4902 Windchase Ln, Charlotte, NC 28269For SaleMLS ID #4389569, Pamela Temple, Keller Williams Unified. Canopy MLS as distributed by MLS GRID
- $358,9003 bd3 ba1.8k sqft5041 Prosperity Ridge Rd, Charlotte, NC 28269For SaleMLS ID #4368061, SheAh Zhu, Honeynest Realty LLC. Canopy MLS as distributed by MLS GRID
- $424,9004 bd3 ba2.9k sqft2019 Aberglen Dr, Charlotte, NC 28262For SaleMLS ID #4323043, Valerie Greene, Carolina Greene Realty. Canopy MLS as distributed by MLS GRID
- $519,9004 bd2 ba1.9k sqft15733 Berryfield St, Huntersville, NC 28078For SaleMLS ID #4359638, Chris Wallace, Mainstay Brokerage LLC. Canopy MLS as distributed by MLS GRID
- $625,0003 bd4 ba3.1k sqft4024 Wild Nursery Ct, Charlotte, NC 28215For SaleMLS ID #4400472, Cindy Hope, Howard Hanna Allen Tate SouthPark. Canopy MLS as distributed by MLS GRID
- $485,0004 bd3 ba2.8k sqft11010 Austin Estates Dr #2, Charlotte, NC 28213For SaleMLS ID #4367645, Raghu Kukunoor, Red Bricks Realty LLC. Canopy MLS as distributed by MLS GRID
- $384,9005 bd4 ba2.1k sqft6443 Prosperity Church Rd, Charlotte, NC 28269For SaleMLS ID #4399263, Ana Sturt, NextHome Choice Realty. Canopy MLS as distributed by MLS GRID
- $635,0005 bd3 ba3k sqft2940 Shady Reach Ln, Charlotte, NC 28214For SaleMLS ID #4391013, Cindy Ferguson, Coldwell Banker Realty. Canopy MLS as distributed by MLS GRID
- $489,9004 bd3 ba3.1k sqft200 Golden Valley Dr, Mooresville, NC 28115For SaleMLS ID #4405606, Steve Metarelis, OfferPad Brokerage LLC. Canopy MLS as distributed by MLS GRID
- $275,0002 bd3 ba1.4k sqftWoodcroft, Charlotte, NC 28269For SaleMLS ID #4408304, Christina Pageaud, Berkshire Hathaway HomeServices Carolinas Realty. Canopy MLS as distributed by MLS GRID
- $499,0004 bd3 ba2.3k sqft8048 Hunley Ridge Rd, Matthews, NC 28104For SaleMLS ID #4395882, Gillian Boatright, RE/MAX Executive. Canopy MLS as distributed by MLS GRID
- $300,0003 bd3 ba1.6k sqft5626 Graypark Dr, Charlotte, NC 28269For SaleMLS ID #4398433, Andrew Farley, NorthGroup Real Estate LLC. Canopy MLS as distributed by MLS GRID
- $499,5005 bd4 ba3.1k sqft7332 Milltown Ct SW, Concord, NC 28025For SaleMLS ID #4360203, Jon Zavodny, Beckett Avenue Realty. Canopy MLS as distributed by MLS GRID
- $347,0003 bd3 ba1.9k sqft1132 New Day Ct, Charlotte, NC 28215For SaleMLS ID #4413933, Karen Kitzmiller, NorthGroup Real Estate LLC. Canopy MLS as distributed by MLS GRID
- $415,0004 bd3 ba2.3k sqft509 Augustus Ln, Mount Holly, NC 28120For SaleMLS ID #4410713, Mike Morrell, Keller Williams Connected. Canopy MLS as distributed by MLS GRID
