Welcome to this beautifully maintained 4-bedroom, 2.5 bath home offering nearly 3,000 sq. ft. of comfortable living space. This property features an inviting spacious, open floor plan providing the perfect layout both for everyday living and entertaining. The large kitchen features an abundance of cabinetry, granite countertops, excellent storage, making cooking and gathering a breeze. The primary bedroom is generously sized and features a sitting area, ideal for a nursery, reading nook, or relaxation space. All secondary bedrooms are impressively large, providing plenty of comfort and storage. This home also offers a versatile flex space that offers endless possibilities, ideal for a home office, bonus room, playroom, secondary sitting area, or personal gym. The options are yours to customize based on your lifestyle.
Situated on a desirable corner lot, this home has been well maintained, including roof replacement in 2017. From its functional layout to its well-maintained condition, this home checks all the boxes for comfort and convenience. Enjoy easy access to major interstates, local shops, restaurants, and everyday amenities just minutes away.
Active
$424,900
2019 Aberglen Dr, Charlotte, NC 28262
4beds
2,921sqft
:
Get pre-qualified$2,546/mo
Single Family Residence
Built in 2006
0.15 Acres Lot
$417,000 Zestimate®
$145/sqft
$18/mo HOA
What's special
Versatile flex spaceLarge kitchenGranite countertopsDesirable corner lotAbundance of cabinetryExcellent storage
- 251 days |
- 283 |
- 25 |
Zillow last checked:
Listing updated:
Listed by:
Valerie Greene valerie@carolinagreenerealty.com,
Carolina Greene Realty,
Jason Greene,
Carolina Greene Realty
Source: Canopy MLS as distributed by MLS GRID,MLS#: 4323043
Facts & features
Interior
Bedrooms & bathrooms
- Bedrooms: 4
- Bathrooms: 3
- Full bathrooms: 2
- 1/2 bathrooms: 1
Primary bedroom
- Level: Upper
Bedroom s
- Level: Upper
Bedroom s
- Level: Upper
Bedroom s
- Level: Upper
Bathroom half
- Level: Main
Bathroom full
- Level: Upper
Bathroom full
- Level: Upper
Dining room
- Level: Main
Kitchen
- Level: Main
Laundry
- Level: Upper
Living room
- Level: Main
Office
- Level: Main
Heating
- Central, Forced Air
Cooling
- Ceiling Fan(s), Central Air
Appliances
- Included: Dishwasher, Disposal, Dryer, Electric Range, Gas Water Heater, Microwave, Refrigerator
- Laundry: Laundry Room, Upper Level
Features
- Flooring: Carpet, Vinyl
- Has basement: No
- Attic: Pull Down Stairs
- Fireplace features: Gas, Living Room
Interior area
- Total structure area: 2,921
- Total interior livable area: 2,921 sqft
- Finished area above ground: 2,921
- Finished area below ground: 0
Property
Parking
- Total spaces: 2
- Parking features: Driveway, Attached Garage, Garage on Main Level
- Attached garage spaces: 2
- Has uncovered spaces: Yes
Features
- Levels: Two
- Stories: 2
- Patio & porch: Covered, Front Porch
Lot
- Size: 0.15 Acres
- Features: Corner Lot
Details
- Parcel number: 04702224
- Zoning: R3
- Special conditions: Standard
Construction
Type & style
- Home type: SingleFamily
- Property subtype: Single Family Residence
Materials
- Stone Veneer, Vinyl
- Foundation: Slab
Condition
- New construction: No
- Year built: 2006
Utilities & green energy
- Sewer: Public Sewer
- Water: City
- Utilities for property: Cable Available
Community & HOA
Community
- Security: Carbon Monoxide Detector(s), Smoke Detector(s)
- Subdivision: Spring Woods
HOA
- Has HOA: Yes
- HOA fee: $210 annually
Location
- Region: Charlotte
Financial & listing details
- Price per square foot: $145/sqft
- Tax assessed value: $200,400
- Date on market: 11/19/2025
- Cumulative days on market: 233 days
- Listing terms: Cash,Conventional,FHA,VA Loan
- Road surface type: Concrete, Paved
Estimated market value
$417,000
$396,000 - $438,000
$2,448/mo
Price history
| Date | Event | Price |
|---|---|---|
| 4/19/2026 | Price change | $424,9000%$145/sqft |
Source:  Canopy MLS as distributed by MLS GRID #4323043 Report a problem Canopy MLS as distributed by MLS GRID #4323043 Report a problem | ||
| 11/20/2025 | Listed for sale | $425,000$145/sqft |
Source: Canopy MLS as distributed by MLS GRID #4323043 Report a problem | ||
| 8/8/2024 | Listing removed | -- |
Source: Canopy MLS as distributed by MLS GRID #4142798 Report a problem | ||
| 6/3/2024 | Price change | $2,500-3.8%$1/sqft |
Source: Canopy MLS as distributed by MLS GRID #4142798 Report a problem | ||
| 5/22/2024 | Listed for rent | $2,600$1/sqft |
Source: Canopy MLS as distributed by MLS GRID #4142798 Report a problem | ||
Public tax history
| Year | Property taxes | Tax assessment |
|---|---|---|
| 2025 | -- | $383,900 |
| 2024 | -- | $383,900 |
| 2023 | -- | $383,900 +66% |
| 2022 | -- | $231,200 |
| 2021 | -- | $231,200 |
| 2020 | -- | $231,200 |
| 2019 | $2,323 | $231,200 +39.8% |
| 2018 | -- | $165,400 |
| 2017 | $2,194 | $165,400 |
| 2016 | $2,194 | $165,400 |
| 2015 | $2,194 +0.4% | $165,400 |
| 2014 | $2,186 | -- |
| 2013 | -- | $165,400 |
| 2012 | -- | $165,400 |
| 2011 | -- | $165,400 -17.5% |
| 2010 | -- | $200,400 |
| 2009 | -- | $200,400 |
| 2008 | -- | $200,400 |
| 2007 | -- | -- |
Find assessor info on the county website
Monthly payment
Est. payment
Payment breakdown
Explore the cost of this home by adjusting the details. Changes won't be saved.Climate risks
Neighborhood: Mineral Springs-Rumble Road
Nearby schools
GreatSchools rating
- 7/10Governors Village STEM Academy (Upper)Grades: 5-8Distance: 1 mi
- 3/10Julius L. Chambers High SchoolGrades: 9-12Distance: 1.4 mi
- 4/10Governors Village STEM Academy (Lower)Grades: PK-4Distance: 1 mi
- $---- bd-- ba-- sqftBerry Miller Ct, Charlotte, NC 28262Off Market
- $389,2004 bd2 ba3k sqft2015 Aberglen Dr, Charlotte, NC 28262Off Market
- $369,7004 bd2 ba2.8k sqft2027 Aberglen Dr, Charlotte, NC 28262Off Market

- $380,3003 bd2 ba3k sqft2011 Aberglen Dr, Charlotte, NC 28262Off Market
- $377,0004 bd2 ba2.8k sqft1609 Berry Miller Ct, Charlotte, NC 28262Off Market
- $372,8004 bd2 ba2.8k sqft1608 Berry Miller Ct, Charlotte, NC 28262Off Market
- $315,9004 bd2 ba1.9k sqft2031 Aberglen Dr, Charlotte, NC 28262Off Market
- $379,9004 bd3 ba2.7k sqft2007 Aberglen Dr, Charlotte, NC 28262Off Market
A local agent can set up tours, give advice and negotiate with sellers.
Similar homes
- $420,0005 bd3 ba2.4k sqft6403 Sackett Way, Charlotte, NC 28269For Sale
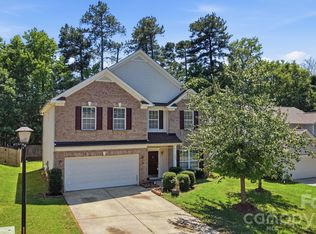
 MLS ID #4389336, Courtney Charzuk, Coldwell Banker Realty. Canopy MLS as distributed by MLS GRID
 - $415,0003 bd3 ba2k sqft11206 Pond Valley Ct, Charlotte, NC 28269For Sale
 MLS ID #4395105, Erica Hicks, Premier South. Canopy MLS as distributed by MLS GRID
 - $435,0004 bd3 ba2.5k sqft10006 Rocky Ford Club Rd, Charlotte, NC 28269For Sale
 MLS ID #4376395, Grace Auton, David Hoffman Realty Charlotte. Canopy MLS as distributed by MLS GRID
 - $397,0003 bd2 ba1.6k sqft8426 Heron Glen Dr, Charlotte, NC 28269For Sale
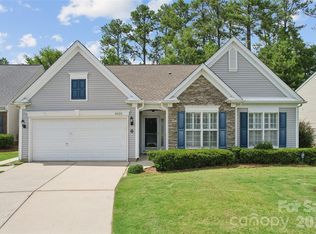 MLS ID #4405282, Consuelo Souders, Keller Williams Lake Norman. Canopy MLS as distributed by MLS GRID
 - $479,0005 bd3 ba3.1k sqft8016 Painted Pony Ct, Charlotte, NC 28269For SaleMLS ID #4310124, Bree Vaughan, Keller Williams South Park. Canopy MLS as distributed by MLS GRID
- $400,0003 bd3 ba2.1k sqft7533 Lady Bank Dr, Charlotte, NC 28269For SaleMLS ID #4399616, Kristen Bernard, Keller Williams South Park. Canopy MLS as distributed by MLS GRID
- $425,0004 bd3 ba3k sqft3902 Larkhaven Village Dr, Charlotte, NC 28215For SaleMLS ID #4368951, Lisa Nguyen, Southern Nest Realty Inc. Canopy MLS as distributed by MLS GRID
- $425,0003 bd3 ba1.8k sqft8802 Tarpan Ct, Charlotte, NC 28216For SaleMLS ID #4399661, Maria Tobin, Howard Hanna Allen Tate Lake Norman. Canopy MLS as distributed by MLS GRID
- $434,9994 bd3 ba2.2k sqft9836 Oak Barrel Ln, Charlotte, NC 28215For SaleMLS ID #4401156, Zachary Howze, Keller Williams Ballantyne Area. Canopy MLS as distributed by MLS GRID
- $460,0005 bd3 ba3.1k sqft5214 Coffeeberry Ln, Charlotte, NC 28227For SaleMLS ID #4398838, Kristen Bernard, Keller Williams South Park. Canopy MLS as distributed by MLS GRID
- $400,0003 bd3 ba2.7k sqft12821 Silvaire Farm Rd, Charlotte, NC 28278For SaleMLS ID #4406945, Katharine McFalls, COMPASS. Canopy MLS as distributed by MLS GRID
- $335,0003 bd3 ba1.5k sqft5226 Rockwood Rd, Charlotte, NC 28216For SaleMLS ID #4403218, Cassady Caven, EXP Realty LLC Ballantyne. Canopy MLS as distributed by MLS GRID
- $375,0003 bd3 ba1.6k sqft4902 Windchase Ln, Charlotte, NC 28269For SaleMLS ID #4389569, Pamela Temple, Keller Williams Unified. Canopy MLS as distributed by MLS GRID
- $436,0004 bd3 ba2.4k sqft3387 Merchant Ln, Davidson, NC 28036For Sale By Owner
- $371,0003 bd3 ba2.2k sqft14307 O'Casey Ln, Charlotte, NC 28213For SaleMLS ID #4355673, Susan Johnson, Keller Williams Lake Norman. Canopy MLS as distributed by MLS GRID
- $450,0004 bd3 ba2.3k sqft9153 Glenashley Dr, Cornelius, NC 28031For SaleMLS ID #4397444, Kindra Taplin, EXP Realty LLC. Canopy MLS as distributed by MLS GRID
- $335,0003 bd3 ba1.6k sqft9224 Ligon Ct, Charlotte, NC 28213For SaleMLS ID #4397997, Bruce Hurley, Mark Spain Real Estate. Canopy MLS as distributed by MLS GRID
- $349,0003 bd3 ba1.7k sqft1135 Stonehenge Ln, Charlotte, NC 28216For SaleMLS ID #4389525, Yolanda Mino, Mino Realty LLC. Canopy MLS as distributed by MLS GRID
- $520,0003 bd2 ba2.5k sqftParkway Oaks, Charlotte, NC 28269For SaleMLS ID #4387665, Julie Baker, EXP Realty LLC Mooresville. Canopy MLS as distributed by MLS GRID
- $569,5004 bd3 ba3.4k sqft3909 Meadow Green Dr, Charlotte, NC 28269For SaleMLS ID #4352571, Michelle Thomas, Coldwell Banker Realty. Canopy MLS as distributed by MLS GRID
