Welcome to 3902 Larkhaven Village Drive, where space, convenience, and opportunity come together. This beautifully refreshed home features 4 oversized bedrooms and an open, functional floorplan designed for both everyday living and entertaining. Recently freshly painted and professionally cleaned, it’s move-in ready from day one.
The generous square footage offers incredible flexibility; multiple living areas, spacious bedrooms, and room to grow, work from home, or host with ease. At this price point, the price per square foot is hard to beat, making this a standout opportunity for buyers looking to maximize value. Located directly across the street from Sherman Branch Nature Preserve, offering easy access to miles of scenic trails and natural surroundings.
Perfectly positioned just minutes from I-485, shopping, grocery stores, and Novant Health, with a quick drive to Uptown Charlotte, you’ll enjoy both convenience and connectivity.
Bonus Opportunity: With approved lending through preferred lenders program, buyers may qualify for a $10,000 forgivable lender credit, making this deal even more attractive.
If you’ve been waiting for the right combination of space, location, and value, this is it. Don’t miss your chance!
Seller is adding value by installing a NEW FENCE!
Active
Price cut: $4.9K (6/12)
$425,000
3902 Larkhaven Village Dr, Charlotte, NC 28215
4beds
3,016sqft
:
Get pre-qualified$2,559/mo
Single Family Residence
Built in 2006
0.23 Acres Lot
$420,500 Zestimate®
$141/sqft
$31/mo HOA
What's special
Beautifully refreshed homeSpacious bedroomsOpen functional floorplan
- 109 days |
- 354 |
- 30 |
Zillow last checked:
Listing updated:
Listed by:
Lisa Nguyen LisaNguyenRealtor@gmail.com,
Southern Nest Realty Inc
Source: Canopy MLS as distributed by MLS GRID,MLS#: 4368951
Facts & features
Interior
Bedrooms & bathrooms
- Bedrooms: 4
- Bathrooms: 3
- Full bathrooms: 2
- 1/2 bathrooms: 1
Primary bedroom
- Level: Upper
Bedroom s
- Level: Upper
Bedroom s
- Level: Upper
Bedroom s
- Level: Upper
Bathroom half
- Level: Main
Bathroom full
- Level: Upper
Bathroom full
- Level: Upper
Dining room
- Level: Main
Kitchen
- Level: Main
Laundry
- Level: Main
Living room
- Level: Main
Heating
- Natural Gas
Cooling
- Central Air
Appliances
- Included: Bar Fridge, Dishwasher, Electric Range, Microwave, Refrigerator
- Laundry: Electric Dryer Hookup, Laundry Room, Main Level, Washer Hookup
Features
- Kitchen Island, Open Floorplan, Pantry, Walk-In Closet(s)
- Has basement: No
- Attic: Pull Down Stairs
- Fireplace features: Gas Log, Living Room
Interior area
- Total structure area: 3,016
- Total interior livable area: 3,016 sqft
- Finished area above ground: 3,016
- Finished area below ground: 0
Video & virtual tour
Property
Parking
- Total spaces: 2
- Parking features: Driveway, Attached Garage, Garage Faces Front, Garage on Main Level
- Attached garage spaces: 2
- Has uncovered spaces: Yes
Features
- Levels: Two
- Stories: 2
- Patio & porch: Front Porch, Patio
Lot
- Size: 0.23 Acres
Details
- Parcel number: 11121315
- Zoning: N1-A
- Special conditions: Standard
Construction
Type & style
- Home type: SingleFamily
- Property subtype: Single Family Residence
Materials
- Stone Veneer, Vinyl
- Foundation: Slab
Condition
- New construction: No
- Year built: 2006
Utilities & green energy
- Sewer: Private Sewer, Other - See Remarks
- Water: Other - See Remarks
- Utilities for property: Electricity Connected, Wired Internet Available
Community & HOA
Community
- Subdivision: Larkhaven
HOA
- Has HOA: Yes
- HOA fee: $92 quarterly
- HOA name: Hawthorne Management
Location
- Region: Charlotte
Financial & listing details
- Price per square foot: $141/sqft
- Tax assessed value: $397,500
- Annual tax amount: $2,826
- Date on market: 4/14/2026
- Cumulative days on market: 109 days
- Listing terms: Cash,Conventional,FHA,VA Loan
- Electric utility on property: Yes
- Road surface type: Concrete, Paved
Estimated market value
$420,500
$399,000 - $442,000
$2,668/mo
Price history
| Date | Event | Price |
|---|---|---|
| 6/12/2026 | Price change | $425,000-1.1%$141/sqft |
Source:  Canopy MLS as distributed by MLS GRID #4368951 Report a problem Canopy MLS as distributed by MLS GRID #4368951 Report a problem | ||
| 5/31/2026 | Price change | $429,9000%$143/sqft |
Source: Canopy MLS as distributed by MLS GRID #4368951 Report a problem | ||
| 5/26/2026 | Price change | $430,000-2.3%$143/sqft |
Source: Canopy MLS as distributed by MLS GRID #4368951 Report a problem | ||
| 5/4/2026 | Price change | $440,000+2.3%$146/sqft |
Source: Canopy MLS as distributed by MLS GRID #4368951 Report a problem | ||
| 4/14/2026 | Listed for sale | $430,000+9.6%$143/sqft |
Source: Canopy MLS as distributed by MLS GRID #4368951 Report a problem | ||
| 3/19/2026 | Sold | $392,500-1.9%$130/sqft |
Source: Canopy MLS as distributed by MLS GRID #4340131 Report a problem | ||
| 2/18/2026 | Price change | $399,999-4.8%$133/sqft |
Source: Canopy MLS as distributed by MLS GRID #4340131 Report a problem | ||
| 2/4/2026 | Listed for sale | $420,000-6.6%$139/sqft |
Source: Canopy MLS as distributed by MLS GRID #4340131 Report a problem | ||
| 1/1/2026 | Listing removed | $449,500$149/sqft |
Source: Canopy MLS as distributed by MLS GRID #4289699 Report a problem | ||
| 9/25/2025 | Price change | $449,500-2.2%$149/sqft |
Source: Canopy MLS as distributed by MLS GRID #4289699 Report a problem | ||
| 9/12/2025 | Price change | $459,500-2.1%$152/sqft |
Source: Canopy MLS as distributed by MLS GRID #4289699 Report a problem | ||
| 8/16/2025 | Listed for sale | $469,500+235.4%$156/sqft |
Source: Canopy MLS as distributed by MLS GRID #4289699 Report a problem | ||
| 7/2/2009 | Sold | $140,000-24.3%$46/sqft |
Source: Public Record Report a problem | ||
| 7/12/2006 | Sold | $185,000$61/sqft |
Source: Public Record Report a problem | ||
Public tax history
| Year | Property taxes | Tax assessment |
|---|---|---|
| 2025 | $2,826 +1.6% | $397,500 |
| 2024 | $2,783 +1.6% | $397,500 |
| 2023 | $2,738 +22.8% | $397,500 +62.7% |
| 2022 | $2,230 +2.4% | $244,300 |
| 2021 | $2,177 +0.6% | $244,300 |
| 2020 | $2,165 +1.2% | $244,300 |
| 2019 | $2,139 +31.3% | $244,300 +70.5% |
| 2018 | $1,629 +2.3% | $143,300 |
| 2017 | $1,593 | $143,300 |
| 2016 | $1,593 | $143,300 |
| 2015 | $1,593 +2.9% | $143,300 |
| 2014 | $1,547 | $143,300 |
| 2013 | -- | $143,300 |
| 2012 | -- | $143,300 |
| 2011 | -- | $143,300 -24.4% |
| 2010 | -- | $189,500 |
| 2009 | -- | $189,500 |
| 2008 | -- | $189,500 |
| 2007 | -- | -- |
| 2006 | -- | $28,000 |
| 2005 | -- | $28,000 |
| 2004 | -- | -- |
Find assessor info on the county website
Monthly payment
Est. payment
Payment breakdown
Explore the cost of this home by adjusting the details. Changes won't be saved.Climate risks
Neighborhood: 28215
Nearby schools
GreatSchools rating
- 8/10Clear Creek ElementaryGrades: PK-5Distance: 1.5 mi
- 5/10Northeast MiddleGrades: 6-8Distance: 4.1 mi
- 2/10Rocky River HighGrades: 9-12Distance: 1.9 mi
Schools provided by the listing agent
- Elementary: Clear Creek
- Middle: Northeast
- High: Rocky River
Source: Canopy MLS as distributed by MLS GRID. This data may not be complete. We recommend contacting the local school district to confirm school assignments for this home.
- $344,0003 bd2 ba2k sqft3838 Larkhaven Village Dr, Charlotte, NC 28215Off Market
- $365,5003 bd2 ba2.3k sqft3908 Larkhaven Village Dr, Charlotte, NC 28215Off Market
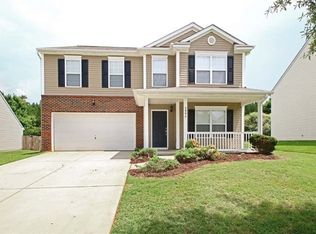
- $392,7003 bd2 ba2.9k sqft3832 Larkhaven Village Dr, Charlotte, NC 28215Off Market
- $342,9003 bd2 ba1.7k sqft3912 Larkhaven Village Dr, Charlotte, NC 28215Off Market
- $345,9004 bd2 ba2k sqft3826 Larkhaven Village Dr, Charlotte, NC 28215Off Market
- $381,4003 bd2 ba2.7k sqft3903 Larkhaven Village Dr, Charlotte, NC 28215Off Market
- $359,6003 bd2 ba2.3k sqft3909 Larkhaven Village Dr, Charlotte, NC 28215Off Market
- $357,7003 bd3 ba2.1k sqft3916 Larkhaven Village Dr, Charlotte, NC 28215Off Market
A local agent can set up tours, give advice and negotiate with sellers.
Similar homes
- $399,0003 bd3 ba1.7k sqft8500 Woodhill Manor Ct, Charlotte, NC 28215For Sale
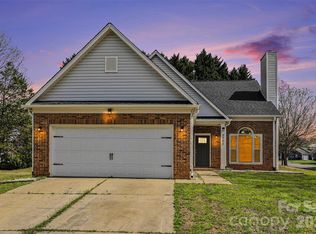
 MLS ID #4357531, Joseph Amorelli, Better Homes and Garden Real Estate Paracle. Canopy MLS as distributed by MLS GRID
 - $405,0004 bd3 ba2.3k sqft5127 Merwyn Ave, Charlotte, NC 28215For Sale
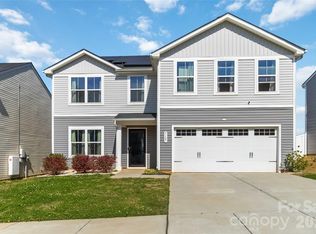 MLS ID #4359714, Lorenza Boone, Keller Williams Ballantyne Area. Canopy MLS as distributed by MLS GRID
 - $400,0003 bd2 ba1.6k sqft8223 Knollwood Cres, Charlotte, NC 28213For Sale
 MLS ID #4406519, Jenna Black, Lantern Realty & Development, LLC. Canopy MLS as distributed by MLS GRID
 - $375,0003 bd3 ba1.8k sqft8411 Highgate Dr, Charlotte, NC 28215For Sale
 MLS ID #4406007, Erica Strong, Mark Spain Real Estate. Canopy MLS as distributed by MLS GRID
 - $425,0004 bd3 ba2.3k sqft3310 Brickwood Cir, Midland, NC 28107For SaleMLS ID #4395529, Taj Robinson, Jason Mitchell Real Estate. Canopy MLS as distributed by MLS GRID
- $425,0004 bd3 ba1.9k sqft4432 Woodwind St, Charlotte, NC 28213For SaleMLS ID #4395436, Alexa Jordan, EXP Realty LLC Mooresville. Canopy MLS as distributed by MLS GRID
- $460,0005 bd3 ba3.1k sqft5214 Coffeeberry Ln, Charlotte, NC 28227For SaleMLS ID #4398838, Kristen Bernard, Keller Williams South Park. Canopy MLS as distributed by MLS GRID
- $425,0004 bd3 ba2.8k sqft3990 Long Leaf Ct, Concord, NC 28025For SaleMLS ID #4406364, Lauren Little, Keller Williams Ballantyne Area. Canopy MLS as distributed by MLS GRID
- $635,0004 bd3 ba2.7k sqft10295 October Glory Way, Charlotte, NC 28215For SaleMLS ID #4389910, Karen Glenn, First Properties. Canopy MLS as distributed by MLS GRID
- $585,0005 bd3 ba2.7k sqft10250 Paper Birch Dr, Charlotte, NC 28215For SaleMLS ID #4379500, Craig LePage, EXP Realty LLC Mooresville. Canopy MLS as distributed by MLS GRID
- $339,9003 bd3 ba1.8k sqft7803 Paper Birch Dr, Charlotte, NC 28215For SaleMLS ID #4395312, Suzie Shaw, LPT Realty, LLC. Canopy MLS as distributed by MLS GRID
- $400,0004 bd3 ba2.5k sqft4923 Eagle Creek Dr, Charlotte, NC 28269For SaleMLS ID #4397626, Joshua Hong, Keller Williams Ballantyne Area. Canopy MLS as distributed by MLS GRID
- $435,0004 bd3 ba2.2k sqft6813 Neuhoff Ln, Charlotte, NC 28269For SaleMLS ID #4400846, Crystal Redfern, Keller Williams South Park. Canopy MLS as distributed by MLS GRID
- $364,0004 bd3 ba1.9k sqft1132 Wylam Dilly Ct, Charlotte, NC 28213For SaleMLS ID #4399006, Enrique Alzate, NorthGroup Real Estate LLC. Canopy MLS as distributed by MLS GRID
- $419,0004 bd3 ba2.5k sqft251 Kerri Dawn Ln, Locust, NC 28097For SaleMLS ID #4400973, Jody Clodfelter, Lantern Realty & Development. Canopy MLS as distributed by MLS GRID
- $425,0004 bd3 ba2.5k sqft10006 Rocky Ford Club Rd, Charlotte, NC 28269For SaleMLS ID #4376395, Grace Auton, David Hoffman Realty Charlotte. Canopy MLS as distributed by MLS GRID
- $374,9994 bd3 ba1.8k sqft10109 Baxter Caldwell Dr, Charlotte, NC 28213For SaleMLS ID #4386888, Lisa Hanna, Purvis Realty & Associates LLC. Canopy MLS as distributed by MLS GRID
- $425,0003 bd3 ba1.8k sqft8802 Tarpan Ct, Charlotte, NC 28216For SaleMLS ID #4399661, Maria Tobin, Howard Hanna Allen Tate Lake Norman. Canopy MLS as distributed by MLS GRID
- $450,0004 bd3 ba2.5k sqft1018 Briarmore Dr, Indian Trail, NC 28079For SaleMLS ID #4397882, Heather Hopkinson, Heather Hopkinson & Associates. Canopy MLS as distributed by MLS GRID
- $410,0004 bd3 ba2.4k sqft437 Caleb St, Monroe, NC 28110For SaleMLS ID #4407265, Christen Ripoli, Real Broker, LLC. Canopy MLS as distributed by MLS GRID
