Beautifully renovated and move-in ready, this exceptional home is nestled in one of the area's most sought-after neighborhoods, offering the perfect balance of modern style, comfort, and convenience. Thoughtfully updated with high-quality finishes and designer touches throughout, the home features bright, open living spaces that are ideal for both everyday living and effortless entertaining.
The completely renovated primary bath offers a luxurious retreat with beautiful, modern finishes, while extensive behind-the-scenes improvements provide added peace of mind. The entire home has been replumbed with PEX piping, including the water line from the street to the house—an exceptional upgrade rarely found in homes of this age.
Every detail has been carefully considered to create a warm, inviting atmosphere that today's buyers will appreciate. Conveniently located just minutes from shopping, dining, parks, and major amenities, this home offers an outstanding lifestyle in a prime location. A complete list of recent renovations and improvements is included in the attachments.
Active
$399,000
8802 Tarpan Ct, Charlotte, NC 28216
3beds
1,820sqft
Single Family Residence
Built in 1991
0.3 Acres Lot
$394,900 Zestimate®
$219/sqft
$8/mo HOA
What's special
Completely renovated primary bathWarm inviting atmosphereBright open living spaces
- 67 days
- 450
- 44
Zillow last checked:
Listing updated:
Listed by:
Maria Tobin maria.tobin@howardhannatate.com,
Howard Hanna Allen Tate Lake Norman
Source: Canopy MLS as distributed by MLS GRID,MLS#: 4399661
Facts & features
Interior
Bedrooms & bathrooms
- Bedrooms: 3
- Bathrooms: 3
- Full bathrooms: 2
- 1/2 bathrooms: 1
Primary bedroom
- Level: Upper
Bedroom s
- Level: Upper
Bedroom s
- Level: Upper
Bathroom half
- Level: Main
Bathroom full
- Level: Upper
Bathroom full
- Level: Upper
Dining area
- Level: Main
Dining room
- Level: Main
Family room
- Level: Main
Kitchen
- Level: Main
Heating
- Forced Air, Natural Gas
Cooling
- Central Air
Appliances
- Included: Dishwasher, Electric Range, Microwave, Refrigerator
- Laundry: Laundry Room
Features
- Has basement: No
Interior area
- Total structure area: 1,820
- Total interior livable area: 1,820 sqft
- Finished area above ground: 1,820
- Finished area below ground: 0
Property
Parking
- Total spaces: 2
- Parking features: Driveway, Garage on Main Level
- Garage spaces: 2
- Has uncovered spaces: Yes
Features
- Levels: Two
- Stories: 2
- Fencing: Fenced
Lot
- Size: 0.3 Acres
- Features: Cul-De-Sac
Details
- Parcel number: 03317306
- Zoning: N1-A
- Special conditions: Standard
Construction
Type & style
- Home type: SingleFamily
- Property subtype: Single Family Residence
Materials
- Brick Partial, Vinyl
- Foundation: Slab
Condition
- New construction: No
- Year built: 1991
Utilities & green energy
- Sewer: Public Sewer
- Water: City
Community & HOA
Community
- Subdivision: Claiborne Woods
HOA
- Has HOA: Yes
- HOA fee: $100 annually
Location
- Region: Charlotte
Financial & listing details
- Price per square foot: $219/sqft
- Tax assessed value: $308,800
- Date on market: 7/3/2026
- Cumulative days on market: 59 days
- Road surface type: Concrete, Paved
Estimated market value
$394,900
$375,000 - $415,000
$2,147/mo
Price history
| Date | Event | Price |
|---|---|---|
| 9/6/2026 | Listed for sale | $399,000-5%$219/sqft |
Source:  Canopy MLS as distributed by MLS GRID #4399661 Report a problem Canopy MLS as distributed by MLS GRID #4399661 Report a problem | ||
| 8/28/2026 | Listing removed | $420,000$231/sqft |
Source: Canopy MLS as distributed by MLS GRID #4399661 Report a problem | ||
| 8/11/2026 | Price change | $420,000-1.2%$231/sqft |
Source: Canopy MLS as distributed by MLS GRID #4399661 Report a problem | ||
| 7/3/2026 | Listed for sale | $425,000+2.4%$234/sqft |
Source: Canopy MLS as distributed by MLS GRID #4399661 Report a problem | ||
| 3/2/2026 | Listing removed | $415,000$228/sqft |
Source: Canopy MLS as distributed by MLS GRID #4327253 Report a problem | ||
| 12/5/2025 | Listed for sale | $415,000+34773.9%$228/sqft |
Source: Canopy MLS as distributed by MLS GRID #4327253 Report a problem | ||
| 6/30/2018 | Listing removed | $1,290$1/sqft |
Source: T. R. Lawing Realty, Inc. #3405782 Report a problem | ||
| 6/21/2018 | Listed for rent | $1,290+8.4%$1/sqft |
Source: T.R. Lawing Realty Inc. Report a problem | ||
| 4/26/2016 | Listing removed | $1,190$1/sqft |
Source: Visual Tour Report a problem | ||
| 4/7/2016 | Listed for sale | $1,190+13.3%$1/sqft |
Source: Visual Tour Report a problem | ||
| 3/6/2015 | Listing removed | $1,190$1/sqft |
Source: T R Lawing Realty, Inc Report a problem | ||
| 2/13/2015 | Listed for rent | $1,190+9.2%$1/sqft |
Source: T R Lawing Realty, Inc Report a problem | ||
| 1/7/2014 | Listing removed | $1,090$1/sqft |
Source: T. R. Lawing Realty, Inc. #2198063 Report a problem | ||
| 12/21/2013 | Listed for rent | $1,090$1/sqft |
Source: T. R. Lawing Realty, Inc. #2198063 Report a problem | ||
| 12/11/2009 | Listing removed | $1,050$1/sqft |
Source: T. R. Lawing Realty, Inc #903110 Report a problem | ||
| 12/3/2009 | Listed for sale | $1,050-99.3%$1/sqft |
Source: T. R. Lawing Realty, Inc #903110 Report a problem | ||
| 3/22/2005 | Sold | $155,000$85/sqft |
Source: Public Record Report a problem | ||
Public tax history
| Year | Property taxes | Tax assessment |
|---|---|---|
| 2025 | -- | $308,800 |
| 2024 | -- | $308,800 |
| 2023 | -- | $308,800 +70.4% |
| 2022 | -- | $181,200 |
| 2021 | -- | $181,200 |
| 2020 | -- | $181,200 |
| 2019 | $1,840 +35% | $181,200 +84.3% |
| 2018 | $1,363 +2.8% | $98,300 |
| 2017 | $1,326 | $98,300 |
| 2016 | $1,326 | $98,300 |
| 2015 | $1,326 +0.1% | $98,300 |
| 2014 | $1,325 | $98,300 |
| 2013 | -- | $98,300 -0.1% |
| 2012 | -- | $98,400 |
| 2011 | -- | $98,400 -28.1% |
| 2010 | -- | $136,900 |
| 2009 | -- | $136,900 |
| 2008 | -- | $136,900 |
| 2007 | -- | $136,900 |
| 2006 | -- | $136,900 |
| 2005 | -- | $136,900 |
| 2004 | -- | $136,900 |
| 2003 | -- | $136,900 +7.3% |
| 2002 | -- | $127,590 |
| 2001 | -- | $127,590 |
| 2000 | -- | $127,590 |
Find assessor info on the county website
Monthly payment
Est. payment
Payment breakdown
Explore the cost of this home by adjusting the details. Changes won't be saved.Climate risks
Neighborhood: Mountain Island
Nearby schools
Schools provided by the listing agent
- Elementary: Long Creek
- Middle: Francis Bradley
- High: Hopewell
Source: Canopy MLS as distributed by MLS GRID. This data may not be complete. We recommend contacting the local school district to confirm school assignments for this home.


Similar homes
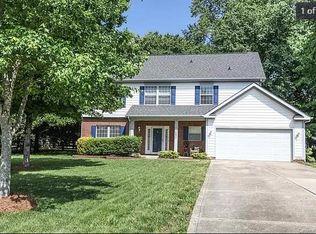
- $399,9993 bd3 ba2k sqft11206 Pond Valley Ct, Charlotte, NC 28269For Sale

 MLS ID #4395105, Erica Hicks, Premier South. Canopy MLS as distributed by MLS GRID
 - $389,9004 bd3 ba2.6k sqft9013 Broad Ridge Ct, Charlotte, NC 28269For Sale
 MLS ID #4411688, Steve Metarelis, OfferPad Brokerage LLC. Canopy MLS as distributed by MLS GRID
 - $380,0003 bd3 ba1.9k sqft1315 Red Tallen Ct, Charlotte, NC 28214For Sale
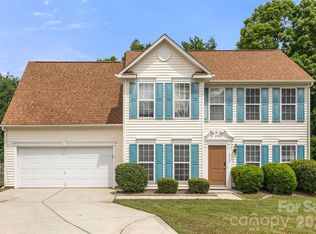 MLS ID #4373869, Zapata Tate, Better Homes and Gardens Real Estate Paracle. Canopy MLS as distributed by MLS GRID
 - $395,0004 bd3 ba2.5k sqft4923 Eagle Creek Dr, Charlotte, NC 28269For Sale
 MLS ID #4397626, Joshua Hong, Keller Williams Ballantyne Area. Canopy MLS as distributed by MLS GRID
 - $400,0003 bd3 ba1.9k sqft7838 Cafferty Cir, Charlotte, NC 28215For SaleMLS ID #4419885, Mac Hanson, Coldwell Banker- CK Select. Canopy MLS as distributed by MLS GRID
- $435,0004 bd3 ba2.5k sqft11621 Fox Trot Dr, Charlotte, NC 28269For SaleMLS ID #4417369, Jason Abernethy, Howard Hanna Allen Tate Huntersville. Canopy MLS as distributed by MLS GRID
- $400,0003 bd3 ba1.7k sqft12819 Matisse Ln, Charlotte, NC 28215For SaleMLS ID #4401166, Eliza dos Santos, Carolina Homes Connection, LLC. Canopy MLS as distributed by MLS GRID
- $420,0005 bd3 ba2.4k sqft6403 Sackett Way, Charlotte, NC 28269For SaleMLS ID #4389336, Courtney Charzuk, Coldwell Banker Realty. Canopy MLS as distributed by MLS GRID
- $420,0004 bd3 ba2.2k sqft7309 Leesburg Rd, Charlotte, NC 28215For SaleMLS ID #4417972, Shandreika Stephenson, Keller Williams Unlimited. Canopy MLS as distributed by MLS GRID
- $399,9003 bd3 ba2k sqft4203 Patriots Way, Gastonia, NC 28056For SaleMLS ID #4419507, John R Bolin, Howard Hanna Allen Tate Gastonia. Canopy MLS as distributed by MLS GRID
- $400,0003 bd3 ba2.3k sqft5313 Bentgrass Run Dr, Charlotte, NC 28269For SaleMLS ID #4376388, John Bolos, Keller Williams South Park. Canopy MLS as distributed by MLS GRID
- $425,0004 bd3 ba2.4k sqft10621 Shanon Darby Ln, Charlotte, NC 28214For SaleMLS ID #4346409, Megan Otte, Stone Realty Group. Canopy MLS as distributed by MLS GRID
- $400,0004 bd2 ba1.8k sqft1826 Wilburn Park Ln NW, Charlotte, NC 28269For SaleMLS ID #4399485, Consuelo Souders, Keller Williams Lake Norman. Canopy MLS as distributed by MLS GRID
- $390,0004 bd3 ba1.9k sqft15263 Eric Kyle Dr, Huntersville, NC 28078For SaleMLS ID #4379728, Nancy Braun, Showcase Realty LLC. Canopy MLS as distributed by MLS GRID
- $371,0004 bd3 ba1.8k sqft624 Cliffs Inn Cir, Charlotte, NC 28214For SaleMLS ID #4361667, Nina Nizinski, Howard Hanna Allen Tate SouthPark. Canopy MLS as distributed by MLS GRID
- $470,0004 bd3 ba2.2k sqft13605 Flatwoods Ct, Huntersville, NC 28078For SaleMLS ID #4417637, Susan Renckens, SGR Realty. Canopy MLS as distributed by MLS GRID
- $399,0003 bd2 ba1.4k sqft7219 Oxford Hunt Dr, Stanley, NC 28164For SaleMLS ID #4408764, Crystal Cox, Berkshire Hathaway HomeServices Carolinas Realty. Canopy MLS as distributed by MLS GRID
- $360,0003 bd2 ba1.6k sqft8223 Knollwood Cres, Charlotte, NC 28213For SaleMLS ID #4406519, Jenna Black, Lantern Realty & Development, LLC. Canopy MLS as distributed by MLS GRID
- $439,9004 bd3 ba2k sqft5936 Downfield Wood Dr, Charlotte, NC 28269For SaleMLS ID #4413592, Latoya Dillard, Bloom Realty. Canopy MLS as distributed by MLS GRID
- $470,0003 bd3 ba2k sqft4704 Lone Tree Ct, Charlotte, NC 28269For SaleMLS ID #4375294, Dwayne Ogles, Horizon Realty Carolinas. Canopy MLS as distributed by MLS GRID
