Welcome to this beautifully maintained 4-bedroom, 2.5-bath home located in the Stone Hollow community of Huntersville, NC. Situated on a spacious lot with exceptional curb appeal, this home features a charming covered front porch, side-load two-car garage, and extended driveway that offers both style and functionality.
Step inside to discover a bright, open-concept floor plan designed for comfortable everyday living and effortless entertaining. The spacious living and dining areas are connected by a stunning double-sided fireplace, creating a warm and inviting atmosphere throughout the main level.
The light-filled kitchen offers granite countertops, abundant cabinet storage, generous prep space, and included appliances — perfect for cooking, gathering, and hosting. This move-in-ready home has also been updated with new luxury vinyl plank (LVP) flooring throughout both the main and upper levels, combining modern style with durability and low-maintenance living.
Upstairs, you’ll find all four bedrooms, a full secondary bath, and a conveniently located laundry room. The oversized primary suite serves as a private retreat featuring dual closets and a spa-like en-suite bath complete with dual vanities, a soaking tub, and separate shower.
Step outside to your own private backyard oasis. The fully fenced yard is beautifully landscaped with mature fruit trees and lush greenery, creating the perfect setting for relaxing evenings, gardening, play, or entertaining guests.
Active
Price cut: $20K (6/23)
$400,000
15263 Eric Kyle Dr, Huntersville, NC 28078
4beds
1,921sqft
:
Get pre-qualified$2,392/mo
Single Family Residence
Built in 1999
0.15 Acres Lot
$392,400 Zestimate®
$208/sqft
$13/mo HOA
What's special
Charming covered front porchStunning double-sided fireplaceSeparate showerSide-load two-car garageGenerous prep spaceGranite countertopsIncluded appliances
- 67 days |
- 1,280 |
- 93 |
Zillow last checked:
Listing updated:
Listed by:
Nancy Braun nancy@showcaserealty.net,
Showcase Realty LLC,
Natali Goenaga Polo,
Showcase Realty LLC
Source: Canopy MLS as distributed by MLS GRID,MLS#: 4379728
Facts & features
Interior
Bedrooms & bathrooms
- Bedrooms: 4
- Bathrooms: 3
- Full bathrooms: 2
- 1/2 bathrooms: 1
Primary bedroom
- Level: Upper
- Area: 202.89 Square Feet
- Dimensions: 14' 8" X 13' 10"
Bedroom s
- Level: Upper
- Area: 167.82 Square Feet
- Dimensions: 13' 1" X 12' 10"
Bedroom s
- Level: Upper
- Area: 119 Square Feet
- Dimensions: 11' 5" X 10' 5"
Bedroom s
- Level: Upper
- Area: 128.58 Square Feet
- Dimensions: 13' 1" X 9' 10"
Bathroom half
- Level: Main
- Area: 26.61 Square Feet
- Dimensions: 7' 3" X 3' 8"
Bathroom full
- Level: Upper
- Area: 71.57 Square Feet
- Dimensions: 8' 5" X 8' 6"
Bathroom full
- Level: Upper
- Area: 35.31 Square Feet
- Dimensions: 6' 10" X 5' 2"
Dining area
- Level: Main
- Area: 182.07 Square Feet
- Dimensions: 13' 1" X 13' 11"
Kitchen
- Level: Main
- Area: 204.65 Square Feet
- Dimensions: 11' 5" X 17' 11"
Living room
- Level: Main
- Area: 190.71 Square Feet
- Dimensions: 13' 1" X 14' 7"
Heating
- Forced Air
Cooling
- Central Air
Appliances
- Included: Dishwasher, Gas Water Heater, Plumbed For Ice Maker, Refrigerator
- Laundry: Laundry Room, Upper Level
Features
- Kitchen Island
- Flooring: Vinyl
- Has basement: No
Interior area
- Total structure area: 1,921
- Total interior livable area: 1,921 sqft
- Finished area above ground: 1,921
- Finished area below ground: 0
Video & virtual tour
Property
Parking
- Total spaces: 2
- Parking features: Attached Garage, Garage Faces Side, Garage on Main Level
- Attached garage spaces: 2
Features
- Levels: Two
- Stories: 2
- Patio & porch: Front Porch
- Fencing: Fenced
Lot
- Size: 0.15 Acres
- Dimensions: 61 x 111 x 63 x 111
Details
- Parcel number: 01714805
- Zoning: NRCD
- Special conditions: Standard
Construction
Type & style
- Home type: SingleFamily
- Architectural style: Traditional
- Property subtype: Single Family Residence
Materials
- Vinyl
- Foundation: Slab
Condition
- New construction: No
- Year built: 1999
Utilities & green energy
- Sewer: Public Sewer
- Water: City
Community & HOA
Community
- Subdivision: Stone Hollow
HOA
- Has HOA: Yes
- HOA fee: $155 annually
- HOA name: Braza Management
- HOA phone: 919-576-9883
Location
- Region: Huntersville
Financial & listing details
- Price per square foot: $208/sqft
- Tax assessed value: $363,300
- Annual tax amount: $2,825
- Date on market: 5/29/2026
- Cumulative days on market: 67 days
- Listing terms: Cash,Conventional,FHA,VA Loan
- Road surface type: Concrete, Paved
Estimated market value
$392,400
$373,000 - $412,000
$2,401/mo
Price history
| Date | Event | Price |
|---|---|---|
| 6/23/2026 | Price change | $400,000-4.8%$208/sqft |
Source:  Canopy MLS as distributed by MLS GRID #4379728 Report a problem Canopy MLS as distributed by MLS GRID #4379728 Report a problem | ||
| 5/29/2026 | Listed for sale | $420,000+6.3%$219/sqft |
Source: Canopy MLS as distributed by MLS GRID #4379728 Report a problem | ||
| 3/1/2026 | Listing removed | $395,000$206/sqft |
Source: eXp Realty #4321489 Report a problem | ||
| 1/29/2026 | Price change | $395,000-4.8%$206/sqft |
Source: Canopy MLS as distributed by MLS GRID #4321489 Report a problem | ||
| 11/13/2025 | Listed for sale | $415,000-3.5%$216/sqft |
Source: Canopy MLS as distributed by MLS GRID #4321489 Report a problem | ||
| 11/12/2025 | Listing removed | $429,900$224/sqft |
Source: Canopy MLS as distributed by MLS GRID #4278943 Report a problem | ||
| 9/18/2025 | Price change | $429,900-2.3%$224/sqft |
Source: Canopy MLS as distributed by MLS GRID #4278943 Report a problem | ||
| 7/31/2025 | Price change | $439,900-1.7%$229/sqft |
Source: Canopy MLS as distributed by MLS GRID #4278943 Report a problem | ||
| 7/13/2025 | Listed for sale | $447,500+205.2%$233/sqft |
Source: Canopy MLS as distributed by MLS GRID #4278943 Report a problem | ||
| 2/5/2020 | Listing removed | $1,750$1/sqft |
Source: Richard L. Eppley & Associates, Inc. Report a problem | ||
| 1/23/2020 | Price change | $1,750-5.4%$1/sqft |
Source: Richard L. Eppley & Associates, Inc. Report a problem | ||
| 12/13/2019 | Listed for rent | $1,850+5.7%$1/sqft |
Source: Richard L. Eppley & Associates, Inc. Report a problem | ||
| 11/1/2018 | Listing removed | $1,750$1/sqft |
Source: Richard L. Eppley & Associates, Inc. Report a problem | ||
| 10/2/2018 | Listed for rent | $1,750$1/sqft |
Source: Richard L. Eppley & Associates, Inc. Report a problem | ||
| 8/5/2004 | Sold | $146,606+4.3%$76/sqft |
Source: Public Record Report a problem | ||
| 7/8/1999 | Sold | $140,500$73/sqft |
Source: Public Record Report a problem | ||
Public tax history
| Year | Property taxes | Tax assessment |
|---|---|---|
| 2025 | $2,825 +1.4% | $363,300 |
| 2024 | $2,785 +8.9% | $363,300 |
| 2023 | $2,557 +31.6% | $363,300 +75.2% |
| 2022 | $1,943 +0.9% | $207,400 |
| 2021 | $1,926 +1.3% | $207,400 |
| 2020 | $1,901 +0.3% | $207,400 |
| 2019 | $1,895 +6.7% | $207,400 +40.6% |
| 2018 | $1,776 +1.7% | $147,500 |
| 2017 | $1,746 | $147,500 |
| 2016 | $1,746 | $147,500 |
| 2015 | $1,746 +0.3% | $147,500 |
| 2014 | $1,740 | -- |
| 2013 | -- | $147,500 -0.3% |
| 2012 | -- | $147,900 |
| 2011 | -- | $147,900 +6.9% |
| 2010 | -- | $138,400 |
| 2009 | -- | $138,400 |
| 2008 | -- | $138,400 |
| 2007 | -- | $138,400 |
| 2006 | -- | $138,400 |
| 2005 | -- | $138,400 |
| 2004 | -- | $138,400 |
| 2003 | -- | $138,400 +11.5% |
| 2002 | -- | $124,110 |
| 2001 | -- | $124,110 |
| 2000 | -- | $124,110 |
Find assessor info on the county website
Monthly payment
Est. payment
Payment breakdown
Explore the cost of this home by adjusting the details. Changes won't be saved.Climate risks
Neighborhood: 28078
Nearby schools
GreatSchools rating
- 8/10Torrence Creek ElementaryGrades: K-5Distance: 0.6 mi
- 7/10Francis Bradley MiddleGrades: 6-8Distance: 3.7 mi
- 5/10Hopewell HighGrades: 9-12Distance: 3.7 mi
Schools provided by the listing agent
- Elementary: Torrence Creek
- Middle: Francis Bradley
- High: Hopewell
Source: Canopy MLS as distributed by MLS GRID. This data may not be complete. We recommend contacting the local school district to confirm school assignments for this home.
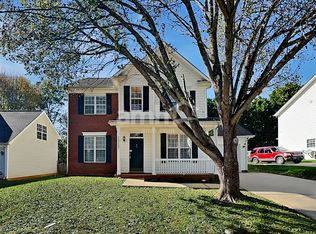
- $363,7003 bd3 ba1.5k sqft15257 Eric Kyle Dr, Huntersville, NC 28078Off Market
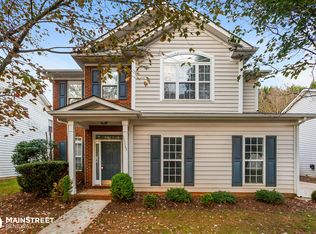
- $415,8003 bd2 ba1.8k sqft15269 Eric Kyle Dr, Huntersville, NC 28078Off Market
- $387,8003 bd2 ba1.5k sqft13512 Philip Michael Rd, Huntersville, NC 28078Off Market
- $393,9003 bd2 ba1.7k sqft13508 Philip Michael Rd, Huntersville, NC 28078Off Market
- $394,6003 bd2 ba1.7k sqft15251 Eric Kyle Dr, Huntersville, NC 28078Off Market
- $399,1003 bd2 ba1.9k sqft15277 Eric Kyle Dr, Huntersville, NC 28078Off Market
- $392,2003 bd2 ba1.6k sqft13516 Philip Michael Rd, Huntersville, NC 28078Off Market
- $374,8003 bd-- ba1.5k sqft15264 Eric Kyle Dr, Huntersville, NC 28078Off Market
A local agent can set up tours, give advice and negotiate with sellers.
Similar homes
- $435,0004 bd3 ba2k sqft13824 Hastings Farm Rd, Huntersville, NC 28078For Sale

 MLS ID #4408997, Kara Coll, COMPASS. Canopy MLS as distributed by MLS GRID
 - $435,0003 bd3 ba1.8k sqft12321 Sparkling Way, Huntersville, NC 28078For Sale
 MLS ID #4406189, Matt Moore, Keller Williams Lake Norman. Canopy MLS as distributed by MLS GRID
 - $450,0004 bd3 ba1.9k sqft17237 Grand Central Way, Cornelius, NC 28031For Sale
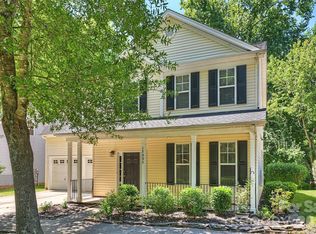 MLS ID #4396099, Lana Laws, Savvy + Co Real Estate. Canopy MLS as distributed by MLS GRID
 - $414,9004 bd3 ba2.1k sqft8615 Harmony Bridge Pl #64, Charlotte, NC 28216For Sale
 MLS ID #4381839, Susan Williams, Fresh Beginnings Realty. Canopy MLS as distributed by MLS GRID
 - $399,0003 bd3 ba2.1k sqft8411 Red Cypress Ct, Charlotte, NC 28216For SaleMLS ID #4387318, Kyle Bender, EXP Realty LLC Ballantyne. Canopy MLS as distributed by MLS GRID
- $390,0004 bd2 ba1.7k sqft159 Bluffton Rd, Mooresville, NC 28115For SaleMLS ID #4408481, Ann Scott, Lake Norman Realty, Inc.. Canopy MLS as distributed by MLS GRID
- $549,7004 bd3 ba2.6k sqft8906 Glade Ct, Huntersville, NC 28078For SaleMLS ID #4376212, Jesus Alvarez, Coldwell Banker Realty. Canopy MLS as distributed by MLS GRID
- $400,0004 bd3 ba2.5k sqft4923 Eagle Creek Dr, Charlotte, NC 28269For SaleMLS ID #4397626, Joshua Hong, Keller Williams Ballantyne Area. Canopy MLS as distributed by MLS GRID
- $437,0004 bd3 ba2.2k sqft9136 Whittel Pl, Charlotte, NC 28216For SaleMLS ID #4402060, Susan Zongker, NorthGroup Real Estate LLC. Canopy MLS as distributed by MLS GRID
- $399,9993 bd3 ba2.2k sqft8818 Norway Ct, Charlotte, NC 28269For SaleMLS ID #4401510, Matt Stone, Stone Realty Group. Canopy MLS as distributed by MLS GRID
- $425,0003 bd3 ba1.8k sqft8802 Tarpan Ct, Charlotte, NC 28216For SaleMLS ID #4399661, Maria Tobin, Howard Hanna Allen Tate Lake Norman. Canopy MLS as distributed by MLS GRID
- $450,0004 bd3 ba2.3k sqft9153 Glenashley Dr, Cornelius, NC 28031For SaleMLS ID #4397444, Kindra Taplin, EXP Realty LLC. Canopy MLS as distributed by MLS GRID
- $435,0004 bd3 ba2.2k sqft6813 Neuhoff Ln, Charlotte, NC 28269For SaleMLS ID #4400846, Crystal Redfern, Keller Williams South Park. Canopy MLS as distributed by MLS GRID
- $374,9904 bd3 ba2.2k sqft717 Pawley Dr, Charlotte, NC 28214For SaleMLS ID #4408556, Talia Johnson, Better Homes and Gardens Real Estate Paracle. Canopy MLS as distributed by MLS GRID
- $410,0005 bd3 ba2.1k sqft5619 Hedgecrest Pl, Charlotte, NC 28269For SaleMLS ID #4396327, Ashley Diaz De Los Santos, Diaz Realty & Investments, LLC. Canopy MLS as distributed by MLS GRID
- $367,0002 bd3 ba1.3k sqftTownhomes at Birkdale Village, Huntersville, NC 28078For SaleMLS ID #4397215, Mitzi Lieberman, Howard Hanna Allen Tate Lake Norman. Canopy MLS as distributed by MLS GRID
- $420,0005 bd3 ba2.4k sqft6403 Sackett Way, Charlotte, NC 28269For SaleMLS ID #4389336, Courtney Charzuk, Coldwell Banker Realty. Canopy MLS as distributed by MLS GRID
- $359,9903 bd3 ba1.7k sqft9428 Quilting Bee Ln, Charlotte, NC 28216For SaleMLS ID #4400381, Sheryl Allen, Allen Options Realty, LLC. Canopy MLS as distributed by MLS GRID
- $499,9003 bd3 ba1.9k sqft10724 Kingsview Dr, Davidson, NC 28036For SaleMLS ID #4409874, Marsha Hathcock, Howard Hanna Allen Tate Mooresville/LKN. Canopy MLS as distributed by MLS GRID
- $460,0005 bd3 ba2.5k sqft8918 Magennis Grove Ct, Charlotte, NC 28216For SaleMLS ID #4391951, Debbie Lipszyc, NorthGroup Real Estate LLC. Canopy MLS as distributed by MLS GRID
