Beautifully maintained home tucked away on a quiet cul-de-sac in the desirable Wedgewood North community! Situated on a spacious lot with a large front yard, this property offers exceptional curb appeal with a decorative fish pond, lighted curbside landscaping, and an extended driveway leading to a 2-car garage. Inside, you'll find a bright and inviting floor plan featuring a dramatic vaulted great room, formal dining area, and a recently renovated kitchen that seamlessly flows into the breakfast area and main living spaces. The primary suite is conveniently located on the main level and boasts a vaulted ceiling, spacious walk-in closet, and private bath with garden tub, separate shower, and water closet. Upstairs offers two additional bedrooms and a full bath. Step outside to your own private backyard retreat featuring a covered deck, expansive patio, additional entertaining decks, stone pathways, greenhouse, swing and sitting areas, sundeck, and a stunning lagoon-style koi pond. The fully fenced backyard backs to mature woods, creating a peaceful and private setting perfect for relaxing or entertaining year-round.
Active
Price cut: $26K (7/7)
$399,000
8411 Red Cypress Ct, Charlotte, NC 28216
3beds
2,120sqft
:
Get pre-qualified$2,425/mo
Single Family Residence
Built in 1996
0.25 Acres Lot
$396,400 Zestimate®
$188/sqft
$52/mo HOA
What's special
Stunning lagoon-style koi pondRecently renovated kitchenLighted curbside landscapingCovered deckExceptional curb appealSeparate showerBacks to mature woods
- 75 days |
- 652 |
- 73 |
Zillow last checked:
Listing updated:
Listed by:
Kyle Bender 704-942-6316,
EXP Realty LLC Ballantyne
Source: Canopy MLS as distributed by MLS GRID,MLS#: 4387318
Facts & features
Interior
Bedrooms & bathrooms
- Bedrooms: 3
- Bathrooms: 3
- Full bathrooms: 2
- 1/2 bathrooms: 1
- Main level bedrooms: 1
Primary bedroom
- Level: Main
Bedroom s
- Level: Upper
Bathroom full
- Level: Main
Bathroom half
- Level: Main
Bathroom full
- Level: Upper
Other
- Level: Upper
Breakfast
- Level: Main
Dining room
- Level: Main
Great room
- Level: Main
Kitchen
- Level: Main
Laundry
- Level: Main
Loft
- Level: Upper
Heating
- Central, Natural Gas
Cooling
- Ceiling Fan(s), Central Air
Appliances
- Included: Dishwasher, Disposal, Dryer, Electric Cooktop, Electric Oven, Electric Range, Exhaust Hood, Microwave, Refrigerator, Self Cleaning Oven, Washer
- Laundry: Electric Dryer Hookup, Main Level
Features
- Soaking Tub, Open Floorplan, Walk-In Closet(s)
- Flooring: Carpet, Laminate, Marble, Tile
- Has basement: No
- Attic: Pull Down Stairs
- Fireplace features: Gas Log, Gas Vented, Great Room
Interior area
- Total structure area: 2,120
- Total interior livable area: 2,120 sqft
- Finished area above ground: 2,120
- Finished area below ground: 0
Property
Parking
- Total spaces: 2
- Parking features: Driveway, Attached Garage, Garage Door Opener, Garage on Main Level
- Attached garage spaces: 2
- Has uncovered spaces: Yes
Features
- Levels: One and One Half
- Stories: 1.5
- Patio & porch: Front Porch, Patio
- Pool features: Community
- Fencing: Back Yard,Fenced,Full
Lot
- Size: 0.25 Acres
Details
- Additional structures: Greenhouse, Shed(s)
- Parcel number: 02521354
- Zoning: R-9PUD
- Special conditions: Standard
Construction
Type & style
- Home type: SingleFamily
- Architectural style: Traditional
- Property subtype: Single Family Residence
Materials
- Hardboard Siding
- Foundation: Slab
Condition
- New construction: No
- Year built: 1996
Utilities & green energy
- Sewer: Public Sewer
- Water: City
- Utilities for property: Cable Available
Community & HOA
Community
- Features: Clubhouse, Game Court, Playground, Recreation Area, Sidewalks, Sport Court, Tennis Court(s), Walking Trails
- Subdivision: Wedgewood North
HOA
- Has HOA: Yes
- HOA fee: $155 quarterly
- HOA name: Wedgewood North HOA
- HOA phone: 704-875-7299
Location
- Region: Charlotte
Financial & listing details
- Price per square foot: $188/sqft
- Tax assessed value: $357,000
- Annual tax amount: $2,912
- Date on market: 5/28/2026
- Cumulative days on market: 75 days
- Listing terms: Cash,Conventional,FHA,VA Loan
- Road surface type: Concrete, Paved
Estimated market value
$396,400
$377,000 - $416,000
$2,216/mo
Price history
| Date | Event | Price |
|---|---|---|
| 7/7/2026 | Price change | $399,000-6.1%$188/sqft |
Source:  Canopy MLS as distributed by MLS GRID #4387318 Report a problem Canopy MLS as distributed by MLS GRID #4387318 Report a problem | ||
| 6/19/2026 | Price change | $425,000-3.4%$200/sqft |
Source: Canopy MLS as distributed by MLS GRID #4387318 Report a problem | ||
| 5/28/2026 | Listed for sale | $440,000+39.2%$208/sqft |
Source: Canopy MLS as distributed by MLS GRID #4387318 Report a problem | ||
| 6/17/2021 | Sold | $316,000+5.4%$149/sqft |
Source: Canopy MLS as distributed by MLS GRID #3656746 Report a problem | ||
| 5/17/2021 | Pending sale | $299,900$141/sqft |
Source: Canopy MLS as distributed by MLS GRID #3656746 Report a problem | ||
| 5/14/2021 | Listed for sale | $299,900+58.7%$141/sqft |
Source: Canopy MLS as distributed by MLS GRID #3656746 Report a problem | ||
| 8/22/2016 | Sold | $189,000-0.5%$89/sqft |
Source: Public Record Report a problem | ||
| 7/3/2016 | Price change | $190,000-5%$90/sqft |
Source: Keller Williams - Lake Norman - Cornelius #3188899 Report a problem | ||
| 6/21/2016 | Listed for sale | $200,000+34.2%$94/sqft |
Source: Keller Williams - Lake Norman - Cornelius #3188899 Report a problem | ||
| 12/3/2001 | Sold | $149,000$70/sqft |
Source: Public Record Report a problem | ||
Public tax history
| Year | Property taxes | Tax assessment |
|---|---|---|
| 2025 | $2,912 +1.9% | $357,000 |
| 2024 | $2,857 +3.6% | $357,000 |
| 2023 | $2,758 +16.8% | $357,000 +54.1% |
| 2022 | $2,361 +0.5% | $231,700 |
| 2021 | $2,350 +0.3% | $231,700 |
| 2020 | $2,343 +0.7% | $231,700 |
| 2019 | $2,327 +0.6% | $231,700 +35.7% |
| 2018 | $2,313 +2.2% | $170,700 |
| 2017 | $2,263 | $170,700 |
| 2016 | $2,263 | $170,700 |
| 2015 | $2,263 +0.4% | $170,700 |
| 2014 | $2,254 | -- |
| 2013 | -- | $145,700 |
| 2012 | -- | $145,700 |
| 2011 | -- | $145,700 -9.6% |
| 2010 | -- | $161,200 |
| 2009 | -- | $161,200 |
| 2008 | -- | $161,200 |
| 2007 | -- | $161,200 |
| 2006 | -- | $161,200 |
| 2005 | -- | $161,200 |
| 2004 | -- | $161,200 |
| 2003 | -- | $161,200 +10.5% |
| 2002 | -- | $145,860 |
| 2001 | -- | $145,860 |
| 2000 | -- | $145,860 |
Find assessor info on the county website
Monthly payment
Est. payment
Payment breakdown
Explore the cost of this home by adjusting the details. Changes won't be saved.Climate risks
Neighborhood: North Lake
Nearby schools
GreatSchools rating
- 6/10Long Creek ElementaryGrades: K-5Distance: 1.2 mi
- 7/10Francis Bradley MiddleGrades: 6-8Distance: 4.5 mi
- 5/10Hopewell HighGrades: 9-12Distance: 3.2 mi
Schools provided by the listing agent
- Elementary: Long Creek
- Middle: Francis Bradley
- High: Hopewell
Source: Canopy MLS as distributed by MLS GRID. This data may not be complete. We recommend contacting the local school district to confirm school assignments for this home.
- $438,1003 bd3 ba2.1k sqft8415 Red Cypress Ct, Charlotte, NC 28216Off Market

- $458,4004 bd3 ba2.8k sqft8407 Red Cypress Ct, Charlotte, NC 28216Off Market
- $423,3004 bd3 ba2.5k sqft8421 Red Cypress Ct, Charlotte, NC 28216Off Market

- $450,9004 bd3 ba2.5k sqft8421 Red Cypress Ct #25, Charlotte, NC 28216Off Market

- $415,7004 bd3 ba2.5k sqft8405 Red Cypress Ct, Charlotte, NC 28216Off Market
- $427,6004 bd2 ba2.5k sqft8427 Red Cypress Ct, Charlotte, NC 28216Off Market
- $388,9003 bd2 ba2.3k sqft8412 Red Cypress Ct, Charlotte, NC 28216Off Market
- $346,7003 bd2 ba1.6k sqft8406 Red Cypress Ct, Charlotte, NC 28216Off Market
A local agent can set up tours, give advice and negotiate with sellers.
Similar homes
- $379,0003 bd2 ba1.8k sqft10026 Dauphine Dr, Charlotte, NC 28216For Sale
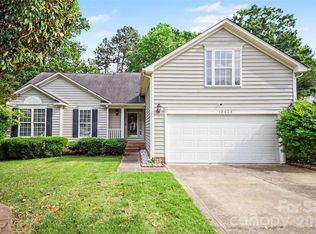
 MLS ID #4385192, Raeemah Redd, Keller Williams South Park. Canopy MLS as distributed by MLS GRID
 - $359,9903 bd3 ba1.7k sqft9428 Quilting Bee Ln, Charlotte, NC 28216For Sale
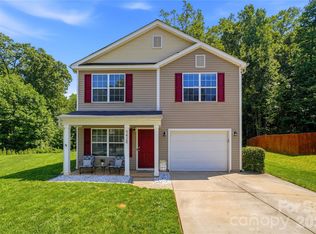 MLS ID #4400381, Sheryl Allen, Allen Options Realty, LLC. Canopy MLS as distributed by MLS GRID
 - $300,0003 bd2 ba1.5k sqft8410 Gidleigh Ct, Charlotte, NC 28216For Sale
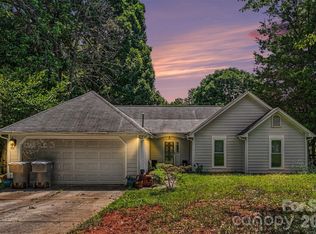 MLS ID #4398326, Mary Page Haslett, Coldwell Banker Realty. Canopy MLS as distributed by MLS GRID
 - $389,9003 bd3 ba1.7k sqft12021 Mourning Dove Ln, Charlotte, NC 28269For Sale
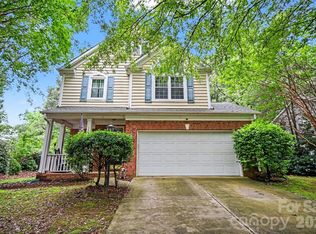 MLS ID #4408173, Brandon Jackson, Better Homes and Garden Real Estate Paracle. Canopy MLS as distributed by MLS GRID
 - $349,9003 bd2 ba1.5k sqft4400 Hamilton Cres, Charlotte, NC 28216For SaleMLS ID #4396765, Timothy Mills, The Jamison Group. Canopy MLS as distributed by MLS GRID
- $400,0003 bd3 ba1.6k sqft4228 Huntmeadow Dr, Charlotte, NC 28269For SaleMLS ID #4409446, Brandon Springs, Keller Williams South Park. Canopy MLS as distributed by MLS GRID
- $334,9003 bd2 ba1.7k sqft6225 Sid Crane Dr, Charlotte, NC 28216For SaleMLS ID #4374536, Maria Martinez, NorthGroup Real Estate LLC. Canopy MLS as distributed by MLS GRID
- $405,0003 bd3 ba2.1k sqft5610 Turtleback Ct, Charlotte, NC 28269For SaleMLS ID #4398423, Scott Reed, Highgarden Real Estate. Canopy MLS as distributed by MLS GRID
- $385,0004 bd3 ba2.3k sqft11739 Tribal Dr, Charlotte, NC 28214For SaleMLS ID #4412431, Sorelle Watson, Better Homes and Gardens Real Estate Paracle. Canopy MLS as distributed by MLS GRID
- $420,0005 bd3 ba2.4k sqft6403 Sackett Way, Charlotte, NC 28269For SaleMLS ID #4389336, Courtney Charzuk, Coldwell Banker Realty. Canopy MLS as distributed by MLS GRID
- $399,9003 bd3 ba1.9k sqft200 Autumn Woods Blvd, Mount Holly, NC 28120For SaleMLS ID #4410226, Aaron Digh, Key Real Estate Group, LLC. Canopy MLS as distributed by MLS GRID
- $374,9004 bd2 ba1.8k sqft4300 Saxonbury Way, Charlotte, NC 28269For SaleMLS ID #4384214, Nicole Gavigan, Keller Williams Ballantyne Area. Canopy MLS as distributed by MLS GRID
- $365,0003 bd3 ba1.8k sqft9338 Golden Pond Dr, Charlotte, NC 28269For SaleMLS ID #4392080, Margarita Calderon, DZ Pro Realty LLC. Canopy MLS as distributed by MLS GRID
- $370,0004 bd3 ba1.9k sqft3429 Turtle Cross Ln, Charlotte, NC 28269For SaleMLS ID #4389563, Michelle Mercado, DASH Carolina. Canopy MLS as distributed by MLS GRID
- $380,0003 bd3 ba1.9k sqft1315 Red Tallen Ct, Charlotte, NC 28214For SaleMLS ID #4373869, Zapata Tate, Better Homes and Gardens Real Estate Paracle. Canopy MLS as distributed by MLS GRID
- $405,0005 bd3 ba2.1k sqft5619 Hedgecrest Pl, Charlotte, NC 28269For SaleMLS ID #4396327, Ashley Diaz De Los Santos, Diaz Realty & Investments, LLC. Canopy MLS as distributed by MLS GRID
- $355,0003 bd3 ba1.7k sqft8349 Norcroft Dr, Charlotte, NC 28269For SaleMLS ID #4393082, Preston Richardson, RE/MAX Select. Canopy MLS as distributed by MLS GRID
- $395,0003 bd3 ba2.5k sqft2725 Billings Park Dr, Charlotte, NC 28213For SaleMLS ID #4392568, William Pratt, Stephen Cooley Real Estate. Canopy MLS as distributed by MLS GRID
- $499,9993 bd3 ba2.1k sqft9028 Agnes Park Ln, Huntersville, NC 28078For SaleMLS ID #4407141, Katherine Newman, Southern Homes of the Carolinas, Inc. Canopy MLS as distributed by MLS GRID
- $390,0003 bd2 ba1.6k sqft101 Magnolia Dr, Mount Holly, NC 28120For SaleMLS ID #4407212, Donna Collier, Carolina Homes Connection, LLC. Canopy MLS as distributed by MLS GRID
