Check out this 4-bedroom ranch in desirable Wellington! The spacious Great Room features a cozy gas fireplace and vaulted ceilings, while the screened rear porch overlooks a fenced backyard with mature trees. Both full baths feature tile floors and tile-surround tub/showers. Recent updates include a new HVAC (2022), water heater (2023), 13K Leaf Guard gutter system (2023), professionally cleaned ductwork (2026), and a UV light added to the HVAC system for improved air quality.
The home offers an opportunity for cosmetic updates, including flooring repairs/replacement, with the price reflecting its current condition. Sellers are offering a $5,000 flooring credit with an acceptable offer.
Wellington offers a variety of community amenities, including a pool, tennis courts, playground, recreation areas, and nearby Greenway access. Conveniently located near I-85 and I-485, with easy access to Northlake Mall, UNC Charlotte, and the Clarks Creek Greenway. Schedule a showing today!
Under contract-show
Price cut: $10K (8/17)
$364,900
4300 Saxonbury Way, Charlotte, NC 28269
4beds
1,841sqft
Single Family Residence
Built in 1987
0.29 Acres Lot
$360,800 Zestimate®
$198/sqft
$58/mo HOA
What's special
Cozy gas fireplaceVaulted ceilingsScreened rear porchSpacious great room
- 111 days
- 882
- 47
Zillow last checked:
Listing updated:
Listed by:
Nicole Gavigan nicole@thestaceysaulsgroup.com,
Keller Williams Ballantyne Area,
Stacey Sauls,
Keller Williams Ballantyne Area
Source: Canopy MLS as distributed by MLS GRID,MLS#: 4384214
Facts & features
Interior
Bedrooms & bathrooms
- Bedrooms: 4
- Bathrooms: 2
- Full bathrooms: 2
- Main level bedrooms: 4
Primary bedroom
- Level: Main
Bedroom s
- Level: Main
Bathroom full
- Level: Main
Breakfast
- Level: Main
Dining room
- Level: Main
Great room
- Level: Main
Kitchen
- Level: Main
Laundry
- Level: Main
Heating
- Forced Air, Natural Gas
Cooling
- Ceiling Fan(s), Central Air
Appliances
- Included: Dishwasher, Disposal, Electric Range, Exhaust Hood, Gas Water Heater, Microwave, Refrigerator
- Laundry: Main Level
Features
- Open Floorplan, Walk-In Closet(s)
- Flooring: Carpet, Tile, Wood
- Has basement: No
- Attic: Pull Down Stairs
- Fireplace features: Gas Log, Great Room
Interior area
- Total structure area: 1,841
- Total interior livable area: 1,841 sqft
- Finished area above ground: 1,841
- Finished area below ground: 0
Property
Parking
- Total spaces: 4
- Parking features: Driveway
- Uncovered spaces: 4
Features
- Levels: One
- Stories: 1
- Patio & porch: Covered, Front Porch, Rear Porch, Screened
- Pool features: Community
Lot
- Size: 0.29 Acres
- Features: Wooded
Details
- Parcel number: 02730111
- Zoning: N1-A
- Special conditions: Standard
Construction
Type & style
- Home type: SingleFamily
- Architectural style: Ranch
- Property subtype: Single Family Residence
Materials
- Hardboard Siding
- Foundation: Slab
Condition
- New construction: No
- Year built: 1987
Utilities & green energy
- Sewer: Public Sewer
- Water: City
Community & HOA
Community
- Features: Clubhouse, Playground, Recreation Area, Sidewalks, Street Lights, Tennis Court(s), Walking Trails
- Subdivision: Wellington
HOA
- Has HOA: Yes
- HOA fee: $174 quarterly
- HOA name: Community Association Management
- HOA phone: 704-731-5560
Location
- Region: Charlotte
Financial & listing details
- Price per square foot: $198/sqft
- Tax assessed value: $348,100
- Annual tax amount: $2,844
- Date on market: 5/21/2026
- Cumulative days on market: 64 days
- Listing terms: Cash,Conventional,FHA,USDA Loan,VA Loan
- Road surface type: Concrete, Paved
Estimated market value
$360,800
$343,000 - $379,000
$2,183/mo
Price history
| Date | Event | Price |
|---|---|---|
| 8/17/2026 | Price change | $364,900-2.7%$198/sqft |
Source:  Canopy MLS as distributed by MLS GRID #4384214 Report a problem Canopy MLS as distributed by MLS GRID #4384214 Report a problem | ||
| 7/14/2026 | Price change | $374,900-6%$204/sqft |
Source: Canopy MLS as distributed by MLS GRID #4384214 Report a problem | ||
| 7/7/2026 | Listed for sale | $399,000+67.6%$217/sqft |
Source: Canopy MLS as distributed by MLS GRID #4384214 Report a problem | ||
| 11/8/2019 | Sold | $238,000-0.8%$129/sqft |
Source: Canopy MLS as distributed by MLS GRID #3549744 Report a problem | ||
| 9/12/2019 | Listed for sale | $240,000+60%$130/sqft |
Source: Allen Tate University #3549744 Report a problem | ||
| 5/2/2006 | Sold | $150,000+11.1%$81/sqft |
Source: Public Record Report a problem | ||
| 9/26/2001 | Sold | $135,000+9.8%$73/sqft |
Source: Public Record Report a problem | ||
| 6/7/1999 | Sold | $123,000$67/sqft |
Source: Public Record Report a problem | ||
Public tax history
| Year | Property taxes | Tax assessment |
|---|---|---|
| 2025 | $2,844 +2% | $348,100 |
| 2024 | $2,789 +3.6% | $348,100 |
| 2023 | $2,692 +21.1% | $348,100 +60.2% |
| 2022 | $2,223 +0.5% | $217,300 |
| 2021 | $2,211 +0.3% | $217,300 |
| 2020 | $2,204 +0.7% | $217,300 |
| 2019 | $2,189 +6.5% | $217,300 +48.9% |
| 2018 | $2,055 +5.8% | $145,900 |
| 2017 | $1,942 | $145,900 |
| 2016 | $1,942 | $145,900 |
| 2015 | $1,942 +0.3% | $145,900 |
| 2014 | $1,936 | -- |
| 2013 | -- | $145,900 -0.1% |
| 2012 | -- | $146,000 |
| 2011 | -- | $146,000 +10.4% |
| 2010 | -- | $132,300 |
| 2009 | -- | $132,300 |
| 2008 | -- | $132,300 |
| 2007 | -- | $132,300 |
| 2006 | -- | $132,300 |
| 2005 | -- | $132,300 |
| 2004 | -- | $132,300 |
| 2003 | -- | $132,300 +4.3% |
| 2002 | -- | $126,880 |
| 2001 | -- | $126,880 |
| 2000 | -- | $126,880 |
Find assessor info on the county website
Monthly payment
Est. payment
Payment breakdown
Explore the cost of this home by adjusting the details. Changes won't be saved.Climate risks
Neighborhood: Prosperity Village
Nearby schools
Schools provided by the listing agent
- Elementary: Croft Community
- Middle: Ridge Road
- High: Mallard Creek
Source: Canopy MLS as distributed by MLS GRID. This data may not be complete. We recommend contacting the local school district to confirm school assignments for this home.


Similar homes
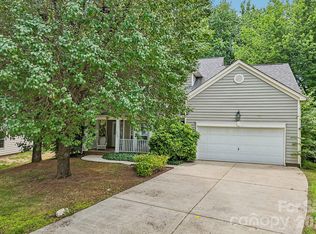
- $370,0004 bd3 ba1.9k sqft3429 Turtle Cross Ln, Charlotte, NC 28269For Sale
 MLS ID #4389563, Michelle Mercado, DASH Carolina. Canopy MLS as distributed by MLS GRID
 - $369,9002 bd2 ba1.8k sqft12310 Panthersville Dr, Charlotte, NC 28269For Sale
 MLS ID #4375642, John Bolos, Keller Williams South Park. Canopy MLS as distributed by MLS GRID
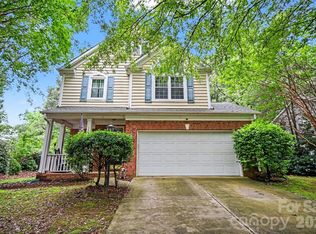
 - $369,9003 bd3 ba1.7k sqft12021 Mourning Dove Ln, Charlotte, NC 28269For Sale
 MLS ID #4408173, Brandon Jackson, Better Homes and Garden Real Estate Paracle. Canopy MLS as distributed by MLS GRID
 - $365,0003 bd3 ba1.8k sqft9338 Golden Pond Dr, Charlotte, NC 28269For Sale
 MLS ID #4392080, Margarita Calderon, DZ Pro Realty LLC. Canopy MLS as distributed by MLS GRID
 - $394,9005 bd3 ba2.1k sqft5619 Hedgecrest Pl, Charlotte, NC 28269For SaleMLS ID #4396327, Ashley Diaz De Los Santos, Diaz Realty & Investments, LLC. Canopy MLS as distributed by MLS GRID
- $389,9993 bd3 ba2.2k sqft8818 Norway Ct, Charlotte, NC 28269For SaleMLS ID #4401510, Matt Stone, Stone Realty Group. Canopy MLS as distributed by MLS GRID
- $400,0004 bd2 ba1.8k sqft1826 Wilburn Park Ln NW, Charlotte, NC 28269For SaleMLS ID #4399485, Consuelo Souders, Keller Williams Lake Norman. Canopy MLS as distributed by MLS GRID
- $400,0003 bd3 ba2.3k sqft5313 Bentgrass Run Dr, Charlotte, NC 28269For SaleMLS ID #4376388, John Bolos, Keller Williams South Park. Canopy MLS as distributed by MLS GRID
- $320,0003 bd2 ba1.4k sqft8616 Mineral Ridge Way, Charlotte, NC 28269For SaleMLS ID #4377358, Katrina Rockel, Keller Williams Lake Norman. Canopy MLS as distributed by MLS GRID
- $340,0003 bd2 ba1.5k sqft11525 Waterflower Ln, Charlotte, NC 28262For SaleMLS ID #4417729, Paola Murillo, Better Homes and Gardens Real Estate Paracle. Canopy MLS as distributed by MLS GRID
- $379,0003 bd2 ba1.8k sqft10026 Dauphine Dr, Charlotte, NC 28216For SaleMLS ID #4385192, Raeemah Redd, Keller Williams South Park. Canopy MLS as distributed by MLS GRID
- $324,9003 bd3 ba1.8k sqft7343 Fox Point Dr, Charlotte, NC 28269For SaleMLS ID #4386822, Stephanie Jordan, ALBRICK. Canopy MLS as distributed by MLS GRID
- $399,0003 bd3 ba2.1k sqft8411 Red Cypress Ct, Charlotte, NC 28216For SaleMLS ID #4387318, Kyle Bender, EXP Realty LLC Ballantyne. Canopy MLS as distributed by MLS GRID
- $399,0003 bd3 ba2.3k sqft10724 Downpatrick Pl, Charlotte, NC 28262For SaleMLS ID #4407710, Tony Karak, Better Homes and Garden Real Estate Paracle. Canopy MLS as distributed by MLS GRID
- $329,9003 bd3 ba1.7k sqft900 Highland Mist Ln, Charlotte, NC 28215For SaleMLS ID #4393078, Brian Connaughton, CRG Real Estate. Canopy MLS as distributed by MLS GRID
- $407,0004 bd2 ba1.8k sqft1709 Andover St NW, Concord, NC 28027For SaleMLS ID #4385139, Brandon Gray, Realty One Group Revolution. Canopy MLS as distributed by MLS GRID
- $400,0003 bd2 ba1.8k sqft9050 Miriam Dr, Huntersville, NC 28078For SaleMLS ID #4399453, Dawn Julian, Southern Homes of the Carolinas, Inc. Canopy MLS as distributed by MLS GRID
- $375,0003 bd3 ba1.8k sqft4828 Asherton Pl NW, Concord, NC 28027For SaleMLS ID #4411724, Katrina Carney, EXP Realty LLC. Canopy MLS as distributed by MLS GRID
- $379,0003 bd2 ba1.3k sqft12619 Levins Hall Rd, Huntersville, NC 28078For SaleMLS ID #4388537, Larissa Crawford, Premier Sotheby's International Realty. Canopy MLS as distributed by MLS GRID
- $420,0004 bd3 ba2.2k sqft7309 Leesburg Rd, Charlotte, NC 28215For SaleMLS ID #4417972, Shandreika Stephenson, Keller Williams Unlimited. Canopy MLS as distributed by MLS GRID
