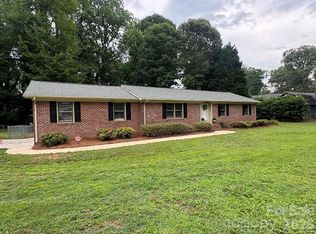
Come check out this well maintained 3 bedroom, 2 bath home on a corner lot, in the quiet and established neighborhood of Westminster Park in Huntersville. Sitting on almost 1/2 an acre, this FULL BRICK home is situated on a corner lot with a circular driveway allowing for additional parking spaces. From the driveway, step into your large sunroom with beautiful hardwood flooring and tons of natural light from the large windows. The sunroom leads into the bright and airey kitchen featuring a breakfast area, breakfast bar and open into the living area. The living room features a whitewashed fireplace, high ceilings and access to the large laundry/utility room (which you can also enter from the driveway). The entire home offers 2 inch blinds, neutral paint, ceiling fans and crown molding throughout. The updated kitchen features granite countertops, tile backsplash, stainless steel appliances, recessed lighting and a breakfast bar. Down the hall are 3 good sized bedrooms with great closets. The primary suite offers an updated tile shower. You are going to love hanging out and/or entertaining in the fenced backyard. Step from the kitchen onto the beautiful back patio featuring a stunning rock wall, wrought iron gates, mature landscaping and complete privacy. There is an added bonus of a utility shed for extra storage with a newer access ramp. This home has the feeling of being in the country yet it is so close to all the conveniences of Huntersville- dining, shopping and interstates close by.
Active
Price cut: $5.1K (7/16)
$424,900
9050 Miriam Dr, Huntersville, NC 28078
3beds
1,850sqft
:
Get pre-qualified$2,528/mo
Single Family Residence
Built in 1964
0.47 Acres Lot
$419,600 Zestimate®
$230/sqft
$-- HOA
What's special
High ceilingsCrown molding throughoutRecessed lightingBeautiful back patioBreakfast barCeiling fansComplete privacy
- 29 days |
- 969 |
- 56 |
Zillow last checked:
Listing updated:
Listed by:
Dawn Julian dawnjulianrealtor@gmail.com,
Southern Homes of the Carolinas, Inc
Source: Canopy MLS as distributed by MLS GRID,MLS#: 4399453
Facts & features
Interior
Bedrooms & bathrooms
- Bedrooms: 3
- Bathrooms: 2
- Full bathrooms: 2
- Main level bedrooms: 3
Primary bedroom
- Level: Main
Bedroom s
- Level: Main
Bedroom s
- Level: Main
Bathroom full
- Level: Main
Bathroom full
- Level: Main
Breakfast
- Level: Main
Kitchen
- Level: Main
Living room
- Level: Main
Sunroom
- Level: Main
Heating
- Forced Air, Natural Gas
Cooling
- Central Air
Appliances
- Included: Dishwasher, Microwave
- Laundry: Laundry Closet
Features
- Flooring: Tile, Vinyl, Wood
- Has basement: No
- Fireplace features: Living Room, Wood Burning
Interior area
- Total structure area: 1,850
- Total interior livable area: 1,850 sqft
- Finished area above ground: 1,850
- Finished area below ground: 0
Property
Parking
- Parking features: Circular Driveway
- Has uncovered spaces: Yes
Features
- Levels: One
- Stories: 1
- Patio & porch: Patio
- Fencing: Back Yard
Lot
- Size: 0.47 Acres
Details
- Additional structures: Outbuilding
- Parcel number: 01526420
- Zoning: R
- Special conditions: Standard
Construction
Type & style
- Home type: SingleFamily
- Architectural style: Ranch
- Property subtype: Single Family Residence
Materials
- Brick Full, Wood
- Foundation: Crawl Space
- Roof: Composition
Condition
- New construction: No
- Year built: 1964
Utilities & green energy
- Sewer: Septic Installed
- Water: City
Community & HOA
Community
- Subdivision: Westminster Park
Location
- Region: Huntersville
Financial & listing details
- Price per square foot: $230/sqft
- Tax assessed value: $285,200
- Annual tax amount: $2,263
- Date on market: 7/3/2026
- Cumulative days on market: 29 days
- Listing terms: Cash,Conventional
- Road surface type: Concrete, Paved
Estimated market value
$419,600
$399,000 - $441,000
$2,256/mo
Price history
| Date | Event | Price |
|---|---|---|
| 7/16/2026 | Price change | $424,900-1.2%$230/sqft |
Source:  Canopy MLS as distributed by MLS GRID #4399453 Report a problem Canopy MLS as distributed by MLS GRID #4399453 Report a problem | ||
| 7/3/2026 | Listed for sale | $430,000+109.8%$232/sqft |
Source: Canopy MLS as distributed by MLS GRID #4399453 Report a problem | ||
| 5/20/2016 | Sold | $205,000+64%$111/sqft |
Source: Public Record Report a problem | ||
| 6/15/2009 | Sold | $125,000-23.3%$68/sqft |
Source: Public Record Report a problem | ||
| 9/30/2005 | Sold | $163,000+41.7%$88/sqft |
Source: Public Record Report a problem | ||
| 2/4/2000 | Sold | $115,000$62/sqft |
Source: Public Record Report a problem | ||
Public tax history
| Year | Property taxes | Tax assessment |
|---|---|---|
| 2025 | $2,263 +1.5% | $285,200 |
| 2024 | $2,230 +8.8% | $285,200 |
| 2023 | $2,050 +12.2% | $285,200 +47.1% |
| 2022 | $1,827 +0.9% | $193,900 |
| 2021 | $1,810 +1.4% | $193,900 |
| 2020 | $1,785 +0.3% | $193,900 |
| 2019 | $1,779 +0.3% | $193,900 +31.6% |
| 2018 | $1,773 +1.7% | $147,300 |
| 2017 | $1,743 | $147,300 |
| 2016 | $1,743 | $147,300 |
| 2015 | $1,743 +0.3% | $147,300 |
| 2014 | $1,738 | -- |
| 2013 | -- | $147,300 |
| 2012 | -- | $147,300 |
| 2011 | -- | $147,300 +17.3% |
| 2010 | -- | $125,600 |
| 2009 | -- | $125,600 |
| 2008 | -- | $125,600 |
| 2007 | -- | $125,600 |
| 2006 | -- | $125,600 |
| 2005 | -- | $125,600 |
| 2004 | -- | $125,600 |
| 2003 | -- | $125,600 +6% |
| 2002 | -- | $118,520 |
| 2001 | -- | $118,520 |
| 2000 | -- | $118,520 |
Find assessor info on the county website
Monthly payment
Est. payment
Payment breakdown
Explore the cost of this home by adjusting the details. Changes won't be saved.Climate risks
Neighborhood: 28078
Nearby schools
GreatSchools rating
- 6/10Long Creek ElementaryGrades: K-5Distance: 0.5 mi
- 7/10Francis Bradley MiddleGrades: 6-8Distance: 3.8 mi
- 5/10Hopewell HighGrades: 9-12Distance: 2.3 mi
- $402,5003 bd2 ba3k sqft9443 Pembroke Rd, Huntersville, NC 28078Off Market
- $342,6003 bd2 ba1.3k sqft9036 Miriam Dr, Huntersville, NC 28078Off Market
- $90,000-- bd-- ba-- sqft9509 Pembroke Rd, Huntersville, NC 28078Off Market
- $422,1003 bd2 ba2.1k sqft9438 Pembroke Rd, Huntersville, NC 28078Off Market
- $368,5003 bd2 ba1.4k sqft9424 Pembroke Rd, Huntersville, NC 28078Sold
- $533,6004 bd4 ba3.2k sqft9039 Miriam Dr, Huntersville, NC 28078Off Market
- $173,0002 bd1 ba-- sqft9012 Miriam Dr, Huntersville, NC 28078Off Market
- $331,0003 bd2 ba1.4k sqft9433 Pembroke Rd, Huntersville, NC 28078Off Market
A local agent can set up tours, give advice and negotiate with sellers.
Similar homes
- $384,9003 bd2 ba1.4k sqft9409 Wedgewood Dr, Huntersville, NC 28078For Sale
 MLS ID #4385553, Dawn Julian, Southern Homes of the Carolinas, Inc. Canopy MLS as distributed by MLS GRID
 - $440,0003 bd3 ba1.6k sqft16214 Amber Field Dr, Huntersville, NC 28078For Sale
 MLS ID #4406825, Ken Coronet, Realty One Group Revolution. Canopy MLS as distributed by MLS GRID
 - $425,0004 bd4 ba2k sqft9902 Forest Dr, Charlotte, NC 28216For Sale
 MLS ID #4391851, Mike Morrell, Keller Williams Connected. Canopy MLS as distributed by MLS GRID
 - $395,0003 bd2 ba1.3k sqft12619 Levins Hall Rd, Huntersville, NC 28078For Sale
 MLS ID #4388537, Larissa Crawford, Premier Sotheby's International Realty. Canopy MLS as distributed by MLS GRID
 - $379,0003 bd2 ba1.8k sqft10026 Dauphine Dr, Charlotte, NC 28216For SaleMLS ID #4385192, Raeemah Redd, Keller Williams South Park. Canopy MLS as distributed by MLS GRID
- $349,9003 bd2 ba1.5k sqft4400 Hamilton Cres, Charlotte, NC 28216For SaleMLS ID #4396765, Timothy Mills, The Jamison Group. Canopy MLS as distributed by MLS GRID
- $400,0004 bd3 ba2.6k sqft298 Enwood Dr, Charlotte, NC 28214For SaleMLS ID #4402480, Maggie Picker, Keller Williams South Park. Canopy MLS as distributed by MLS GRID
- $374,9904 bd3 ba2.2k sqft717 Pawley Dr, Charlotte, NC 28214For SaleMLS ID #4408556, Talia Johnson, Better Homes and Gardens Real Estate Paracle. Canopy MLS as distributed by MLS GRID
- $399,9993 bd3 ba2.2k sqft8818 Norway Ct, Charlotte, NC 28269For SaleMLS ID #4401510, Matt Stone, Stone Realty Group. Canopy MLS as distributed by MLS GRID
- $369,0004 bd3 ba1.7k sqft2111 Shalimar Dr, Charlotte, NC 28216For SaleMLS ID #4381885, Jeanne O'Connell, Better Homes and Garden Real Estate Paracle. Canopy MLS as distributed by MLS GRID
- $420,0003 bd2 ba1.3k sqft21013 Entrada Dr, Cornelius, NC 28031For SaleMLS ID #4402041, Chris Pape, Coldwell Banker Realty. Canopy MLS as distributed by MLS GRID
- $595,0004 bd2 ba1.1k sqft7040 Pear Tree Rd, Charlotte, NC 28216For SaleMLS ID #4402192, Freddy Karmatz, FK and Associates Real Estate Firm. Canopy MLS as distributed by MLS GRID
- $369,0004 bd3 ba2k sqft1401 Grovewood Dr, Charlotte, NC 28208For SaleMLS ID #4398914, Brian Rogers, Redfin Corporation. Canopy MLS as distributed by MLS GRID
- $430,0003 bd2 ba1.9k sqft5250 Hickory Grove Rd, Mount Holly, NC 28120For SaleMLS ID #4390043, Sandra Hendren, Coldwell Banker Mountain View. Canopy MLS as distributed by MLS GRID
- $345,0003 bd2 ba1.9k sqft3800 Arvin Dr, Charlotte, NC 28269For SaleMLS ID #4401835, Matt Stone, Stone Realty Group. Canopy MLS as distributed by MLS GRID
- $300,0003 bd1 ba1.5k sqft8410 Gidleigh Ct, Charlotte, NC 28216For SaleMLS ID #4398326, Mary Page Haslett, Coldwell Banker Realty. Canopy MLS as distributed by MLS GRID
- $430,0003 bd3 ba1.8k sqft946 Shearers Rd, Mooresville, NC 28115For SaleMLS ID #4390757, Darlene Teeter, Lake Norman Realty, Inc. Canopy MLS as distributed by MLS GRID
- $365,0003 bd3 ba1.8k sqft9338 Golden Pond Dr, Charlotte, NC 28269For SaleMLS ID #4392080, Margarita Calderon, DZ Pro Realty LLC. Canopy MLS as distributed by MLS GRID
- $407,0004 bd2 ba1.8k sqft1709 Andover St NW, Concord, NC 28027For SaleMLS ID #4385139, Brandon Gray, Realty One Group Revolution. Canopy MLS as distributed by MLS GRID
- $374,9004 bd2 ba1.8k sqft4300 Saxonbury Way, Charlotte, NC 28269For SaleMLS ID #4384214, Nicole Gavigan, Keller Williams Ballantyne Area. Canopy MLS as distributed by MLS GRID
