Welcome to this spacious 4-bedroom, 3-full-bath split-level full brick home situated on a desirable corner lot with plenty of parking space. No HOA! Conveniently located right off I485, close to the Whitewater Center, Douglas Airport, and uptown Charlotte. Stop by to check it out and make it your own.
Designed with flexibility in mind, this home features two primary suites—one on the upper level and one on the lower level—making it ideal for multi-generational living, extended guests, or a private retreat. 2 more bedrooms upstairs share a full bath in the hall.
The main level offers a functional layout with a generously sized living space, kitchen and dining room. Downstairs, you'll find an expansive second living area featuring a wood-burning fireplace, currently set up as a home theater, making it the perfect space for movie nights, entertaining, or relaxing with family.
Step outside to enjoy the welcoming screened-in back porch overlooking the mature, tree-shaded yard. The three-sided fenced yard provides plenty of room for pets, play, gardening, or outdoor gatherings.
This home has so much potential. Stop by and make it your own.
Under contract-no show
Price cut: $50K (7/22)
$400,000
298 Enwood Dr, Charlotte, NC 28214
4beds
2,641sqft
Single Family Residence
Built in 1962
0.59 Acres Lot
$391,200 Zestimate®
$151/sqft
$-- HOA
What's special
Wood-burning fireplaceThree-sided fenced yardKitchen and dining roomMature tree-shaded yardDesirable corner lotPlenty of parking spaceWelcoming screened-in back porch
- 36 days |
- 1,688 |
- 130 |
Zillow last checked:
Listing updated:
Listed by:
Maggie Picker maggiepicker@kw.com,
Keller Williams South Park,
Trent Corbin,
Keller Williams South Park
Source: Canopy MLS as distributed by MLS GRID,MLS#: 4402480
Facts & features
Interior
Bedrooms & bathrooms
- Bedrooms: 4
- Bathrooms: 3
- Full bathrooms: 3
Primary bedroom
- Level: Upper
Bedroom s
- Level: Upper
Bedroom s
- Level: Upper
Bedroom s
- Level: Lower
Bathroom full
- Level: Upper
Bathroom full
- Level: Upper
Bathroom full
- Level: Lower
Dining area
- Level: Main
Kitchen
- Level: Main
Living room
- Level: Main
Heating
- Central
Cooling
- Central Air
Appliances
- Included: Dishwasher, Oven, Refrigerator
- Laundry: In Garage, Laundry Room
Features
- Has basement: No
- Fireplace features: Bonus Room, Wood Burning
Interior area
- Total structure area: 2,641
- Total interior livable area: 2,641 sqft
- Finished area above ground: 1,748
- Finished area below ground: 0
Video & virtual tour
Property
Parking
- Total spaces: 2
- Parking features: Driveway, Attached Garage, Garage on Main Level
- Attached garage spaces: 2
- Has uncovered spaces: Yes
Features
- Levels: Multi/Split
- Patio & porch: Screened
- Fencing: Front Yard,Partial
Lot
- Size: 0.59 Acres
- Features: Corner Lot, Level
Details
- Parcel number: 03104211
- Zoning: N1-A
- Special conditions: Standard
Construction
Type & style
- Home type: SingleFamily
- Property subtype: Single Family Residence
Materials
- Brick Full
- Foundation: Crawl Space
Condition
- New construction: No
- Year built: 1962
Utilities & green energy
- Sewer: Public Sewer
- Water: City
- Utilities for property: Electricity Connected
Community & HOA
Community
- Subdivision: Coulwood Hills
Location
- Region: Charlotte
Financial & listing details
- Price per square foot: $151/sqft
- Tax assessed value: $389,400
- Annual tax amount: $3,161
- Date on market: 7/13/2026
- Cumulative days on market: 36 days
- Listing terms: Cash,Conventional,FHA,FHA 203(K),VA Loan
- Electric utility on property: Yes
- Road surface type: Concrete
Estimated market value
$391,200
$372,000 - $411,000
$2,353/mo
Price history
| Date | Event | Price |
|---|---|---|
| 8/14/2026 | Pending sale | $400,000$151/sqft |
Source:  Canopy MLS as distributed by MLS GRID #4402480 Report a problem Canopy MLS as distributed by MLS GRID #4402480 Report a problem | ||
| 7/22/2026 | Price change | $400,000-11.1%$151/sqft |
Source: Canopy MLS as distributed by MLS GRID #4402480 Report a problem | ||
| 7/13/2026 | Listed for sale | $450,000+63.6%$170/sqft |
Source: Canopy MLS as distributed by MLS GRID #4402480 Report a problem | ||
| 4/7/2021 | Sold | $275,000+0%$104/sqft |
Source: Canopy MLS as distributed by MLS GRID #3645125 Report a problem | ||
| 12/17/2020 | Pending sale | $274,900$104/sqft |
Source: Canopy MLS as distributed by MLS GRID #3645125 Report a problem | ||
| 7/9/2020 | Listed for sale | $274,900-8.4%$104/sqft |
Source: Berkshire Hathaway HomeServices Carolinas Realty #3630460 Report a problem | ||
| 4/24/2020 | Listing removed | $300,000$114/sqft |
Source: Realty Resources of the Carolinas #3602528 Report a problem | ||
| 3/14/2020 | Listed for sale | $300,000+84%$114/sqft |
Source: Realty Resources of the Carolinas #3602528 Report a problem | ||
| 6/21/2013 | Sold | $163,000-9.4%$62/sqft |
Source: Canopy MLS as distributed by MLS GRID #2139323 Report a problem | ||
| 3/17/2013 | Listed for sale | $179,900$68/sqft |
Source: CENTURY 21 Murphy & Rudolph, Inc. #2139323 Report a problem | ||
Public tax history
| Year | Property taxes | Tax assessment |
|---|---|---|
| 2025 | $3,161 +1.9% | $389,400 |
| 2024 | $3,102 +3.6% | $389,400 |
| 2023 | $2,995 +22.2% | $389,400 +61.6% |
| 2022 | $2,450 +0.5% | $240,900 |
| 2021 | $2,439 +0.3% | $240,900 |
| 2020 | $2,432 +0.6% | $240,900 |
| 2019 | $2,416 +4.5% | $240,900 +41.2% |
| 2018 | $2,312 +2.2% | $170,600 |
| 2017 | $2,262 | $170,600 |
| 2016 | $2,262 | $170,600 |
| 2015 | $2,262 +0.4% | $170,600 |
| 2014 | $2,253 | -- |
| 2013 | -- | $170,600 -0.1% |
| 2012 | -- | $170,700 |
| 2011 | -- | $170,700 -3.8% |
| 2010 | -- | $177,400 |
| 2009 | -- | $177,400 |
| 2008 | -- | $177,400 |
| 2007 | -- | $177,400 |
| 2006 | -- | $177,400 |
| 2005 | -- | $177,400 |
| 2004 | -- | $177,400 |
| 2003 | -- | $177,400 +24.6% |
| 2002 | -- | $142,330 |
| 2001 | -- | $142,330 |
| 2000 | -- | $142,330 |
Find assessor info on the county website
Monthly payment
Est. payment
Payment breakdown
Explore the cost of this home by adjusting the details. Changes won't be saved.Climate risks
Neighborhood: Coulwood West
Nearby schools
GreatSchools rating
- 10/10Paw Creek ElementaryGrades: PK-5Distance: 0.5 mi
- 9/10Coulwood MiddleGrades: 6-8Distance: 0.9 mi
- 2/10West Mecklenburg HighGrades: 9-12Distance: 3.2 mi
- $392,4004 bd3 ba2.3k sqft288 Enwood Dr, Charlotte, NC 28214Off Market
- $574,7004 bd2 ba2.6k sqft949 Coulwood Dr, Charlotte, NC 28214Off Market
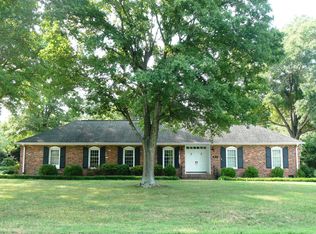
- $359,0003 bd1 ba1.4k sqft120 Waycross Dr, Charlotte, NC 28214Off Market

- $325,1003 bd2 ba1.5k sqft299 Enwood Dr, Charlotte, NC 28214Off Market
- $384,0003 bd2 ba1.4k sqft291 Enwood Dr, Charlotte, NC 28214Sold
- $412,1004 bd3 ba2.6k sqft108 Waycross Dr, Charlotte, NC 28214Off Market
- $379,0003 bd2 ba1.7k sqft278 Enwood Dr, Charlotte, NC 28214Off Market
- $66,500-- bd-- ba-- sqft208 Waycross Dr, Charlotte, NC 28214Off Market
A local agent can set up tours, give advice and negotiate with sellers.
Similar homes
- $360,0003 bd2 ba1.5k sqft6507 Paleface Pl, Charlotte, NC 28214For Sale

 MLS ID #4405415, Linda Rivas Diaz, Future Homes Realty Inc. Canopy MLS as distributed by MLS GRID
 - $325,0003 bd2 ba1.3k sqft1433 Niagara Cres, Charlotte, NC 28214For Sale
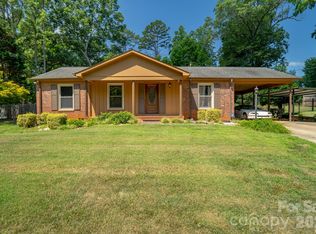 MLS ID #4406762, Shellie Rhodes, Lake Realty. Canopy MLS as distributed by MLS GRID
 - $349,9003 bd3 ba1.8k sqft6421 Whitewater Dr, Charlotte, NC 28214For Sale
 MLS ID #4399333, Joshua Baradaran-Dilmaghani, White Stag Realty NC LLC. Canopy MLS as distributed by MLS GRID
 - $325,0003 bd2 ba1.7k sqft7944 Pawtuckett Rd, Charlotte, NC 28214For Sale
 MLS ID #4389168, Carolyn Goodrum, L&E Properties. Canopy MLS as distributed by MLS GRID
 - $425,0003 bd3 ba1.5k sqft8016 Hedrick Cir, Huntersville, NC 28078For SaleMLS ID #4412176, Katrina Rockel, Keller Williams Lake Norman. Canopy MLS as distributed by MLS GRID
- $370,0004 bd3 ba2.2k sqft2238 Clonmel Pl, Charlotte, NC 28262For SaleMLS ID #4411442, John Bolos, Keller Williams South Park. Canopy MLS as distributed by MLS GRID
- $390,0003 bd2 ba1.6k sqft101 Magnolia Dr, Mount Holly, NC 28120For SaleMLS ID #4407212, Donna Collier, Carolina Homes Connection, LLC. Canopy MLS as distributed by MLS GRID
- $349,9003 bd2 ba1.5k sqft4400 Hamilton Cres, Charlotte, NC 28216For SaleMLS ID #4396765, Timothy Mills, The Jamison Group. Canopy MLS as distributed by MLS GRID
- $399,0003 bd3 ba2.3k sqft10724 Downpatrick Pl, Charlotte, NC 28262For SaleMLS ID #4407710, Tony Karak, Better Homes and Garden Real Estate Paracle. Canopy MLS as distributed by MLS GRID
- $375,0004 bd2 ba1.6k sqft113 Sawtooth Ln, Stanley, NC 28164For SaleMLS ID #4410991, Charity McMinn, Realty One Group Revolution. Canopy MLS as distributed by MLS GRID
- $405,0005 bd3 ba2.1k sqft5619 Hedgecrest Pl, Charlotte, NC 28269For SaleMLS ID #4396327, Ashley Diaz De Los Santos, Diaz Realty & Investments, LLC. Canopy MLS as distributed by MLS GRID
- $374,5003 bd2 ba1.6k sqft4020 Wilson Ln, Charlotte, NC 28206For SaleMLS ID #4402474, Ashley von Walter, Howard Hanna Allen Tate Center City. Canopy MLS as distributed by MLS GRID
- $414,9003 bd2 ba1.8k sqft9050 Miriam Dr, Huntersville, NC 28078For SaleMLS ID #4399453, Dawn Julian, Southern Homes of the Carolinas, Inc. Canopy MLS as distributed by MLS GRID
- $379,9003 bd2 ba2.1k sqft6704 Alanbrook Rd, Charlotte, NC 28215For SaleMLS ID #4377536, Heather Reagor, Real Broker, LLC. Canopy MLS as distributed by MLS GRID
- $389,0003 bd3 ba2.5k sqft2725 Billings Park Dr, Charlotte, NC 28213For SaleMLS ID #4392568, William Pratt, Stephen Cooley Real Estate. Canopy MLS as distributed by MLS GRID
- $344,9003 bd3 ba1.6k sqft3236 Steve Chapman Dr, Charlotte, NC 28217For SaleMLS ID #4414634, Susan Lainez, Giving Tree Realty. Canopy MLS as distributed by MLS GRID
- $475,0003 bd3 ba2.5k sqft7800 Browne Rd, Charlotte, NC 28269For SaleMLS ID #4412543, Andrew Balogh, EXP Realty LLC Ballantyne. Canopy MLS as distributed by MLS GRID
- $360,0004 bd3 ba1.8k sqft7610 Wynstone Ridge Cir, Huntersville, NC 28078SoldMLS ID #4079432, Michael Diniz, EXP Realty LLC Mooresville. Canopy MLS as distributed by MLS GRID
- $440,0004 bd3 ba2.6k sqft1287 Queensgate St, Gastonia, NC 28054For SaleMLS ID #4408126, Kristen Bernard, Keller Williams South Park. Canopy MLS as distributed by MLS GRID
- $379,9003 bd2 ba1.9k sqft1533 Rivermont Dr, Gastonia, NC 28054For SaleMLS ID #4414170, Jennifer Conrad, Premier South. Canopy MLS as distributed by MLS GRID
