Welcome to endless potential in a highly desirable location! This property is just waiting for someone with the vision to restore it to the true beauty it once was. Accessible via a formal front door as well as a convenient side door leading into the kitchen and dining area, the home offers a spacious, functional layout featuring 3 bedrooms, 2 full bathrooms, and 1 half bathroom. Highlights include a cozy fireplace in the main living room, comfortable guest bedrooms, and a grand primary suite complete with a large primary bath and its own separate, private porch, the perfect retreat for relaxing before bed or waking up to enjoy the outdoors with a quiet morning beverage.
Outside, relax on the back covered porches or take advantage of the impressive detached two-car garage, featuring stairs up to a floored second story ideal for extra storage, a workshop, or bonus space. While the home needs some TLC, the options are endless for a complete remodel, custom rebuild, or investment project. Please note: This home is being sold strictly together with the adjoining 0.708-acre vacant lot at 8000 Hedrick Circle (Parcel ID: 02306222); the seller will not sell either parcel separately. Combining the home’s 0.956-acre lot with the adjoining lot gives you over 1.66 total acres of partially fenced, prime land ready for your dreams. For full details on the vacant lot, please refer to the land listing under MLS Lots/Land (Parcel ID: 02306222). The home is being Sold As Is. This home and the adjoining lot are being sold together for a combined price of $415,000.
Under contract-no show
Price cut: $10K (9/3)
$415,000
8016 Hedrick Cir, Huntersville, NC 28078
3beds
1,525sqft
Single Family Residence
Built in 1980
0.96 Acres Lot
$406,400 Zestimate®
$272/sqft
$-- HOA
What's special
Impressive detached two-car garageGrand primary suiteLarge primary bathSpacious functional layoutBack covered porches
- 64 days
- 58
- 0
Zillow last checked:
Listing updated:
Listed by:
Katrina Rockel katrina@rockelgrouphome.com,
Keller Williams Lake Norman
Source: Canopy MLS as distributed by MLS GRID,MLS#: 4412176
Facts & features
Interior
Bedrooms & bathrooms
- Bedrooms: 3
- Bathrooms: 3
- Full bathrooms: 2
- 1/2 bathrooms: 1
- Main level bedrooms: 3
Primary bedroom
- Level: Main
Bedroom s
- Level: Main
Bedroom s
- Level: Main
Bathroom full
- Level: Main
Bathroom full
- Level: Main
Bathroom half
- Level: Main
Dining area
- Level: Main
Kitchen
- Level: Main
Laundry
- Level: Main
Living room
- Level: Main
Heating
- Electric
Cooling
- Central Air
Appliances
- Included: Electric Range
- Laundry: Inside, Laundry Room, Main Level
Features
- Flooring: Carpet, Linoleum
- Has basement: No
- Fireplace features: Family Room
Interior area
- Total structure area: 1,525
- Total interior livable area: 1,525 sqft
- Finished area above ground: 1,525
- Finished area below ground: 0
Property
Parking
- Total spaces: 2
- Parking features: Driveway, Detached Garage, Garage on Main Level
- Garage spaces: 2
- Has uncovered spaces: Yes
- Details: Home has a detached 2 car garage and ample parking in the driveway
Features
- Levels: One
- Stories: 1
- Patio & porch: Covered, Rear Porch
- Exterior features: Other - See Remarks
- Fencing: Partial
Lot
- Size: 0.96 Acres
- Features: Cleared, Level
Details
- Additional structures: Workshop
- Additional parcels included: 02306222
- Parcel number: 02306221
- Zoning: R
- Special conditions: Standard
Construction
Type & style
- Home type: SingleFamily
- Architectural style: A-Frame,Ranch
- Property subtype: Single Family Residence
Materials
- Wood
- Foundation: Crawl Space
Condition
- New construction: No
- Year built: 1980
Utilities & green energy
- Sewer: Septic Installed
- Water: City
- Utilities for property: Cable Available
Community & HOA
Community
- Subdivision: Sunrise Acres
Location
- Region: Huntersville
Financial & listing details
- Price per square foot: $272/sqft
- Tax assessed value: $296,400
- Date on market: 8/12/2026
- Cumulative days on market: 65 days
- Listing terms: Cash,Conventional
- Exclusions: Shed to the left of the detached garage
- Road surface type: Asphalt, Dirt, Paved
Estimated market value
$406,400
$386,000 - $427,000
$2,318/mo
Price history
| Date | Event | Price |
|---|---|---|
| 9/12/2026 | Pending sale | $415,000$272/sqft |
Source:  Canopy MLS as distributed by MLS GRID #4412176 Report a problem Canopy MLS as distributed by MLS GRID #4412176 Report a problem | ||
| 9/3/2026 | Price change | $415,000-2.4%$272/sqft |
Source: Canopy MLS as distributed by MLS GRID #4412176 Report a problem | ||
| 8/12/2026 | Listed for sale | $425,000+42400%$279/sqft |
Source: Canopy MLS as distributed by MLS GRID #4412176 Report a problem | ||
| 8/23/2011 | Listing removed | $1,225$1/sqft |
Source: RE/MAX EXECUTIVE AT THE LAKE #2035082 Report a problem | ||
| 8/10/2011 | Listed for rent | $1,225$1/sqft |
Source: RE/MAX Executive Realty #2035082 Report a problem | ||
| 12/11/2009 | Listing removed | $1,000$1/sqft |
Source: LTD of Lake Norman, LLC #892917 Report a problem | ||
| 11/18/2009 | Listed for sale | $1,000-80%$1/sqft |
Source: LTD of Lake Norman, LLC #892917 Report a problem | ||
| 3/26/1980 | Sold | $5,000$3/sqft |
Source: Agent Provided Report a problem | ||
Public tax history
| Year | Property taxes | Tax assessment |
|---|---|---|
| 2025 | -- | $296,400 |
| 2024 | -- | $296,400 |
| 2023 | -- | $296,400 +71.3% |
| 2022 | -- | $173,000 |
| 2021 | -- | $173,000 |
| 2020 | -- | $173,000 |
| 2019 | $1,446 -9.1% | $173,000 +20.5% |
| 2018 | $1,590 +1.4% | $143,600 |
| 2017 | $1,567 | $143,600 |
| 2016 | $1,567 | $143,600 |
| 2015 | $1,567 +2% | $143,600 |
| 2014 | $1,536 | -- |
| 2013 | -- | $143,600 |
| 2012 | -- | $143,600 |
| 2011 | -- | $143,600 +15.9% |
| 2010 | -- | $123,900 |
| 2009 | -- | $123,900 |
| 2008 | -- | $123,900 |
| 2007 | -- | $123,900 |
| 2006 | -- | $123,900 |
| 2005 | -- | $123,900 |
| 2004 | -- | $123,900 |
| 2003 | -- | $123,900 +18% |
| 2002 | -- | $104,960 |
| 2001 | -- | $104,960 |
| 2000 | -- | $104,960 |
Find assessor info on the county website
Monthly payment
Est. payment
Payment breakdown
Explore the cost of this home by adjusting the details. Changes won't be saved.Climate risks
Neighborhood: 28078

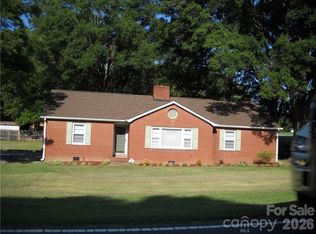
Similar homes
- $390,0003 bd2 ba1.5k sqft9803 Cooper Run Ln, Charlotte, NC 28269For Sale
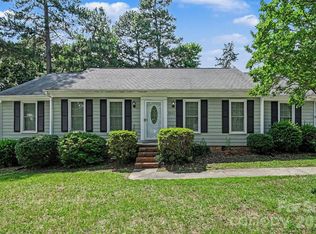
 MLS ID #4419711, Leah Long, Better Homes and Garden Real Estate Paracle. Canopy MLS as distributed by MLS GRID
 - $399,9003 bd2 ba1.7k sqft5560 Roberta Rd, Harrisburg, NC 28075For Sale
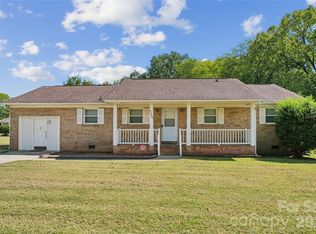 MLS ID #4430560, Kevin Senter, Senter & Company LLC. Canopy MLS as distributed by MLS GRID
 - $350,0004 bd2 ba1.1k sqft7040 Pear Tree Rd, Charlotte, NC 28216For Sale
 MLS ID #4402192, Freddy Karmatz, FK and Associates Real Estate Firm. Canopy MLS as distributed by MLS GRID
 - $300,0003 bd2 ba1.5k sqft8410 Gidleigh Ct, Charlotte, NC 28216For Sale
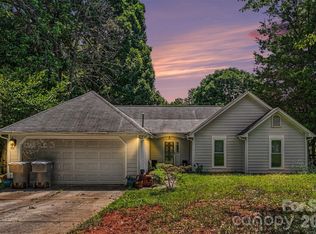 MLS ID #4398326, Mary Page Haslett, Coldwell Banker Realty. Canopy MLS as distributed by MLS GRID
 - $425,0003 bd2 ba1.4k sqft7029 Linda Lake Dr, Charlotte, NC 28215For SaleMLS ID #4425915, Kristen Bernard, Keller Williams South Park. Canopy MLS as distributed by MLS GRID
- $375,0003 bd2 ba1.8k sqft8544 Indian Summer Trl, Harrisburg, NC 28075For SaleMLS ID #4431680, Lisa Varon-Soto, Keller Williams South Park. Canopy MLS as distributed by MLS GRID
- $349,9003 bd2 ba1.5k sqft4400 Hamilton Cres, Charlotte, NC 28216For SaleMLS ID #4396765, Timothy Mills, The Jamison Group. Canopy MLS as distributed by MLS GRID
- $398,0004 bd2 ba1.8k sqft6414 Goldenblush Cres, Charlotte, NC 28269For SaleMLS ID #4422176, Zhenping Zhong, Keller Williams Ballantyne Area. Canopy MLS as distributed by MLS GRID
- $420,0003 bd3 ba1.8k sqft946 Shearers Rd, Mooresville, NC 28115For SaleMLS ID #4390757, Darlene Teeter, Lake Norman Realty, Inc. Canopy MLS as distributed by MLS GRID
- $359,9003 bd2 ba1.8k sqft3325 Saint Evans Rd, Charlotte, NC 28214For SaleMLS ID #4432718, Hillary Meachum, Keller Williams Ballantyne Area. Canopy MLS as distributed by MLS GRID
- $374,5003 bd2 ba1.6k sqft4020 Wilson Ln, Charlotte, NC 28206For SaleMLS ID #4402474, Ashley von Walter, Howard Hanna Allen Tate Center City. Canopy MLS as distributed by MLS GRID
- $450,0003 bd2 ba1.5k sqft11715 Timber Ridge Rd, Charlotte, NC 28213For SaleMLS ID #4363078, Sherri Green, Coldwell Banker Realty. Canopy MLS as distributed by MLS GRID
- $325,0004 bd2 ba1.7k sqft102 Roxie Ln, Belmont, NC 28012For SaleMLS ID #4434646, Barry Reeves, Keller Williams South Park. Canopy MLS as distributed by MLS GRID
- $264,0002 bd1 ba1.5k sqft14002 Highway 73, Huntersville, NC 28078For SaleMLS ID #4409823, Shellie Rhodes, Lake Realty. Canopy MLS as distributed by MLS GRID
- $415,0004 bd3 ba1.5k sqft121 Oak St, Belmont, NC 28012For SaleMLS ID #4395988, Sam Zobrest, Revelation Realty Group. Canopy MLS as distributed by MLS GRID
- $320,0003 bd2 ba1.5k sqft1524 Lanewood Pl, Charlotte, NC 28208For SaleMLS ID #4429696, Amara Khalfani, CENTURY 21 Rucker Real Estate. Canopy MLS as distributed by MLS GRID
- $430,0003 bd2 ba1.3k sqft7319 Shadowlake Dr, Charlotte, NC 28226For SaleMLS ID #4405663, Lorie Crates, Carolina Premier Real Estate Group LLC. Canopy MLS as distributed by MLS GRID
- $369,0003 bd2 ba1.7k sqft2318 Old Hickory Grove Rd, Mount Holly, NC 28120For SaleMLS ID #4409723, Lisa Breidenbach, Redfin Corporation. Canopy MLS as distributed by MLS GRID
- $325,0004 bd3 ba2k sqft1401 Grovewood Dr, Charlotte, NC 28208For SaleMLS ID #4398914, Brian Rogers, Redfin Corporation. Canopy MLS as distributed by MLS GRID
- $387,4003 bd2 ba1.2k sqft206 Eagle Rd, Belmont, NC 28012For SaleMLS ID #4388879, Allison Cottingham, Belmont Realty. Canopy MLS as distributed by MLS GRID
