Charming Belmont bungalow featuring 3 bedrooms and 2 full baths in a highly desirable location near Belmont Central Elementary, Davis Park, and vibrant downtown Belmont, NC. Relax on the covered front porch and enjoy the warmth of beautiful wood flooring throughout the main living areas including primary bedroom. The spacious kitchen offers abundant cabinet storage and countertop workspace, while the separate dining and living rooms provide comfortable areas for everyday living and entertaining. The partially fenced backyard includes a concrete patio, perfect for grilling, outdoor dining, and gathering with family and friends. A wonderful opportunity to enjoy convenience, character, and small-town charm all in one home.
Active
Price cut: $8.6K (8/13)
$389,900
206 Eagle Rd, Belmont, NC 28012
3beds
1,296sqft
Single Family Residence
Built in 1942
0.33 Acres Lot
$385,700 Zestimate®
$301/sqft
$-- HOA
What's special
Covered front porchSpacious kitchenPartially fenced backyard
- 111 days
- 984
- 62
Zillow last checked:
Listing updated:
Listed by:
Allison Cottingham allison@belmontrealty.net,
Belmont Realty,
Freda Hall,
Belmont Realty
Source: Canopy MLS as distributed by MLS GRID,MLS#: 4388879
Facts & features
Interior
Bedrooms & bathrooms
- Bedrooms: 3
- Bathrooms: 2
- Full bathrooms: 2
- Main level bedrooms: 3
Primary bedroom
- Level: Main
Bedroom s
- Level: Main
Bedroom s
- Level: Main
Bathroom full
- Level: Main
Bathroom full
- Level: Main
Den
- Level: Main
Dining room
- Level: Main
Kitchen
- Level: Main
Heating
- Heat Pump
Cooling
- Central Air
Appliances
- Included: Dishwasher, Microwave, Oven, Refrigerator
- Laundry: Laundry Room
Features
- Flooring: Wood
- Has basement: No
- Attic: Pull Down Stairs
Interior area
- Total structure area: 1,296
- Total interior livable area: 1,296 sqft
- Finished area above ground: 1,296
- Finished area below ground: 0
Property
Parking
- Total spaces: 2
- Parking features: Driveway
- Uncovered spaces: 2
Features
- Levels: One
- Stories: 1
- Patio & porch: Front Porch, Patio
- Fencing: Partial,Privacy
Lot
- Size: 0.33 Acres
Details
- Parcel number: 125735
- Zoning: R-1
- Special conditions: Standard
Construction
Type & style
- Home type: SingleFamily
- Architectural style: Bungalow
- Property subtype: Single Family Residence
Materials
- Vinyl
- Foundation: Crawl Space
Condition
- New construction: No
- Year built: 1942
Utilities & green energy
- Sewer: Public Sewer
- Water: City
Community & HOA
Community
- Subdivision: None
Location
- Region: Belmont
Financial & listing details
- Price per square foot: $301/sqft
- Tax assessed value: $302,220
- Annual tax amount: $3,185
- Date on market: 6/3/2026
- Cumulative days on market: 111 days
- Listing terms: Cash,Conventional,FHA,VA Loan
- Road surface type: Concrete, Paved
Estimated market value
$385,700
$366,000 - $405,000
$1,990/mo
Price history
| Date | Event | Price |
|---|---|---|
| 8/13/2026 | Price change | $389,900-2.2%$301/sqft |
Source:  Canopy MLS as distributed by MLS GRID #4388879 Report a problem Canopy MLS as distributed by MLS GRID #4388879 Report a problem | ||
| 7/23/2026 | Price change | $398,500-0.4%$307/sqft |
Source: Canopy MLS as distributed by MLS GRID #4388879 Report a problem | ||
| 6/3/2026 | Listed for sale | $400,000+135.3%$309/sqft |
Source: Canopy MLS as distributed by MLS GRID #4388879 Report a problem | ||
| 8/29/2008 | Sold | $170,000+214.8%$131/sqft |
Source: Public Record Report a problem | ||
| 1/11/2007 | Sold | $54,000$42/sqft |
Source: Public Record Report a problem | ||
Public tax history
| Year | Property taxes | Tax assessment |
|---|---|---|
| 2025 | $3,185 | $302,220 |
| 2024 | $3,185 -1% | $302,220 |
| 2023 | $3,219 +32.7% | $302,220 +62.6% |
| 2022 | $2,425 -3% | $185,820 |
| 2021 | $2,499 | $185,820 |
| 2020 | $2,499 -0.7% | $185,820 |
| 2019 | $2,518 +48.9% | $185,820 +52.2% |
| 2018 | $1,691 +3% | $122,058 |
| 2017 | $1,642 | $122,058 |
| 2016 | $1,642 | $122,058 +31.3% |
| 2014 | $1,642 | $92,954 |
| 2012 | -- | $92,954 |
| 2011 | -- | $92,954 |
| 2010 | -- | $92,954 |
| 2009 | -- | $92,954 |
| 2008 | -- | $92,954 +62.9% |
| 2007 | -- | $57,060 |
| 2006 | -- | $57,060 |
| 2005 | -- | $57,060 |
| 2004 | -- | $57,060 |
| 2003 | -- | $57,060 -26.6% |
| 2002 | -- | $77,730 |
Find assessor info on the county website
Monthly payment
Est. payment
Payment breakdown
Explore the cost of this home by adjusting the details. Changes won't be saved.Climate risks
Neighborhood: 28012
Nearby schools
Schools provided by the listing agent
- Elementary: Belmont Central
- Middle: Belmont
- High: South Point (NC)
Source: Canopy MLS as distributed by MLS GRID. This data may not be complete. We recommend contacting the local school district to confirm school assignments for this home.

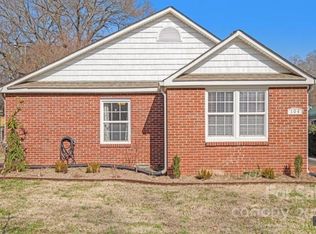

Similar homes
- $365,0002 bd2 ba1k sqft206 Cedar St, Belmont, NC 28012For Sale
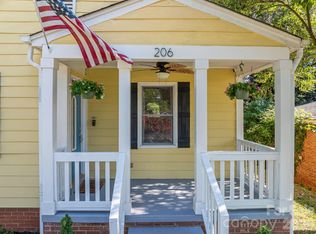
 MLS ID #4402162, Chad Simpson, Real Broker LLC Belmont. Canopy MLS as distributed by MLS GRID
 - $399,9003 bd2 ba1.8k sqft2030 S Point Rd, Belmont, NC 28012For Sale
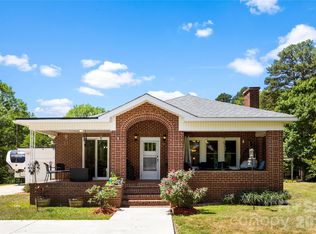 MLS ID #4374065, Travis Wilson, Premier South. Canopy MLS as distributed by MLS GRID
 - $365,0004 bd3 ba1.7k sqft2325 Winterfield Dr, Gastonia, NC 28056For Sale
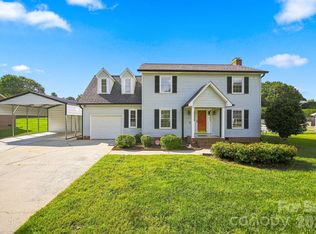 MLS ID #4408446, Carrie Rivera, NorthGroup Real Estate LLC. Canopy MLS as distributed by MLS GRID
 - $339,9003 bd2 ba1.5k sqft6507 Paleface Pl, Charlotte, NC 28214For Sale
 MLS ID #4425542, Jennifer Buenau, Keller Williams Select. Canopy MLS as distributed by MLS GRID
 - $369,0003 bd2 ba1.7k sqft2318 Old Hickory Grove Rd, Mount Holly, NC 28120For SaleMLS ID #4409723, Lisa Breidenbach, Redfin Corporation. Canopy MLS as distributed by MLS GRID
- $375,0003 bd3 ba1.8k sqft515 Lakewood Dr, Gastonia, NC 28056For SaleMLS ID #4414104, Kristen Bernard, Keller Williams South Park. Canopy MLS as distributed by MLS GRID
- $379,0003 bd1 ba1.5k sqft6409 Woodland Cir, Charlotte, NC 28216For SaleMLS ID #4401074, Justin Butler, Savvy + Co Real Estate. Canopy MLS as distributed by MLS GRID
- $339,9003 bd2 ba1.8k sqft243 8th Ave, Cramerton, NC 28032For SaleMLS ID #4406563, Tammy Parker, Tammy Parker Realty LLC. Canopy MLS as distributed by MLS GRID
- $294,9003 bd2 ba1.3k sqft115 Red Fox Ct #58, Mount Holly, NC 28120For SaleMLS ID #4426353, Tracey Henson, Better Homes and Gardens Real Estate Paracle. Canopy MLS as distributed by MLS GRID
- $275,9003 bd2 ba1.4k sqft141 Howie St, Mount Holly, NC 28120For SaleMLS ID #4419633, Angela Jones, Call It Closed International Inc. Canopy MLS as distributed by MLS GRID
- $390,0004 bd3 ba1.9k sqft5421 Woodside Dr, Rock Hill, SC 29732For SaleMLS ID #4423453, Jonathan Yeatts, Simply Brokerage. Canopy MLS as distributed by MLS GRID
- $390,0003 bd2 ba1.8k sqft9050 Miriam Dr, Huntersville, NC 28078For SaleMLS ID #4399453, Dawn Julian, Southern Homes of the Carolinas, Inc. Canopy MLS as distributed by MLS GRID
- $339,9003 bd2 ba1.7k sqft1254 Churchill Dr, Gastonia, NC 28054For SaleMLS ID #4377477, Logan Andrew, Premier South. Canopy MLS as distributed by MLS GRID
- $350,0003 bd2 ba1.6k sqft1732 Forest Lake Dr, Rock Hill, SC 29732For SaleMLS ID #4423359, Don Gomez, C-A-RE Realty. Canopy MLS as distributed by MLS GRID
- $300,0003 bd1 ba1.3k sqft1106 N Main St, Mount Holly, NC 28120For SaleMLS ID #4413131, Kelly Cruise, Buddy Harper Team Realty. Canopy MLS as distributed by MLS GRID
- $399,0003 bd2 ba1.5k sqft9803 Cooper Run Ln, Charlotte, NC 28269For SaleMLS ID #4419711, Leah Long, Better Homes and Garden Real Estate Paracle. Canopy MLS as distributed by MLS GRID
- $400,0003 bd2 ba1.5k sqft167 Sea Island Blvd, Fort Mill, SC 29708For SaleMLS ID #4420678, Carl Patterson, EXP Realty LLC Rock Hill. Canopy MLS as distributed by MLS GRID
- $425,0003 bd2 ba1.9k sqft5250 Hickory Grove Rd, Mount Holly, NC 28120For SaleMLS ID #4390043, Sandra Hendren, Coldwell Banker Mountain View. Canopy MLS as distributed by MLS GRID
- $399,9993 bd2 ba1.7k sqft953 Twin Lakes Rd, Rock Hill, SC 29732For SaleMLS ID #4396547, Gaby Delgado, Rinehart Realty Corporation. Canopy MLS as distributed by MLS GRID
- $349,9004 bd2 ba1.6k sqft118 Montevista Dr, Kings Mountain, NC 28086For SaleMLS ID #4423210, Brittany Austin, Coldwell Banker Mountain View. Canopy MLS as distributed by MLS GRID
