Beautifully updated 3-bedroom, 2-bath ranch in highly desirable South Charlotte! Ideally located just off Carmel Road near Pineville-Matthews Road, this move-in-ready home offers convenient access to Ballantyne, Pineville, Matthews, I-485, Uptown Charlotte, and South Carolina.
Inside, you’ll find numerous recent updates, including stainless steel kitchen appliances, luxury flooring, updated lighting, stylish vanities, and a beautifully renovated primary bath featuring a custom tile shower. The spacious living area is filled with natural light and opens through two sets of French doors to a newly installed paver patio overlooking a large, fully fenced backyard—perfect for entertaining, children, or pets.
Outdoor enthusiasts will appreciate direct Greenway access from the rear of the neighborhood, providing miles of walking, running, and biking trails.
Additional features include a 2-car garage, voluntary HOA, and an exceptional location close to shopping, dining, and everyday conveniences.
Seller is offering $3,500 toward buyer closing costs, and the preferred lender is providing an additional $2,500 lender credit—making this an outstanding opportunity in one of South Charlotte’s most sought-after areas.
Active
$455,000
7319 Shadowlake Dr, Charlotte, NC 28226
3beds
1,392sqft
Single Family Residence
Built in 1978
0.35 Acres Lot
$442,000 Zestimate®
$327/sqft
$-- HOA
What's special
Stylish vanitiesNewly installed paver patioLuxury flooringUpdated lightingLarge fully fenced backyardStainless steel kitchen appliances
- 1 day |
- 75 |
- 7 |
Zillow last checked:
Listing updated:
Listed by:
Lorie Crates peppercrates@gmail.com,
Carolina Premier Real Estate Group LLC
Source: Canopy MLS as distributed by MLS GRID,MLS#: 4405663
Facts & features
Interior
Bedrooms & bathrooms
- Bedrooms: 3
- Bathrooms: 2
- Full bathrooms: 2
- Main level bedrooms: 3
Primary bedroom
- Level: Main
- Area: 174.36 Square Feet
- Dimensions: 13' 1" X 13' 4"
Living room
- Level: Main
- Area: 308.4 Square Feet
- Dimensions: 20' 0" X 15' 5"
Heating
- Heat Pump
Cooling
- Central Air
Appliances
- Included: Dishwasher, Electric Range, Microwave, Refrigerator with Ice Maker
- Laundry: Electric Dryer Hookup, Laundry Closet
Features
- Flooring: Laminate
- Doors: French Doors
- Has basement: No
Interior area
- Total structure area: 1,392
- Total interior livable area: 1,392 sqft
- Finished area above ground: 1,392
- Finished area below ground: 0
Property
Parking
- Total spaces: 2
- Parking features: Driveway, Attached Garage, Garage on Main Level
- Attached garage spaces: 2
- Has uncovered spaces: Yes
Features
- Levels: One
- Stories: 1
- Fencing: Back Yard,Fenced,Privacy,Wood
Lot
- Size: 0.35 Acres
Details
- Parcel number: 211331135
- Zoning: R100 N1-A
- Special conditions: Standard
Construction
Type & style
- Home type: SingleFamily
- Property subtype: Single Family Residence
Materials
- Vinyl
- Foundation: Slab
Condition
- New construction: No
- Year built: 1978
Utilities & green energy
- Sewer: Public Sewer
- Water: City
Community & HOA
Community
- Subdivision: Shadow Lake
Location
- Region: Charlotte
Financial & listing details
- Price per square foot: $327/sqft
- Tax assessed value: $344,100
- Date on market: 8/15/2026
- Listing terms: Cash,Conventional,FHA,VA Loan
- Road surface type: Concrete, Paved
Estimated market value
$442,000
$420,000 - $464,000
$2,204/mo
Price history
| Date | Event | Price |
|---|---|---|
| 8/15/2026 | Listed for sale | $455,000+24.1%$327/sqft |
Source:  Canopy MLS as distributed by MLS GRID #4405663 Report a problem Canopy MLS as distributed by MLS GRID #4405663 Report a problem | ||
| 6/23/2026 | Sold | $366,500+201.6%$263/sqft |
Source: Public Record Report a problem | ||
| 9/25/2019 | Listing removed | $1,550$1/sqft |
Source: RE/MAX Executive Report a problem | ||
| 8/28/2019 | Listed for rent | $1,550$1/sqft |
Source: RE/MAX Executive Report a problem | ||
| 3/4/2003 | Sold | $121,500+16.3%$87/sqft |
Source: Public Record Report a problem | ||
| 1/14/2000 | Sold | $104,500$75/sqft |
Source: Public Record Report a problem | ||
Public tax history
| Year | Property taxes | Tax assessment |
|---|---|---|
| 2025 | -- | $344,100 |
| 2024 | -- | $344,100 |
| 2023 | -- | $344,100 +59.7% |
| 2022 | -- | $215,400 |
| 2021 | -- | $215,400 |
| 2020 | -- | $215,400 |
| 2019 | $2,170 | $215,400 +50.6% |
| 2018 | -- | $143,000 |
| 2017 | $1,904 | $143,000 |
| 2016 | $1,904 | $143,000 |
| 2015 | $1,904 -2.5% | $143,000 -2.9% |
| 2014 | $1,954 | $147,300 |
| 2013 | -- | $147,300 -0.5% |
| 2012 | -- | $148,000 |
| 2011 | -- | $148,000 +20.8% |
| 2010 | -- | $122,500 |
| 2009 | -- | $122,500 |
| 2008 | -- | $122,500 |
| 2007 | -- | $122,500 |
| 2006 | -- | $122,500 |
| 2005 | -- | $122,500 |
| 2004 | -- | $122,500 |
| 2003 | -- | $122,500 +25.1% |
| 2002 | -- | $97,890 |
| 2001 | -- | $97,890 |
| 2000 | -- | $97,890 |
Find assessor info on the county website
Monthly payment
Est. payment
Payment breakdown
Explore the cost of this home by adjusting the details. Changes won't be saved.Climate risks
Neighborhood: Carmel
Nearby schools
GreatSchools rating
- 8/10Smithfield ElementaryGrades: PK-5Distance: 1.2 mi
- 7/10Quail Hollow MiddleGrades: 6-8Distance: 1.5 mi
- 5/10South Mecklenburg HighGrades: 9-12Distance: 1.5 mi
Schools provided by the listing agent
- Elementary: Smithfield
- Middle: Quail Hollow
- High: South Mecklenburg
Source: Canopy MLS as distributed by MLS GRID. This data may not be complete. We recommend contacting the local school district to confirm school assignments for this home.
- $505,6004 bd3 ba1.9k sqft7309 Shadowlake Dr, Charlotte, NC 28226Off Market
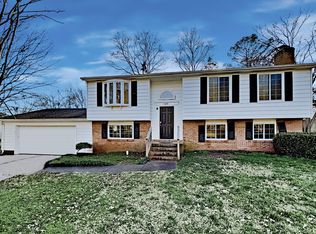
- $543,8004 bd2 ba2.2k sqft7327 Shadowlake Dr, Charlotte, NC 28226Off Market

- $538,5004 bd2 ba2.2k sqft7412 Dotts Ct, Charlotte, NC 28226Off Market
- $503,1004 bd3 ba1.9k sqft7406 Dotts Ct, Charlotte, NC 28226Off Market
- $495,1004 bd3 ba1.9k sqft7409 Shadowlake Dr, Charlotte, NC 28226Off Market
- $458,1004 bd2 ba1.9k sqft7418 Dotts Ct, Charlotte, NC 28226Off Market
- $447,5003 bd2 ba1.7k sqft7249 Shadowlake Dr, Charlotte, NC 28226Off Market
- $578,7004 bd3 ba2.5k sqft7322 Shadowlake Dr, Charlotte, NC 28226Off Market
A local agent can set up tours, give advice and negotiate with sellers.
Similar homes
- $504,0003 bd2 ba1.8k sqft5900 Tillery Dr, Charlotte, NC 28226For Sale
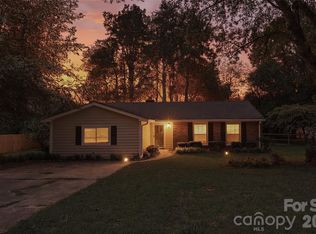
 MLS ID #4406670, Laura L Miller, RE/MAX Executive. Canopy MLS as distributed by MLS GRID
 - $459,0003 bd3 ba1.7k sqft11510 Painted Tree Rd, Charlotte, NC 28226For Sale
 MLS ID #4391290, Annette Semprit, Helen Adams Realty. Canopy MLS as distributed by MLS GRID
 - $515,0004 bd3 ba1.9k sqft7131 Wannamaker Ln, Charlotte, NC 28226For Sale
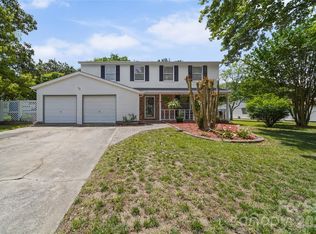 MLS ID #4379505, Lauren Bryant, Farms & Estates Realty Inc. Canopy MLS as distributed by MLS GRID
 - $498,9004 bd3 ba1.9k sqft7218 Quail Ridge Dr, Charlotte, NC 28226For Sale
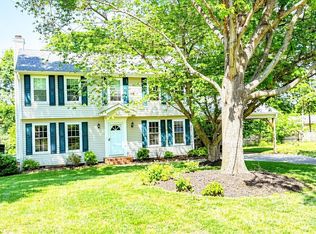 MLS ID #4383333, Franklin Bellamy, Lifestyle International Realty. Canopy MLS as distributed by MLS GRID
 - $605,0003 bd3 ba2k sqft5808 Ryder Ave, Charlotte, NC 28226For SaleMLS ID #4411559, Annette Semprit, Helen Adams Realty. Canopy MLS as distributed by MLS GRID
- $525,0003 bd2 ba1.8k sqft5417 Carmel Rd, Charlotte, NC 28226For SaleMLS ID #4341537, Richard Haake, Lionheart Real Estate LLC. Canopy MLS as distributed by MLS GRID
- $369,0003 bd2 ba1.2k sqft8631 Carmel Rd, Charlotte, NC 28226For SaleMLS ID #4395790, Judi Kerestan, Kerestan Realty. Canopy MLS as distributed by MLS GRID
- $575,0003 bd2 ba1.8k sqft9101 E Orchard Ln, Charlotte, NC 28210For SaleMLS ID #4409670, Dee Brummett, Coldwell Banker Realty. Canopy MLS as distributed by MLS GRID
- $364,9003 bd2 ba1.6k sqft11613 Rimrock Canyon Dr, Charlotte, NC 28226For SaleMLS ID #4393969, Robert Salmons, Entera Realty LLC. Canopy MLS as distributed by MLS GRID
- $359,0003 bd2 ba1.4k sqft8205 Meadowind Cir, Charlotte, NC 28226For SaleMLS ID #4353063, Brett Winter, Keller Williams South Park. Canopy MLS as distributed by MLS GRID
- $499,9003 bd2 ba1.5k sqft4737 Autumn Leaf Ln, Charlotte, NC 28277For SaleMLS ID #4404440, John Robinson, MATHERS REALTY.COM. Canopy MLS as distributed by MLS GRID
- $549,9003 bd2 ba1.7k sqft3130 Rea Rd, Charlotte, NC 28226For SaleMLS ID #4391759, Susan Chambers, NextHome Paramount. Canopy MLS as distributed by MLS GRID
- $519,0003 bd2 ba1.5k sqft7224 Swans Run Rd, Charlotte, NC 28226For SaleMLS ID #4370419, Don Gomez, C-A-RE Realty. Canopy MLS as distributed by MLS GRID
- $425,0003 bd3 ba2k sqft10316 Johns Towne Dr, Charlotte, NC 28210For SaleMLS ID #4378149, Keith Stewart, Berkshire Hathaway HomeServices Carolinas Realty. Canopy MLS as distributed by MLS GRID
- $485,0003 bd2 ba1.7k sqft10129 Eagle Ct, Charlotte, NC 28277For SaleMLS ID #4399688, Andrew Greenberg, EXP Realty LLC Ballantyne. Canopy MLS as distributed by MLS GRID
- $380,0003 bd2 ba1.6k sqft7200 Woodstock Dr, Charlotte, NC 28210For SaleMLS ID #4412072, Jody Christensen, Keller Williams Ballantyne Area. Canopy MLS as distributed by MLS GRID
- $564,0003 bd3 ba1.5k sqft3100 Wellhouse Ct, Charlotte, NC 28210For SaleMLS ID #4407337, Amanda Young, COMPASS. Canopy MLS as distributed by MLS GRID
- $435,0002 bd2 ba1.4k sqft8316 Olde Troon Dr, Charlotte, NC 28277For SaleMLS ID #4413453, Theresa Kistler, Helen Adams Realty. Canopy MLS as distributed by MLS GRID
- $585,0003 bd2 ba1.6k sqft7015 Lenhart Dr, Charlotte, NC 28226For SaleMLS ID #4407764, George Karres, RE/MAX Executive. Canopy MLS as distributed by MLS GRID
- $579,0003 bd2 ba1.7k sqft6700 Queensberry Dr, Charlotte, NC 28226For Sale By Owner
