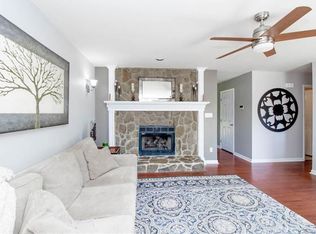
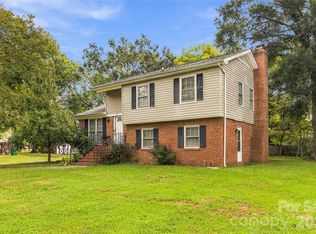
WALDEN ON CARMEL !! NO HOA ! GREAT SE CHARLOTTE LOCATION! Walden On Carmel 3 /2 bath Bed UPDATED ranch , with glass sunroom , 2 car garage , floor to ceiling tone fireplace , open floor plan , Nice size Laundry room off kitchen , large corner lot. EASY ACCESS to 485 , shopping , restaurants , sought after location! McMullen Creek Greenway down the street bike or walk the trails within minutes of this home!! Large storage shed on property too! Newer Roof, 2022 , NEW HVAC 2021!
Under contract-show
Price cut: $20K (9/1)
$349,000
8631 Carmel Rd, Charlotte, NC 28226
3beds
1,252sqft
Single Family Residence
Built in 1981
0.34 Acres Lot
$344,600 Zestimate®
$279/sqft
$-- HOA
What's special
Glass sunroomOpen floor planLarge corner lotUpdated ranch
- 91 days
- 69
- 4
Zillow last checked:
Listing updated:
Listed by:
Judi Kerestan Kerestanrealty@hotmail.com,
Kerestan Realty
Source: Canopy MLS as distributed by MLS GRID,MLS#: 4395790
Facts & features
Interior
Bedrooms & bathrooms
- Bedrooms: 3
- Bathrooms: 2
- Full bathrooms: 2
- Main level bedrooms: 3
Primary bedroom
- Level: Main
Bedroom s
- Level: Main
Bathroom full
- Level: Main
Bathroom full
- Level: Main
Breakfast
- Level: Main
Dining room
- Level: Main
Kitchen
- Level: Main
Living room
- Level: Main
Heating
- Central
Cooling
- Ceiling Fan(s), Central Air
Appliances
- Included: Dishwasher, Electric Oven, Electric Range, Refrigerator
- Laundry: Utility Room
Features
- Flooring: Laminate, Tile
- Has basement: No
- Fireplace features: Living Room
Interior area
- Total structure area: 1,252
- Total interior livable area: 1,252 sqft
- Finished area above ground: 1,252
- Finished area below ground: 0
Property
Parking
- Total spaces: 4
- Parking features: Driveway, Garage on Main Level
- Garage spaces: 2
- Uncovered spaces: 2
Features
- Levels: One
- Stories: 1
Lot
- Size: 0.34 Acres
Details
- Parcel number: 22116412
- Zoning: R-12(CD)
- Special conditions: Standard
Construction
Type & style
- Home type: SingleFamily
- Architectural style: Ranch
- Property subtype: Single Family Residence
Materials
- Wood
- Foundation: Slab
Condition
- New construction: No
- Year built: 1981
Utilities & green energy
- Sewer: Public Sewer
- Water: City
- Utilities for property: Electricity Connected
Community & HOA
Community
- Subdivision: Walden On Carmel
Location
- Region: Charlotte
Financial & listing details
- Price per square foot: $279/sqft
- Tax assessed value: $337,000
- Date on market: 8/4/2026
- Cumulative days on market: 91 days
- Listing terms: Cash,Conventional,FHA
- Electric utility on property: Yes
- Road surface type: Concrete, Paved
Estimated market value
$344,600
$327,000 - $362,000
$2,027/mo
Price history
| Date | Event | Price |
|---|---|---|
| 9/1/2026 | Price change | $349,000-5.4%$279/sqft |
Source:  Canopy MLS as distributed by MLS GRID #4395790 Report a problem | ||
| 8/4/2026 | Listed for sale | $369,000$295/sqft |
Source: Canopy MLS as distributed by MLS GRID #4395790 Report a problem | ||
| 8/13/2017 | Listing removed | $1,295$1/sqft |
Source: Kerestan Realty #3306865 Report a problem | ||
| 8/10/2017 | Listed for rent | $1,295$1/sqft |
Source: Kerestan Realty #3306865 Report a problem | ||
Public tax history
| Year | Property taxes | Tax assessment |
|---|---|---|
| 2025 | -- | $337,000 |
| 2024 | -- | $337,000 |
| 2023 | -- | $337,000 +51.9% |
| 2022 | -- | $221,800 |
| 2021 | -- | $221,800 |
| 2020 | -- | $221,800 |
| 2019 | $2,232 +25.6% | $221,800 +70.7% |
| 2018 | $1,778 +2.5% | $129,900 |
| 2017 | $1,735 | $129,900 |
| 2016 | $1,735 | $129,900 |
| 2015 | $1,735 +0.3% | $129,900 |
| 2014 | $1,730 | $129,900 |
| 2013 | -- | $129,900 -0.6% |
| 2012 | -- | $130,700 |
| 2011 | -- | $130,700 +6.5% |
| 2010 | -- | $122,700 |
| 2009 | -- | $122,700 |
| 2008 | -- | $122,700 |
| 2007 | -- | $122,700 |
| 2006 | -- | $122,700 |
| 2005 | -- | $122,700 |
| 2004 | -- | $122,700 |
| 2003 | -- | $122,700 +32.3% |
| 2002 | -- | $92,740 |
| 2001 | -- | $92,740 |
| 2000 | -- | $92,740 |
Find assessor info on the county website
Monthly payment
Est. payment
Payment breakdown
Explore the cost of this home by adjusting the details. Changes won't be saved.Climate risks
Neighborhood: Johnston Rd.-McAlpine
Nearby schools
Schools provided by the listing agent
- Elementary: Endhaven
- Middle: Quail Hollow
- High: Ballantyne Ridge
Source: Canopy MLS as distributed by MLS GRID. This data may not be complete. We recommend contacting the local school district to confirm school assignments for this home.
Similar homes
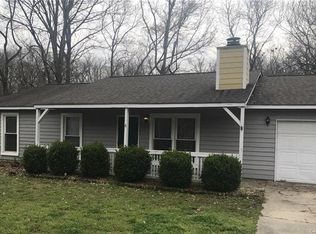
- $330,0003 bd2 ba1.1k sqft6519 Old Meadow Rd, Charlotte, NC 28227For Sale
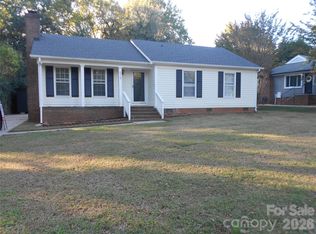
 MLS ID #4437958, John Robinson, MATHERS REALTY.COM. Canopy MLS as distributed by MLS GRID
- $445,0003 bd2 ba1.8k sqft5900 Tillery Dr, Charlotte, NC 28226For Sale
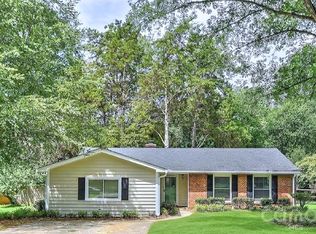 MLS ID #4406670, Laura L Miller, RE/MAX Executive. Canopy MLS as distributed by MLS GRID
- $345,0004 bd2 ba1.6k sqft2711 Johnny Reb Ln, Charlotte, NC 28273For Sale
 MLS ID #4425742, Sairelys Acosta Diaz, Paola Alban Realtors. Canopy MLS as distributed by MLS GRID
- $320,0003 bd2 ba1.2k sqft12202 Charing Grove Ln, Charlotte, NC 28273For Sale
 MLS ID #4429660, Jean Fields, NextHome Paramount. Canopy MLS as distributed by MLS GRID
- $375,0003 bd2 ba1.6k sqft2600 Olde Whitehall Rd, Charlotte, NC 28273For SaleMLS ID #4431549, Kristen Haynes, Realty Pros. Canopy MLS as distributed by MLS GRID
- $363,0003 bd2 ba1.5k sqft14335 San Paolo Ln, Charlotte, NC 28277For SaleMLS ID #4396911, Shahid Rahu, NorthGroup Real Estate LLC. Canopy MLS as distributed by MLS GRID
- $275,0003 bd2 ba1.1k sqft7600 Lancashire Dr, Mint Hill, NC 28227For SaleMLS ID #4439531, Kenyatta Hankerson, Hankerson RE Consultants. Canopy MLS as distributed by MLS GRID
- $357,0003 bd3 ba1.4k sqft10526 Glory Meadow Ct, Charlotte, NC 28278For SaleMLS ID #4432181, Lisa McGill, Opendoor Brokerage LLC. Canopy MLS as distributed by MLS GRID
- $319,0003 bd2 ba1k sqft2521 Alleghany St, Charlotte, NC 28208For SaleMLS ID #4437661, Mel Roy, Aruta Realty. Canopy MLS as distributed by MLS GRID
- $329,0003 bd2 ba1.4k sqft7736 Prindle Lake Dr, Charlotte, NC 28227For SaleMLS ID #4421098, Missy McCoy, Premier Sotheby's International Realty. Canopy MLS as distributed by MLS GRID
- $359,9993 bd3 ba1.7k sqft6066 Benedict Pl, Indian Land, SC 29707For SaleMLS ID #4412443, Lindsay Smith, Keller Williams Select. Canopy MLS as distributed by MLS GRID
- $352,0003 bd2 ba1.7k sqft5742 Faulconbridge Rd, Charlotte, NC 28227For SaleMLS ID #4366602, Tha Tang, Realty One Group Revolution. Canopy MLS as distributed by MLS GRID
- $346,0003 bd2 ba1.4k sqft5100 Robinwood Dr, Charlotte, NC 28215For SaleMLS ID #4413281, Lisa McGill, Opendoor Brokerage LLC. Canopy MLS as distributed by MLS GRID
- $310,0003 bd2 ba1.3k sqft5701 Trotters Ridge Rd, Charlotte, NC 28227For SaleMLS ID #4419787, Pat Gordon, ProStead Realty. Canopy MLS as distributed by MLS GRID
- $349,0003 bd2 ba1.8k sqft6214 Elkington Ln, Mint Hill, NC 28227For SaleMLS ID #4424039, Jeff Smoot, NorthGroup Real Estate LLC. Canopy MLS as distributed by MLS GRID
- $339,5003 bd2 ba1.4k sqft6424 Springfield Dr, Charlotte, NC 28212For SaleMLS ID #4413387, Blake Keathley, EveryState Inc. Canopy MLS as distributed by MLS GRID
- $309,0003 bd3 ba1.2k sqft12651 Bluestem Ln, Charlotte, NC 28277For SaleMLS ID #4391823, Elia Faheem, NorthGroup Real Estate LLC. Canopy MLS as distributed by MLS GRID
- $435,0003 bd3 ba1.5k sqft8909 Danson Dr, Charlotte, NC 28277For SaleMLS ID #4414272, Whitney Hunt-Sailors, Opendoor Brokerage LLC. Canopy MLS as distributed by MLS GRID
- $355,0003 bd2 ba1.5k sqft6109 Robinson Church Rd, Charlotte, NC 28215For SaleMLS ID #4412598, Kelly Howell, Huitt Realty LLC. Canopy MLS as distributed by MLS GRID
- $299,9003 bd2 ba1.6k sqft7616 Christie Ln, Charlotte, NC 28217For SaleMLS ID #4422699, John Kluth, Countryside Properties. Canopy MLS as distributed by MLS GRID
