Charm and curb appeal abound for this Charlotte home! Step inside the well-appointed living room, through the dining room and into the kitchen, which boasts ample storage and hard surface countertops. Through the kitchen is the secondary family room, which along with the bonus room offers ample living and entertaining space. This ranch style floorplan is rounded out by the primary suite and two secondary bedrooms. Come and see for yourself the possibilities that this home has to offer!
Active
Price cut: $5.3K (9/9)
$339,500
6424 Springfield Dr, Charlotte, NC 28212
3beds
1,482sqft
Single Family Residence
Built in 1964
0.3 Acres Lot
$334,400 Zestimate®
$229/sqft
$-- HOA
What's special
Charm and curb appealHard surface countertopsPrimary suiteDining roomSecondary family roomTwo secondary bedrooms
- 54 days
- 298
- 14
Zillow last checked:
Listing updated:
Listed by:
Blake Keathley blake@everystate.com,
EveryState Inc
Source: Canopy MLS as distributed by MLS GRID,MLS#: 4413387
Facts & features
Interior
Bedrooms & bathrooms
- Bedrooms: 3
- Bathrooms: 2
- Full bathrooms: 2
- Main level bedrooms: 3
Primary bedroom
- Level: Main
- Area: 142.54 Square Feet
- Dimensions: 14' 6" X 9' 10"
Bedroom s
- Level: Main
- Area: 106.71 Square Feet
- Dimensions: 10' 4" X 10' 4"
Bedroom s
- Level: Main
- Area: 136.62 Square Feet
- Dimensions: 11' 1" X 12' 4"
Bonus room
- Level: Main
- Area: 134.84 Square Feet
- Dimensions: 9' 9" X 13' 10"
Dining room
- Level: Main
- Area: 75.4 Square Feet
- Dimensions: 7' 8" X 9' 10"
Family room
- Level: Main
- Area: 285.65 Square Feet
- Dimensions: 15' 2" X 18' 10"
Kitchen
- Level: Main
- Area: 104.89 Square Feet
- Dimensions: 10' 8" X 9' 10"
Living room
- Level: Main
- Area: 197.12 Square Feet
- Dimensions: 14' 5" X 13' 8"
Heating
- Other
Cooling
- Central Air
Appliances
- Included: Gas Range, Refrigerator
- Laundry: Inside
Features
- Basement: Other
Interior area
- Total structure area: 1,482
- Total interior livable area: 1,482 sqft
- Finished area above ground: 1,482
- Finished area below ground: 0
Property
Parking
- Parking features: Driveway
- Has uncovered spaces: Yes
Features
- Levels: One
- Stories: 1
Lot
- Size: 0.3 Acres
Details
- Parcel number: 13318124
- Zoning: N1-B
- Special conditions: Standard
Construction
Type & style
- Home type: SingleFamily
- Architectural style: Other
- Property subtype: Single Family Residence
Materials
- Brick Full
- Foundation: Crawl Space
Condition
- New construction: No
- Year built: 1964
Utilities & green energy
- Sewer: Public Sewer
- Water: City
Community & HOA
Community
- Subdivision: Idlewild
Location
- Region: Charlotte
Financial & listing details
- Price per square foot: $229/sqft
- Tax assessed value: $341,700
- Date on market: 8/11/2026
- Cumulative days on market: 54 days
- Listing terms: Cash,Conventional,FHA,VA Loan
- Road surface type: Asphalt, Concrete
Estimated market value
$334,400
$318,000 - $351,000
$1,915/mo
Price history
| Date | Event | Price |
|---|---|---|
| 9/9/2026 | Price change | $339,500-1.5%$229/sqft |
Source:  Canopy MLS as distributed by MLS GRID #4413387 Report a problem Canopy MLS as distributed by MLS GRID #4413387 Report a problem | ||
| 8/26/2026 | Price change | $344,800-1.5%$233/sqft |
Source: Canopy MLS as distributed by MLS GRID #4413387 Report a problem | ||
| 8/11/2026 | Listed for sale | $350,000+20.7%$236/sqft |
Source: Canopy MLS as distributed by MLS GRID #4413387 Report a problem | ||
| 6/16/2025 | Listing removed | $1,675$1/sqft |
Source: Zillow Rentals Report a problem | ||
| 6/11/2025 | Price change | $1,675-2%$1/sqft |
Source: Zillow Rentals Report a problem | ||
| 6/6/2025 | Price change | $1,710-5%$1/sqft |
Source: Zillow Rentals Report a problem | ||
| 5/27/2025 | Price change | $1,800-13.7%$1/sqft |
Source: Zillow Rentals Report a problem | ||
| 5/22/2025 | Price change | $2,086+15.9%$1/sqft |
Source: Zillow Rentals Report a problem | ||
| 5/16/2025 | Listed for rent | $1,800+6.2%$1/sqft |
Source: Zillow Rentals Report a problem | ||
| 4/5/2023 | Listing removed | -- |
Source: Zillow Rentals Report a problem | ||
| 3/30/2023 | Listed for rent | $1,695+11.1%$1/sqft |
Source: Zillow Rentals Report a problem | ||
| 12/8/2021 | Listing removed | -- |
Source: Zillow Rental Network Premium Report a problem | ||
| 12/1/2021 | Price change | $1,525-3.2%$1/sqft |
Source: Zillow Rental Network Premium Report a problem | ||
| 11/9/2021 | Listed for rent | $1,575$1/sqft |
Source: Zillow Rental Network Premium Report a problem | ||
| 9/29/2021 | Sold | $290,000+0.3%$196/sqft |
Source: Public Record Report a problem | ||
| 6/24/2021 | Sold | $289,000+9.1%$195/sqft |
Source: Canopy MLS as distributed by MLS GRID #3735356 Report a problem | ||
| 5/26/2021 | Contingent | $265,000$179/sqft |
Source: Canopy MLS as distributed by MLS GRID #3735356 Report a problem | ||
| 5/22/2021 | Listed for sale | $265,000+48.1%$179/sqft |
Source: Canopy MLS as distributed by MLS GRID #3735356 Report a problem | ||
| 3/10/2020 | Sold | $178,900$121/sqft |
Source: Canopy MLS as distributed by MLS GRID #3570964 Report a problem | ||
| 2/19/2020 | Pending sale | $178,900$121/sqft |
Source: MATHERS REALTY.COM #3570964 Report a problem | ||
| 2/17/2020 | Listed for sale | $178,900$121/sqft |
Source: MATHERS REALTY.COM #3570964 Report a problem | ||
| 1/31/2020 | Pending sale | $178,900$121/sqft |
Source: MATHERS REALTY.COM #3570964 Report a problem | ||
| 1/31/2020 | Listed for sale | $178,900$121/sqft |
Source: MATHERS REALTY.COM #3570964 Report a problem | ||
| 11/27/2019 | Listing removed | $178,900$121/sqft |
Source: MATHERS REALTY.COM #3570964 Report a problem | ||
| 11/22/2019 | Listed for sale | $178,900$121/sqft |
Source: MATHERS REALTY.COM #3570964 Report a problem | ||
Public tax history
| Year | Property taxes | Tax assessment |
|---|---|---|
| 2025 | -- | $341,700 |
| 2024 | -- | $341,700 |
| 2023 | -- | $341,700 +92.2% |
| 2022 | -- | $177,800 |
| 2021 | $1,830 +0.4% | $177,800 |
| 2020 | $1,823 +0.9% | $177,800 |
| 2019 | $1,807 +52.9% | $177,800 +110.4% |
| 2018 | $1,182 +3% | $84,500 |
| 2017 | $1,147 | $84,500 |
| 2016 | $1,147 | $84,500 |
| 2015 | $1,147 -9.3% | $84,500 -9.8% |
| 2014 | $1,265 | $93,700 |
| 2013 | -- | $93,700 |
| 2012 | -- | $93,700 |
| 2011 | -- | $93,700 +5.3% |
| 2010 | -- | $89,000 |
| 2009 | -- | $89,000 |
| 2008 | -- | $89,000 |
| 2007 | -- | $89,000 |
| 2006 | -- | $89,000 |
| 2005 | -- | $89,000 |
| 2004 | -- | $89,000 |
| 2003 | -- | $89,000 +0.7% |
| 2002 | -- | $88,340 |
| 2001 | -- | $88,340 |
| 2000 | -- | $88,340 |
Find assessor info on the county website
Monthly payment
Est. payment
Payment breakdown
Explore the cost of this home by adjusting the details. Changes won't be saved.Climate risks
Neighborhood: North Sharon Amity

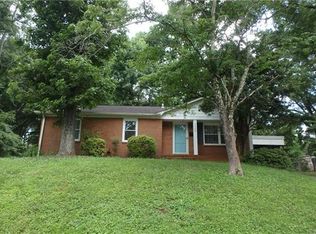

Similar homes
- $329,9003 bd2 ba1.6k sqft6209 Springfield Dr, Charlotte, NC 28212For Sale

 MLS ID #4411035, Robert Salmons, Entera Realty LLC. Canopy MLS as distributed by MLS GRID
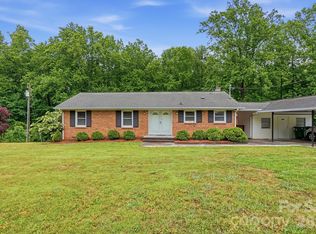
 - $334,9004 bd2 ba1.3k sqft6915 Idlewild Rd, Charlotte, NC 28212For Sale
 MLS ID #4411027, Robert Salmons, Entera Realty LLC. Canopy MLS as distributed by MLS GRID
 - $340,0003 bd2 ba2.1k sqft6704 Alanbrook Rd, Charlotte, NC 28215For Sale
 MLS ID #4377536, Heather Reagor, Real Broker, LLC. Canopy MLS as distributed by MLS GRID
 - $375,0003 bd2 ba1.5k sqft6109 Robinson Church Rd, Charlotte, NC 28215For Sale
 MLS ID #4412598, Kelly Howell, Huitt Realty LLC. Canopy MLS as distributed by MLS GRID
 - $324,9003 bd2 ba1.2k sqft2726 Meadowcliff Dr, Charlotte, NC 28215For SaleMLS ID #4406782, Robert Salmons, Entera Realty LLC. Canopy MLS as distributed by MLS GRID
- $350,0003 bd2 ba1.6k sqft7100 Covecreek Dr, Charlotte, NC 28215For SaleMLS ID #4421896, William Pratt, Stephen Cooley Real Estate. Canopy MLS as distributed by MLS GRID
- $356,0003 bd2 ba1.7k sqft5742 Faulconbridge Rd, Charlotte, NC 28227For SaleMLS ID #4366602, Tha Tang, Realty One Group Revolution. Canopy MLS as distributed by MLS GRID
- $349,0003 bd3 ba1.7k sqft5516 Ilford St, Charlotte, NC 28215For SaleMLS ID #4393005, TJ Bailey, Keller Williams Connected. Canopy MLS as distributed by MLS GRID
- $287,0003 bd3 ba1.6k sqft4459 Fair Springs Rd, Charlotte, NC 28227For SaleMLS ID #4388593, Summer Brady, Mainstay Brokerage LLC. Canopy MLS as distributed by MLS GRID
- $332,9993 bd2 ba1.4k sqft8345 Houndstooth Dr, Charlotte, NC 28227For SaleMLS ID #4396251, Gustavo Moreno, The Dream Realty Collective LLC. Canopy MLS as distributed by MLS GRID
- $365,0004 bd2 ba1.8k sqft5317 Caradon Dr, Charlotte, NC 28227For SaleMLS ID #4395080, Matt Stone, Stone Realty Group. Canopy MLS as distributed by MLS GRID
- $375,0003 bd2 ba1.2k sqft6557 Cove Creek Dr, Charlotte, NC 28215For SaleMLS ID #4409078, William Pratt, Stephen Cooley Real Estate. Canopy MLS as distributed by MLS GRID
- $329,9003 bd2 ba1.3k sqft11616 Bowsby Ct, Charlotte, NC 28215For SaleMLS ID #4410583, Robert Salmons, Entera Realty LLC. Canopy MLS as distributed by MLS GRID
- $349,9003 bd2 ba1.5k sqft4400 Hamilton Cres, Charlotte, NC 28216For SaleMLS ID #4396765, Timothy Mills, The Jamison Group. Canopy MLS as distributed by MLS GRID
- $399,0003 bd2 ba1.2k sqft4300 Dowling Dr, Charlotte, NC 28205For SaleMLS ID #4382193, Pat Buff, EXP Realty LLC Ballantyne. Canopy MLS as distributed by MLS GRID
- $325,0003 bd2 ba1.1k sqft1501 Whisnant St, Charlotte, NC 28206For SaleMLS ID #4412296, Doug Smith, Mainstay Brokerage LLC. Canopy MLS as distributed by MLS GRID
- $374,5003 bd2 ba1.6k sqft4020 Wilson Ln, Charlotte, NC 28206For SaleMLS ID #4402474, Ashley von Walter, Howard Hanna Allen Tate Center City. Canopy MLS as distributed by MLS GRID
- $399,0003 bd2 ba1.2k sqft2728 Arnold Dr, Charlotte, NC 28205For SaleMLS ID #4420796, Gopal Dhimal, Keller Williams Ballantyne Area. Canopy MLS as distributed by MLS GRID
- $265,0003 bd2 ba975 sqft6400 McBride St, Charlotte, NC 28215For SaleMLS ID #4416996, Kesete Adonay, Keller Williams South Park. Canopy MLS as distributed by MLS GRID
- $399,9003 bd2 ba1.7k sqft5560 Roberta Rd, Harrisburg, NC 28075For SaleMLS ID #4430560, Kevin Senter, Senter & Company LLC. Canopy MLS as distributed by MLS GRID
