Welcome to 5100 Robinwood Dr, a property that exudes charm and elegance. This home boasts a spacious living room with a cozy fireplace, perfect for those chilly evenings. The kitchen is equipped with modern appliances and ample counter space. The property also features a backyard with a beautiful garden, perfect for outdoor entertaining. The two-car garage provides plenty of storage space. This home is located in a quiet neighborhood, close to local amenities. Don't miss out on this gem, it's a must-see!. Included 100-Day Home Warranty with buyer activation
Active
$355,000
5100 Robinwood Dr, Charlotte, NC 28215
3beds
1,483sqft
:
Get pre-qualified$2,088/mo
Single Family Residence
Built in 1968
1.16 Acres Lot
$343,500 Zestimate®
$239/sqft
$-- HOA
What's special
Cozy fireplaceAmple counter spacePerfect for outdoor entertaining
- 1 day |
- 144 |
- 9 |
Zillow last checked:
Listing updated:
Listed by:
Lisa McGill lmcgill@opendoor.com,
Opendoor Brokerage LLC
Source: Canopy MLS as distributed by MLS GRID,MLS#: 4413281
Facts & features
Interior
Bedrooms & bathrooms
- Bedrooms: 3
- Bathrooms: 2
- Full bathrooms: 2
- Main level bedrooms: 3
Primary bedroom
- Level: Main
- Area: 217.08 Square Feet
- Dimensions: 16' 1" X 13' 6"
Bedroom s
- Level: Main
- Area: 124 Square Feet
- Dimensions: 12' 6" X 9' 11"
Bedroom s
- Level: Main
- Area: 99.2 Square Feet
- Dimensions: 10' 0" X 9' 11"
Bathroom full
- Level: Main
- Area: 37.24 Square Feet
- Dimensions: 5' 1" X 7' 4"
Bathroom full
- Level: Main
- Area: 29.62 Square Feet
- Dimensions: 5' 1" X 5' 10"
Dining area
- Level: Main
Kitchen
- Level: Main
- Area: 84.74 Square Feet
- Dimensions: 7' 5" X 11' 5"
Living room
- Level: Main
- Area: 199.79 Square Feet
- Dimensions: 15' 2" X 13' 2"
Sunroom
- Level: Main
Heating
- Central, Natural Gas
Cooling
- Central Air
Appliances
- Included: Dishwasher, Electric Range, Microwave
- Laundry: Utility Room
Features
- Flooring: Carpet
- Has basement: No
Interior area
- Total structure area: 1,483
- Total interior livable area: 1,483 sqft
- Finished area above ground: 1,483
- Finished area below ground: 0
Property
Parking
- Total spaces: 2
- Parking features: Parking Space(s)
- Uncovered spaces: 2
Features
- Levels: One
- Stories: 1
Lot
- Size: 1.16 Acres
- Features: Cul-De-Sac
Details
- Parcel number: 11106420
- Zoning: N1-A
- Special conditions: Standard
Construction
Type & style
- Home type: SingleFamily
- Property subtype: Single Family Residence
Materials
- Vinyl
- Foundation: Crawl Space
- Roof: Metal
Condition
- New construction: No
- Year built: 1968
Utilities & green energy
- Sewer: Septic Installed
- Water: Public
Community & HOA
Community
- Subdivision: Robinwood Acres
Location
- Region: Charlotte
Financial & listing details
- Price per square foot: $239/sqft
- Tax assessed value: $211,600
- Date on market: 8/10/2026
- Cumulative days on market: 2 days
- Listing terms: Cash,Conventional,VA Loan
- Road surface type: Gravel, Paved
Estimated market value
$343,500
$326,000 - $361,000
$1,860/mo
Price history
| Date | Event | Price |
|---|---|---|
| 8/10/2026 | Listed for sale | $355,000+21.6%$239/sqft |
Source:  Canopy MLS as distributed by MLS GRID #4413281 Report a problem Canopy MLS as distributed by MLS GRID #4413281 Report a problem | ||
| 7/15/2026 | Sold | $292,000-37.2%$197/sqft |
Source: Public Record Report a problem | ||
| 7/28/2012 | Listing removed | $465,000$314/sqft |
Source: Keller Williams Ballantyne Area #2057800 Report a problem | ||
| 1/2/2012 | Listed for sale | $465,000$314/sqft |
Source: Keller Williams Ballantyne Area #2057800 Report a problem | ||
Public tax history
| Year | Property taxes | Tax assessment |
|---|---|---|
| 2025 | -- | $211,600 |
| 2024 | -- | $211,600 |
| 2023 | -- | $211,600 +38% |
| 2022 | -- | $153,300 |
| 2021 | -- | $153,300 |
| 2020 | -- | $153,300 |
| 2019 | $694 +21.2% | $153,300 +57.2% |
| 2018 | $572 +3.1% | $97,500 |
| 2017 | $555 | $97,500 |
| 2016 | $555 | $97,500 |
| 2015 | $555 -7.6% | $97,500 -11% |
| 2014 | $601 | $109,600 |
| 2013 | -- | $109,600 -0.7% |
| 2012 | -- | $110,400 |
| 2011 | -- | $110,400 +9.7% |
| 2010 | -- | $100,600 |
| 2009 | -- | $100,600 |
| 2008 | -- | $100,600 |
| 2007 | -- | $100,600 |
| 2006 | -- | $100,600 |
| 2005 | -- | $100,600 |
| 2004 | -- | $100,600 |
| 2003 | -- | $100,600 +25.8% |
| 2002 | -- | $79,960 |
| 2001 | -- | $79,960 |
| 2000 | -- | $79,960 |
Find assessor info on the county website
Monthly payment
Est. payment
Payment breakdown
Explore the cost of this home by adjusting the details. Changes won't be saved.Climate risks
Neighborhood: 28215
Nearby schools
GreatSchools rating
- 8/10Clear Creek ElementaryGrades: PK-5Distance: 2.3 mi
- 5/10Northeast MiddleGrades: 6-8Distance: 4.1 mi
- 2/10Rocky River HighGrades: 9-12Distance: 2.5 mi
Schools provided by the listing agent
- Elementary: Clear Creek
- Middle: Northeast
- High: Rocky River
Source: Canopy MLS as distributed by MLS GRID. This data may not be complete. We recommend contacting the local school district to confirm school assignments for this home.
- $31,100-- bd-- ba-- sqft5036 Robinwood Dr, Charlotte, NC 28215Off Market
- $496,500-- bd-- ba-- sqft5124 Robinwood Dr, Uninc, NC 27215Sold
- $290,000-- bd-- ba-- sqftRobinwood Dr, Charlotte, NC 28215Sold
- $1,100-- bd-- ba-- sqftRobinwood Dr, Charlotte, NC 28215Off Market
- $60,500-- bd-- ba-- sqft5134 Robinwood Dr, Charlotte, NC 28215Off Market
- $45,5005.27 acres4924 Robinwood Dr, Charlotte, NC 28215Off Market
- $46,400-- bd-- ba-- sqft4924 Robinwood Dr, Charlotte, NC 28215Off Market
- $3,0003 bd1 ba1.3k sqft5101 Robinwood Dr, Charlotte, NC 28215Sold
A local agent can set up tours, give advice and negotiate with sellers.
Similar homes
- $400,0003 bd2 ba1.6k sqft7024 Passeres Ct, Charlotte, NC 28215For Sale
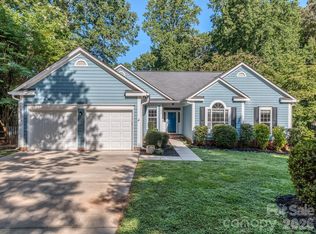
 MLS ID #4406851, Tiffany Schnur, Coldwell Banker Realty. Canopy MLS as distributed by MLS GRID
 - $316,0003 bd2 ba1.5k sqft8901 Hood Rd, Charlotte, NC 28215For Sale
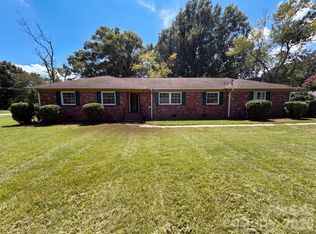 MLS ID #4413653, Lisa McGill, Opendoor Brokerage LLC. Canopy MLS as distributed by MLS GRID
 - $349,9003 bd3 ba1.7k sqft8722 Woodhill Manor Ct, Charlotte, NC 28215For Sale
 MLS ID #4407468, Robert Salmons, Entera Realty LLC. Canopy MLS as distributed by MLS GRID
 - $334,9003 bd2 ba1.3k sqft11616 Bowsby Ct, Charlotte, NC 28215For Sale
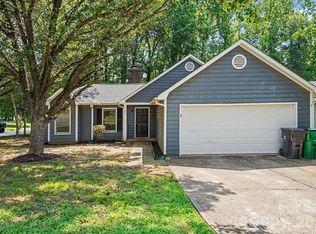 MLS ID #4410583, Robert Salmons, Entera Realty LLC. Canopy MLS as distributed by MLS GRID
 - $370,0003 bd2 ba1.7k sqft9704 Aventide Ln, Charlotte, NC 28215For SaleMLS ID #4403212, Jaclyn Jackson Erwin, Jackson Erwin Realty. Canopy MLS as distributed by MLS GRID
- $--3 bd2 ba1.6k sqft11100 Clayford Rdg, Charlotte, NC 28215AuctionAuction.com 2
- $299,9003 bd2 ba1.2k sqft5312 Larewood Dr, Charlotte, NC 28215For SaleMLS ID #4411414, Tracy Dowling, Homecoin.com. Canopy MLS as distributed by MLS GRID
- $390,0003 bd2 ba2.1k sqft3712 Brookwood Rd, Charlotte, NC 28215For SaleMLS ID #4403684, Vito DiGiorgio, One Community Real Estate. Canopy MLS as distributed by MLS GRID
- $339,9003 bd3 ba1.7k sqft8220 Upsall Ct, Charlotte, NC 28215For SaleMLS ID #4407199, Jacqueline Shaffer, OfferPad Brokerage LLC. Canopy MLS as distributed by MLS GRID
- $340,0003 bd2 ba1.6k sqft8704 Hornwood Ct, Charlotte, NC 28215For SaleMLS ID #4388830, Gustavo Moreno, The Dream Realty Collective LLC. Canopy MLS as distributed by MLS GRID
- $379,0003 bd3 ba1.6k sqft6901 Daerwood Pl, Charlotte, NC 28215For SaleMLS ID #4386128, Greg Macaluso, EXP Realty LLC Ballantyne. Canopy MLS as distributed by MLS GRID
- $400,0003 bd3 ba1.7k sqft12819 Matisse Ln, Charlotte, NC 28215For SaleMLS ID #4401166, Eliza dos Santos, Carolina Homes Connection, LLC. Canopy MLS as distributed by MLS GRID
- $375,0003 bd3 ba1.8k sqft2238 Lanza Dr, Charlotte, NC 28215For SaleMLS ID #4403763, Kay Morrison, Morrison Group LLC. Canopy MLS as distributed by MLS GRID
- $370,0003 bd3 ba1.8k sqft9541 Green Apple Dr, Charlotte, NC 28215For SaleMLS ID #4354198, Nancy Braun, Showcase Realty LLC. Canopy MLS as distributed by MLS GRID
- $322,9003 bd2 ba1.2k sqft5423 Timbertop Ln, Charlotte, NC 28215For SaleMLS ID #4403060, Tracy Dowling, Homecoin.com. Canopy MLS as distributed by MLS GRID
- $360,0003 bd3 ba1.6k sqft13403 Willow Falls Rd, Charlotte, NC 28215For SaleMLS ID #4376045, Jennifer Villalobos, Keller Williams South Park. Canopy MLS as distributed by MLS GRID
- $399,0003 bd3 ba1.7k sqft8500 Woodhill Manor Ct, Charlotte, NC 28215For SaleMLS ID #4357531, Joseph Amorelli, Better Homes and Garden Real Estate Paracle. Canopy MLS as distributed by MLS GRID
- $359,8003 bd2 ba1.3k sqft2220 Goldwood Dr, Charlotte, NC 28215For SaleMLS ID #4385474, Kevin Miller, Costello Real Estate and Investments LLC. Canopy MLS as distributed by MLS GRID
- $349,5004 bd3 ba1.6k sqft12009 Silvercrest Dr, Charlotte, NC 28215For SaleMLS ID #4396189, Brian Connaughton, CRG Real Estate. Canopy MLS as distributed by MLS GRID
- $375,0003 bd3 ba1.8k sqft7217 Finnigan Rd, Charlotte, NC 28215For SaleMLS ID #4410452, Toni Granados, United Real Estate-Queen City. Canopy MLS as distributed by MLS GRID
