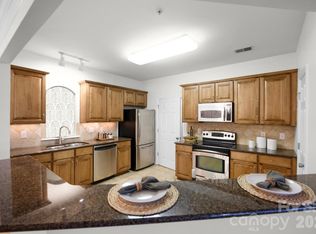
Fantastic condo with largest floor plan in gated Belle Vista community. Located on the second floor, this condo layout is spacious with open living room. The modern kitchen is equipped with stainless steel appliances, granite countertop and a pantry. The primary suite has an en-suite bathroom with dual vanity sinks, standing shower, private lavatory and walk-in closet. Second bedroom is spacious with full bathroom located in the hallway area. There is a dedicated office space which can be used as extra bedroom, or workout. Enjoy the outdoors on the balcony located off the living room area. Close to Johnston Road, Ballantyne Bowl with several restaurants and shopping areas.
Active
$368,000
14335 San Paolo Ln, Charlotte, NC 28277
3beds
1,392sqft
:
Get pre-qualified$2,215/mo
Condominium
Built in 2004
-- sqft lot
$356,600 Zestimate®
$264/sqft
$-- HOA
What's special
- 50 days |
- 134 |
- 4 |
Zillow last checked:
Listing updated:
Listed by:
Shahid Rahu shahid.rahu@gmail.com,
NorthGroup Real Estate LLC
Source: Canopy MLS as distributed by MLS GRID,MLS#: 4396911
Facts & features
Interior
Bedrooms & bathrooms
- Bedrooms: 3
- Bathrooms: 2
- Full bathrooms: 2
- Main level bedrooms: 3
Primary bedroom
- Level: Main
Bedroom s
- Level: Main
Bathroom full
- Level: Main
Bathroom full
- Level: Main
Den
- Level: Main
Kitchen
- Level: Main
Living room
- Level: Main
Heating
- Electric
Cooling
- Electric
Appliances
- Included: Dishwasher, Disposal, Electric Oven, Electric Water Heater, Microwave, Refrigerator, Washer/Dryer
- Laundry: In Unit
Features
- Has basement: No
Interior area
- Total structure area: 1,392
- Total interior livable area: 1,392 sqft
- Finished area above ground: 1,392
- Finished area below ground: 0
Property
Parking
- Parking features: Parking Space(s)
Features
- Entry location: Main
- Pool features: In Ground
Lot
- Size: 0.1 Acres
Details
- Parcel number: 22354616
- Zoning: N1-C
- Special conditions: Standard
Construction
Type & style
- Home type: Condo
- Property subtype: Condominium
Materials
- Brick Full
- Foundation: None
Condition
- New construction: No
- Year built: 2004
Utilities & green energy
- Sewer: Public Sewer
- Water: City
Community & HOA
Community
- Subdivision: Belle Vista
HOA
- Has HOA: Yes
Location
- Region: Charlotte
Financial & listing details
- Price per square foot: $264/sqft
- Tax assessed value: $307,716
- Annual tax amount: $2,524
- Date on market: 6/25/2026
- Cumulative days on market: 50 days
- Listing terms: Cash,Conventional,FHA
- Road surface type: Asphalt, Paved
Estimated market value
$356,600
$339,000 - $374,000
$2,049/mo
Price history
| Date | Event | Price |
|---|---|---|
| 6/26/2026 | Listed for sale | $368,000+71.2%$264/sqft |
Source:  Canopy MLS as distributed by MLS GRID #4396911 Report a problem Canopy MLS as distributed by MLS GRID #4396911 Report a problem | ||
| 2/9/2026 | Listing removed | $1,995$1/sqft |
Source: Zillow Rentals Report a problem | ||
| 1/15/2026 | Listed for rent | $1,995$1/sqft |
Source: Zillow Rentals Report a problem | ||
| 12/21/2024 | Listing removed | $1,995$1/sqft |
Source: Zillow Rentals Report a problem | ||
| 11/20/2024 | Listed for rent | $1,995+22.8%$1/sqft |
Source: Zillow Rentals Report a problem | ||
| 5/26/2021 | Listing removed | -- |
Source: Zillow Rental Network Premium Report a problem | ||
| 5/21/2021 | Listed for rent | $1,625+11.7%$1/sqft |
Source: Zillow Rental Network Premium Report a problem | ||
| 2/3/2020 | Listing removed | $1,455$1/sqft |
Source: Park Avenue Properties Report a problem | ||
| 1/15/2020 | Price change | $1,455-3%$1/sqft |
Source: Park Avenue Properties Report a problem | ||
| 12/11/2019 | Listed for rent | $1,500+1.7%$1/sqft |
Source: Park Avenue Properties Report a problem | ||
| 8/2/2018 | Listing removed | $1,475$1/sqft |
Source: Park Avenue Properties Report a problem | ||
| 7/10/2018 | Listed for rent | $1,475$1/sqft |
Source: Park Avenue Properties - Charlotte, NC Report a problem | ||
| 3/15/2018 | Sold | $215,000$154/sqft |
Source: Canopy MLS as distributed by MLS GRID #3360151 Report a problem | ||
| 2/17/2018 | Pending sale | $215,000$154/sqft |
Source: Your Property People Inc #3360151 Report a problem | ||
| 2/16/2018 | Listed for sale | $215,000+30.3%$154/sqft |
Source: Your Property People Inc #3360151 Report a problem | ||
| 12/30/2004 | Sold | $165,000$119/sqft |
Source: Agent Provided Report a problem | ||
Public tax history
| Year | Property taxes | Tax assessment |
|---|---|---|
| 2025 | $2,524 +1.6% | $307,716 |
| 2024 | $2,484 +3.6% | $307,716 |
| 2023 | $2,396 +12.8% | $307,716 +48.6% |
| 2022 | $2,124 | $207,100 |
| 2021 | -- | $207,100 |
| 2020 | $2,106 +0.7% | $207,100 |
| 2019 | $2,090 +11.5% | $207,100 +50.8% |
| 2018 | $1,875 +2.4% | $137,300 |
| 2017 | $1,831 | $137,300 |
| 2016 | $1,831 | $137,300 |
| 2015 | $1,831 +1.6% | $137,300 |
| 2014 | $1,802 | $137,300 |
| 2013 | -- | $137,300 |
| 2012 | -- | $137,300 |
| 2011 | -- | $137,300 -11.2% |
| 2010 | -- | $154,600 |
| 2009 | -- | $154,600 |
| 2008 | -- | $154,600 |
| 2007 | -- | $154,600 |
| 2006 | -- | $154,600 |
| 2005 | -- | $154,600 |
Find assessor info on the county website
Monthly payment
Est. payment
Payment breakdown
Explore the cost of this home by adjusting the details. Changes won't be saved.Climate risks
Neighborhood: Ballantyne West
Nearby schools
GreatSchools rating
- 8/10Ballantyne ElementaryGrades: K-5Distance: 1 mi
- 10/10Community House MiddleGrades: 6-8Distance: 2 mi
- 9/10Ardrey Kell HighGrades: 9-12Distance: 2.2 mi
- $323,9003 bd2 ba1.2k sqft14305 San Paolo Ln, Charlotte, NC 28277Off Market
- $1,7752 bd2 ba1k sqft14307 San Paolo Ln, Charlotte, NC 28277For Rent

- $330,2003 bd2 ba1.4k sqft14309 San Paolo Ln, Charlotte, NC 28277Off Market

- $347,3003 bd2 ba1.5k sqft14315 San Paolo Ln, Charlotte, NC 28277Off Market
- $338,7003 bd2 ba1.3k sqft14317 San Paolo Ln, Charlotte, NC 28277Off Market
- $275,0002 bd2 ba1k sqft14321 San Paolo Ln, Charlotte, NC 28277Sold
- $329,8003 bd2 ba1.3k sqft14323 San Paolo Ln, Charlotte, NC 28277Off Market
- $335,7003 bd2 ba1.2k sqft14325 San Paolo Ln, Charlotte, NC 28277Off Market
- $291,1002 bd2 ba1k sqft14327 San Paolo Ln, Charlotte, NC 28277Off Market
A local agent can set up tours, give advice and negotiate with sellers.
Similar homes
- $334,9903 bd2 ba1.3k sqft11574 Costigan Ln, Charlotte, NC 28277For Sale
 MLS ID #4401885, Travis Mercer, Sycamore Properties Inc. Canopy MLS as distributed by MLS GRID
 - $390,0003 bd3 ba1.9k sqft10968 Princeton Village Dr, Charlotte, NC 28277For Sale
 MLS ID #4352589, Margaret Wu, Li Realty Group LLC. Canopy MLS as distributed by MLS GRID
 - $500,0003 bd2 ba1.7k sqft8536 Albury Walk Ln, Charlotte, NC 28277For Sale
 MLS ID #4413156, Thomas Shoupe, Opendoor Brokerage LLC. Canopy MLS as distributed by MLS GRID
 - $275,0003 bd2 ba1.4k sqftCopper Ridge, Charlotte, NC 28277For Sale
 MLS ID #4363892, Meghan Connor, Mackey Realty LLC. Canopy MLS as distributed by MLS GRID
 - $259,9003 bd2 ba1.3k sqftCopper Ridge, Charlotte, NC 28277For SaleMLS ID #4360142, Don Holsclaw, NorthGroup Real Estate LLC. Canopy MLS as distributed by MLS GRID
- $519,9004 bd3 ba1.9k sqft15035 Annan Ct, Charlotte, NC 28277For SaleMLS ID #4404832, Jenny Loretto, TAH North Carolina LLC. Canopy MLS as distributed by MLS GRID
- $364,9003 bd3 ba1.3k sqft1158 Hammond Dr, Matthews, NC 28104For SaleMLS ID #4413176, William Barbee, S and B Real Estate LLC. Canopy MLS as distributed by MLS GRID
- $434,0003 bd3 ba1.7k sqft9150 Redmond Trace Rd, Charlotte, NC 28277For SaleMLS ID #4402577, Deepali Hole, Vastu Realty LLC. Canopy MLS as distributed by MLS GRID
- $345,0003 bd3 ba1.3k sqft3186 Mannington Dr, Charlotte, NC 28270For SaleMLS ID #4385897, Jan Konetchy, NorthGroup Real Estate LLC. Canopy MLS as distributed by MLS GRID
- $355,0003 bd3 ba1.9k sqftThe Fairways At Laurel Ridge, Fort Mill, SC 29715For SaleMLS ID #4402626, Mina Nematollahi, Coldwell Banker Realty. Canopy MLS as distributed by MLS GRID
- $390,0004 bd2 ba1.3k sqft328 Swampfox Dr, Fort Mill, SC 29715For SaleMLS ID #4376655, Tara Cooke, Hawkins Realty Inc.. Canopy MLS as distributed by MLS GRID
- $350,0003 bd3 ba1.4k sqft6876 Rothchild Dr, Charlotte, NC 28270For SaleMLS ID #4388708, Tommy Bowman, Berkshire Hathaway HomeServices Carolinas Realty. Canopy MLS as distributed by MLS GRID
- $330,0003 bd2 ba1.1k sqft4493 Easywater Ln, Indian Land, SC 29707For SaleMLS ID #4388319, Verria Hairston, Opendoor Brokerage LLC. Canopy MLS as distributed by MLS GRID
- $320,0003 bd3 ba1.3k sqft2762 Thornbush Ct, Charlotte, NC 28270For SaleMLS ID #4395068, Joshua Brister, NorthGroup Real Estate LLC. Canopy MLS as distributed by MLS GRID
- $350,0003 bd3 ba1.8k sqftFairway Townes, Fort Mill, SC 29715For SaleMLS ID #4389108, Tracey Miller, Howard Hanna Allen Tate Fort Mill. Canopy MLS as distributed by MLS GRID
- $349,5003 bd3 ba1.6k sqft6930 Beverly Springs Dr, Charlotte, NC 28270For SaleMLS ID #4363174, Karla Martinez, Costello Real Estate and Investments LLC. Canopy MLS as distributed by MLS GRID
- $374,9003 bd2 ba1.9k sqftSun City Carolina Lakes, Fort Mill, SC 29715For SaleMLS ID #4383880, Patrick Nooney, RE/MAX Executive. Canopy MLS as distributed by MLS GRID
- $255,0002 bd2 ba1k sqft14941 Santa Lucia Dr, Charlotte, NC 28277For SaleMLS ID #4408262, Janeth Rendon-Cruz, Lifestyle International Realty. Canopy MLS as distributed by MLS GRID
- $390,0003 bd3 ba1.3k sqft5802 Autumn Trace Ln, Indian Trail, NC 28079For SaleMLS ID #4395801, Craig Tribus, Beycome Brokerage Realty LLC. Canopy MLS as distributed by MLS GRID
- $364,8993 bd2 ba1.8k sqft327 Annaberg Ln, Monroe, NC 28110For SaleMLS ID #4399138, Carol Bradley, Bradley Real Estate and Development. Canopy MLS as distributed by MLS GRID
