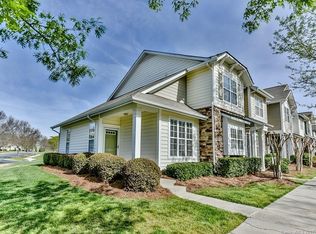
Discover refined living in this beautifully updated townhome located in the desirable Callonwood community. The open floor plan welcomes you with gleaming hardwood floors throughout the main level, complemented by elegant crown molding and vaulted ceilings that enhance the sense of space. The heart of the home is an updated kitchen featuring granite countertops and stainless steel appliances, perfect for both daily life and entertaining. Retreat to the convenience of a main-floor primary suite, complete with a private en-suite bathroom and a spacious walk-in closet. This home offers modern comforts including a cozy
fireplace, a security system, and high-speed internet availability. Outdoors, the private, fenced-in backyard provides a peaceful retreat. Residents benefit from outstanding community amenities, including a large pool and a beautiful clubhouse. This property offers a wonderful opportunity to enjoy high-quality finishes and a vibrant lifestyle in a sought-after location. This beautifully updated townhome features hardwood floors throughout the entire first floor. The spacious primary suite is conveniently located on the first floor and includes a private en-suite bathroom and walk-in closet. Located in the desirable Callonwood HOA community, this townhome offers access to outstanding amenities, including a large community pool and a beautiful clubhouse. It's a wonderful opportunity to enjoy comfortable living in a sought-after community.
Active
Price cut: $9.9K (9/8)
$345,000
1158 Hammond Dr, Matthews, NC 28104
3beds
1,335sqft
Townhouse
Built in 2005
0.09 Acres Lot
$341,200 Zestimate®
$258/sqft
$-- HOA
What's special
Large poolBeautifully updated townhomeVaulted ceilingsElegant crown moldingPrivate fenced-in backyardOpen floor planGranite countertops
- 31 days
- 580
- 15
Zillow last checked:
Listing updated:
Listed by:
William Barbee WBARBEE@CAROLINA.RR.COM,
S and B Real Estate LLC
Source: Canopy MLS as distributed by MLS GRID,MLS#: 4413176
Facts & features
Interior
Bedrooms & bathrooms
- Bedrooms: 3
- Bathrooms: 3
- Full bathrooms: 2
- 1/2 bathrooms: 1
- Main level bedrooms: 1
Primary bedroom
- Level: Main
Bedroom s
- Level: Upper
Bedroom s
- Level: Upper
Bathroom full
- Level: Main
Bathroom half
- Level: Main
Bathroom full
- Level: Upper
Dining area
- Level: Main
Great room
- Level: Main
Kitchen
- Level: Main
Heating
- Central
Cooling
- Central Air
Appliances
- Included: Dishwasher, Disposal, Electric Cooktop
- Laundry: Main Level
Features
- Has basement: No
Interior area
- Total structure area: 1,335
- Total interior livable area: 1,335 sqft
- Finished area above ground: 1,335
- Finished area below ground: 0
Property
Parking
- Total spaces: 1
- Parking features: Detached Garage, Garage on Main Level
- Garage spaces: 1
Features
- Levels: Two
- Stories: 2
- Entry location: Main
Lot
- Size: 0.09 Acres
Details
- Parcel number: 07144612
- Zoning: AT1
- Special conditions: Standard
Construction
Type & style
- Home type: Townhouse
- Property subtype: Townhouse
Materials
- Vinyl
- Foundation: Slab
Condition
- New construction: No
- Year built: 2005
Utilities & green energy
- Sewer: County Sewer
- Water: County Water
Community & HOA
Community
- Subdivision: Callonwood
HOA
- Has HOA: Yes
Location
- Region: Matthews
Financial & listing details
- Price per square foot: $258/sqft
- Tax assessed value: $347,900
- Annual tax amount: $2,396
- Date on market: 8/10/2026
- Cumulative days on market: 31 days
- Road surface type: Concrete, Paved
Estimated market value
$341,200
$324,000 - $358,000
$1,825/mo
Price history
| Date | Event | Price |
|---|---|---|
| 9/8/2026 | Price change | $345,000-2.8%$258/sqft |
Source:  Canopy MLS as distributed by MLS GRID #4413176 Report a problem Canopy MLS as distributed by MLS GRID #4413176 Report a problem | ||
| 8/26/2026 | Price change | $354,900-2.7%$266/sqft |
Source: Canopy MLS as distributed by MLS GRID #4413176 Report a problem | ||
| 8/10/2026 | Listed for sale | $364,900+112.2%$273/sqft |
Source: Canopy MLS as distributed by MLS GRID #4413176 Report a problem | ||
| 7/21/2017 | Sold | $172,000+12.1%$129/sqft |
Source: Public Record Report a problem | ||
| 4/21/2005 | Sold | $153,500$115/sqft |
Source: Public Record Report a problem | ||
Public tax history
| Year | Property taxes | Tax assessment |
|---|---|---|
| 2025 | $2,396 +22.8% | $347,900 +58.3% |
| 2024 | $1,952 +4.2% | $219,800 |
| 2023 | $1,873 +1.1% | $219,800 |
| 2022 | $1,852 +0.1% | $219,800 |
| 2021 | $1,851 +17.4% | $219,800 +43.7% |
| 2020 | $1,577 +0.4% | $153,000 |
| 2019 | $1,570 | $153,000 |
| 2018 | $1,570 | $153,000 |
| 2017 | $1,570 -3.4% | $153,000 |
| 2016 | $1,625 | $153,000 |
| 2015 | $1,625 +49.5% | $153,000 -0.3% |
| 2014 | $1,086 | $153,490 |
| 2013 | -- | $153,490 |
| 2012 | -- | $153,490 |
| 2011 | -- | $153,490 |
| 2010 | -- | $153,490 |
| 2009 | $1,083 | $153,490 |
| 2008 | $1,083 +20% | $153,490 +25.4% |
| 2007 | $902 +16.3% | $122,400 +7.4% |
| 2006 | $776 | $113,970 +345.2% |
| 2005 | -- | $25,600 |
| 2004 | -- | $25,600 |
Find assessor info on the county website
Monthly payment
Est. payment
Payment breakdown
Explore the cost of this home by adjusting the details. Changes won't be saved.Climate risks
Neighborhood: 28104
Nearby schools
Schools provided by the listing agent
- Elementary: Indian Trail
- Middle: Sun Valley
- High: Sun Valley
Source: Canopy MLS as distributed by MLS GRID. This data may not be complete. We recommend contacting the local school district to confirm school assignments for this home.

Similar homes
- $349,7503 bd2 ba1.3k sqft9022 Brad Ct, Matthews, NC 28104For Sale
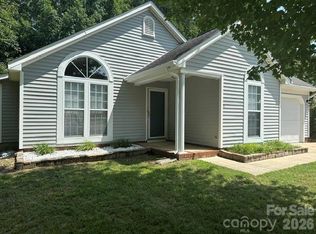
 MLS ID #4407357, Dennis Coffey, Coffey House Realty. Canopy MLS as distributed by MLS GRID
 - $410,0004 bd2 ba1.7k sqft3016 Wyntree Ct, Matthews, NC 28104For Sale
 MLS ID #4411271, Lisa McGill, Opendoor Brokerage LLC. Canopy MLS as distributed by MLS GRID
 - $369,9003 bd3 ba1.6k sqft3600 Arthur St, Indian Trail, NC 28079For Sale
 MLS ID #4403759, Jenny Loretto, TAH North Carolina LLC. Canopy MLS as distributed by MLS GRID
 - $350,0003 bd2 ba1.3k sqft3314 Arbor Pointe Dr, Indian Trail, NC 28079For Sale
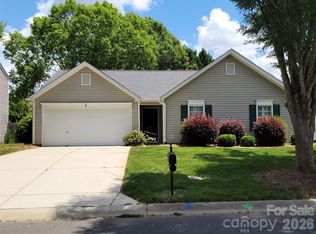 MLS ID #4385163, Martha Cauthen, Homeplace Realty. Canopy MLS as distributed by MLS GRID
 - $309,0004 bd4 ba1.9k sqft9815 Treeside Ln, Matthews, NC 28105For SaleMLS ID #4395672, Chris Perez, HomeRiver Group. Canopy MLS as distributed by MLS GRID
- $350,0003 bd3 ba1.7k sqft2916 Rosemeade Dr, Monroe, NC 28110For SaleMLS ID #4410628, Lisa Belk, Mark Spain Real Estate. Canopy MLS as distributed by MLS GRID
- $429,9004 bd3 ba1.6k sqft13505 O'Toole Dr, Matthews, NC 28105For SaleMLS ID #4417408, Ray Munroe, EXP Realty LLC Ballantyne. Canopy MLS as distributed by MLS GRID
- $350,0003 bd2 ba1.7k sqft2000 Sunlight Path Dr, Monroe, NC 28110For SaleMLS ID #4415535, Whitney Hunt-Sailors, Opendoor Brokerage LLC. Canopy MLS as distributed by MLS GRID
- $335,0003 bd2 ba1.4k sqft6111 Country Walk Dr, Charlotte, NC 28212For SaleMLS ID #4420274, Kiwan Bigelow, Keller Williams Connected. Canopy MLS as distributed by MLS GRID
- $390,0003 bd3 ba1.3k sqft5802 Autumn Trace Ln, Indian Trail, NC 28079For SaleMLS ID #4395801, Craig Tribus, Beycome Brokerage Realty LLC. Canopy MLS as distributed by MLS GRID
- $315,0003 bd2 ba1.2k sqft3011 Kansas City Dr, Monroe, NC 28110For SaleMLS ID #4414394, Whitney Hunt-Sailors, Opendoor Brokerage LLC. Canopy MLS as distributed by MLS GRID
- $349,9003 bd3 ba1.6k sqft5658 Stonewells Dr, Charlotte, NC 28278For SaleMLS ID #4412440, Narendra Devarapalli, Prime Real Estate Advisors LLC. Canopy MLS as distributed by MLS GRID
- $460,0003 bd3 ba1.4k sqft4208 Waxhaw Indian Trail Rd, Indian Trail, NC 28079For SaleMLS ID #4410974, Celina Bonilla, Southern Homes of the Carolinas, Inc. Canopy MLS as distributed by MLS GRID
- $345,0004 bd2 ba1.5k sqft2545 Cedarwild Rd, Charlotte, NC 28212For SaleMLS ID #4383741, Khin Yee, Kalagara Realty. Canopy MLS as distributed by MLS GRID
- $326,0003 bd2 ba1.7k sqft7827 Mallen Dr, Charlotte, NC 28212For SaleMLS ID #4399471, Lisa Belk, Mark Spain Real Estate. Canopy MLS as distributed by MLS GRID
- $299,9003 bd3 ba1.6k sqft1917 Bellflower Dr, Fort Mill, SC 29715For SaleMLS ID #4418356, Julie Watts, Renew Real Estate. Canopy MLS as distributed by MLS GRID
- $364,8993 bd2 ba1.8k sqft327 Annaberg Ln, Monroe, NC 28110For SaleMLS ID #4399138, Carol Bradley, Bradley Real Estate and Development. Canopy MLS as distributed by MLS GRID
- $387,0003 bd3 ba1.6k sqft6409 Tivoli Ct, Charlotte, NC 28211For SaleMLS ID #4411670, Lisa McGill, Opendoor Brokerage LLC. Canopy MLS as distributed by MLS GRID
- $309,9002 bd3 ba1.1k sqft4376 Yoruk Forest Ln, Charlotte, NC 28211For SaleMLS ID #4395264, Kyle Fincher, Piedmont Properties & Realty LLC. Canopy MLS as distributed by MLS GRID
- $330,0004 bd2 ba1.4k sqft7101 Riding Trail Rd, Charlotte, NC 28212For SaleMLS ID #4391027, Mariela Garcia, The Agency at Pimentel Garcia LLC. Canopy MLS as distributed by MLS GRID
