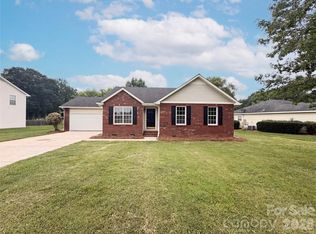
Meet 3016 Wyntree Ct, arranged for everyday practicality with a comfortable layout. The interior features a fireplace and a neutral color paint scheme, establishing an accommodating atmosphere. The kitchen is equipped with all stainless steel appliances, supporting convenient daily use. Outside, a covered patio extends to a fenced in backyard, providing space for a storage shed and a refreshing in ground pool. This property blends comfort and outdoor enjoyment — ready for you to embrace.. Included 100-Day Home Warranty with buyer activation
Active
Price cut: $10K (10/8)
$400,000
3016 Wyntree Ct, Matthews, NC 28104
4beds
1,755sqft
Single Family Residence
Built in 1998
0.23 Acres Lot
$-- Zestimate®
$228/sqft
$33/mo HOA
What's special
Fenced in backyardCovered patioRefreshing in ground poolNeutral color paint scheme
- 65 days
- 794
- 113
Zillow last checked:
Listing updated:
Listed by:
Lisa McGill lmcgill@opendoor.com,
Opendoor Brokerage LLC
Source: Canopy MLS as distributed by MLS GRID,MLS#: 4411271
Facts & features
Interior
Bedrooms & bathrooms
- Bedrooms: 4
- Bathrooms: 2
- Full bathrooms: 2
Primary bedroom
- Level: Upper
- Area: 158.89 Square Feet
- Dimensions: 13' 4" X 11' 11"
Bedroom s
- Level: Upper
- Area: 214.13 Square Feet
- Dimensions: 19' 2" X 11' 2"
Bedroom s
- Level: Upper
- Area: 94.95 Square Feet
- Dimensions: 10' 1" X 9' 5"
Bedroom s
- Level: Upper
- Area: 91.01 Square Feet
- Dimensions: 9' 7" X 9' 6"
Bathroom full
- Level: Upper
- Area: 53.73 Square Feet
- Dimensions: 10' 1" X 5' 4"
Bathroom full
- Level: Upper
Bonus room
- Level: Upper
Dining area
- Level: Main
Kitchen
- Level: Main
- Area: 175.45 Square Feet
- Dimensions: 12' 11" X 13' 7"
Laundry
- Level: Main
- Area: 36.53 Square Feet
- Dimensions: 5' 11" X 6' 2"
Living room
- Level: Main
- Area: 225.16 Square Feet
- Dimensions: 13' 7" X 16' 7"
Office
- Level: Main
Heating
- Central, Natural Gas
Cooling
- Central Air
Appliances
- Included: Microwave
- Laundry: Main Level
Features
- Flooring: Carpet
- Has basement: No
- Fireplace features: Gas
Interior area
- Total structure area: 1,755
- Total interior livable area: 1,755 sqft
- Finished area above ground: 1,755
- Finished area below ground: 0
Property
Parking
- Total spaces: 4
- Parking features: Driveway, Attached Garage, Parking Space(s), Garage on Main Level
- Attached garage spaces: 2
- Uncovered spaces: 2
Features
- Levels: Two
- Stories: 2
- Pool features: In Ground
Lot
- Size: 0.23 Acres
Details
- Parcel number: 07129639
- Zoning: AR5
- Special conditions: Standard
Construction
Type & style
- Home type: SingleFamily
- Property subtype: Single Family Residence
Materials
- Vinyl
- Foundation: Slab
- Roof: Composition
Condition
- New construction: No
- Year built: 1998
Utilities & green energy
- Sewer: Public Sewer
- Water: Public
Community & HOA
Community
- Subdivision: Kerry Greens
HOA
- Has HOA: Yes
- HOA fee: $100 quarterly
- HOA name: Braesael Management Company
- HOA phone: 704-847-3507
Location
- Region: Matthews
Financial & listing details
- Price per square foot: $228/sqft
- Tax assessed value: $434,600
- Annual tax amount: $2,976
- Date on market: 8/4/2026
- Cumulative days on market: 65 days
- Listing terms: Cash,Conventional,FHA,VA Loan
- Road surface type: Concrete, Paved
Estimated market value
Not available
Estimated sales range
Not available
Not available
Price history
| Date | Event | Price |
|---|---|---|
| 10/8/2026 | Price change | $400,000-2.4%$228/sqft |
Source:  Canopy MLS as distributed by MLS GRID #4411271 Report a problem Canopy MLS as distributed by MLS GRID #4411271 Report a problem | ||
| 9/2/2026 | Listed for sale | $410,000$234/sqft |
Source: Canopy MLS as distributed by MLS GRID #4411271 Report a problem | ||
| 8/20/2026 | Pending sale | $410,000$234/sqft |
Source: Canopy MLS as distributed by MLS GRID #4411271 Report a problem | ||
| 8/4/2026 | Listed for sale | $410,000+120.4%$234/sqft |
Source: Canopy MLS as distributed by MLS GRID #4411271 Report a problem | ||
| 3/2/2016 | Sold | $186,000+14.8%$106/sqft |
Source: Public Record Report a problem | ||
| 5/3/2004 | Sold | $162,000+10.2%$92/sqft |
Source: Public Record Report a problem | ||
| 7/9/1998 | Sold | $147,000$84/sqft |
Source: Public Record Report a problem | ||
Public tax history
| Year | Property taxes | Tax assessment |
|---|---|---|
| 2025 | $2,976 +27.2% | $434,600 +64% |
| 2024 | $2,339 +4.2% | $265,000 |
| 2023 | $2,245 +0.9% | $265,000 |
| 2022 | $2,224 +0.1% | $265,000 |
| 2021 | $2,222 +19.8% | $265,000 +46.6% |
| 2020 | $1,855 +0.5% | $180,800 |
| 2019 | $1,847 | $180,800 |
| 2018 | $1,847 | $180,800 |
| 2017 | $1,847 -3.4% | $180,800 |
| 2016 | $1,912 | $180,800 |
| 2015 | $1,912 +65.3% | $180,800 +10.7% |
| 2014 | $1,156 | $163,360 |
| 2013 | -- | $163,360 |
| 2012 | -- | $163,360 |
| 2011 | -- | $163,360 |
| 2010 | -- | $163,360 |
| 2009 | $1,153 | $163,360 |
| 2008 | $1,153 +1.7% | $163,360 +6.2% |
| 2007 | $1,134 +8.3% | $153,780 |
| 2006 | $1,047 | $153,780 |
| 2005 | -- | $153,780 |
| 2004 | -- | $153,780 +5.7% |
| 2003 | -- | $145,420 |
| 2002 | -- | $145,420 +3.8% |
| 2001 | -- | $140,080 |
| 2000 | -- | $140,080 |
Find assessor info on the county website
Monthly payment
Est. payment
Payment breakdown
Explore the cost of this home by adjusting the details. Changes won't be saved.Climate risks
Neighborhood: 28104
Nearby schools
Schools provided by the listing agent
- Elementary: Indian Trail
- Middle: Sun Valley
- High: Sun Valley
Source: Canopy MLS as distributed by MLS GRID. This data may not be complete. We recommend contacting the local school district to confirm school assignments for this home.

Similar homes
- $429,9004 bd3 ba2.1k sqft1033 Mountain Laurel Ct, Matthews, NC 28104For Sale

 MLS ID #4417453, Kim Thompson, Home Team Realty. Canopy MLS as distributed by MLS GRID
 - $430,0003 bd4 ba2.5k sqft117 Robinson Ave, Matthews, NC 28104For Sale
 MLS ID #4422438, Lisa McGill, Opendoor Brokerage LLC. Canopy MLS as distributed by MLS GRID
 - $399,9004 bd3 ba1.8k sqft3101 Beech Ct, Indian Trail, NC 28079For Sale
 MLS ID #4401645, Jenny Loretto, TAH North Carolina LLC. Canopy MLS as distributed by MLS GRID
 - $370,0003 bd2 ba1.4k sqft4901 Jacquelyne Dr, Indian Trail, NC 28079For Sale
 MLS ID #4399082, Lisa Belk, Mark Spain Real Estate. Canopy MLS as distributed by MLS GRID
 - $390,0003 bd3 ba1.3k sqft5802 Autumn Trace Ln, Indian Trail, NC 28079For SaleMLS ID #4395801, Craig Tribus, Beycome Brokerage Realty LLC. Canopy MLS as distributed by MLS GRID
- $420,0003 bd3 ba2k sqft4600 Carving Tree Dr, Mint Hill, NC 28227For SaleMLS ID #4411849, Nakia Walker, Opendoor Brokerage LLC. Canopy MLS as distributed by MLS GRID
- $410,0004 bd2 ba1.9k sqft1030 McLaughlin Dr, Charlotte, NC 28212For SaleMLS ID #4423683, Whitney Hunt-Sailors, Opendoor Brokerage LLC. Canopy MLS as distributed by MLS GRID
- $425,0004 bd3 ba2.4k sqft4157 Oconnell St, Indian Trail, NC 28079For SaleMLS ID #4424007, Whitney Hunt-Sailors, Opendoor Brokerage LLC. Canopy MLS as distributed by MLS GRID
- $383,0003 bd3 ba1.6k sqft6409 Tivoli Ct, Charlotte, NC 28211For SaleMLS ID #4411670, Lisa McGill, Opendoor Brokerage LLC. Canopy MLS as distributed by MLS GRID
- $475,0003 bd3 ba2.1k sqft4408 Waxhaw Indian Trail Rd, Indian Trail, NC 28079For SaleMLS ID #4351094, Lisa McGill, Opendoor Brokerage LLC. Canopy MLS as distributed by MLS GRID
- $332,0003 bd3 ba1.7k sqft5005 Manchineel Ln, Monroe, NC 28110For SaleMLS ID #4436024, Thomas Shoupe, Opendoor Brokerage LLC. Canopy MLS as distributed by MLS GRID
- $375,0003 bd2 ba1.7k sqft6018 Bryant Ln, Waxhaw, NC 28173For SaleMLS ID #4385282, Lisa Belk, Mark Spain Real Estate. Canopy MLS as distributed by MLS GRID
- $375,0003 bd2 ba1.7k sqft9612 Veronica Dr, Charlotte, NC 28215For SaleMLS ID #4422577, Alece Alexander, Henderson Properties. Canopy MLS as distributed by MLS GRID
- $500,0004 bd3 ba2.6k sqft11932 Idlewild Rd, Matthews, NC 28105For SaleMLS ID #4397057, Lisa Belk, Mark Spain Real Estate. Canopy MLS as distributed by MLS GRID
- $347,5003 bd2 ba1.3k sqft3314 Arbor Pointe Dr, Indian Trail, NC 28079For SaleMLS ID #4385163, Martha Cauthen, Homeplace Realty. Canopy MLS as distributed by MLS GRID
- $375,0003 bd2 ba1.6k sqft2600 Olde Whitehall Rd, Charlotte, NC 28273For SaleMLS ID #4431549, Kristen Haynes, Realty Pros. Canopy MLS as distributed by MLS GRID
- $395,0004 bd3 ba1.7k sqft15027 Ashlight Dr, Charlotte, NC 28278For SaleMLS ID #4374674, John Combs, Local Real Estate. Canopy MLS as distributed by MLS GRID
- $299,0003 bd2 ba1k sqft316 Allen Way, Indian Trail, NC 28079For SaleMLS ID #4425281, Karyl Jones, Heart and Home Realty LLC. Canopy MLS as distributed by MLS GRID
- $475,0004 bd3 ba2.2k sqft7210 Apple Creek Dr, Mint Hill, NC 28227For SaleMLS ID #4409706, Lisa McGill, Opendoor Brokerage LLC. Canopy MLS as distributed by MLS GRID
- $399,0004 bd3 ba1.9k sqftMulberry Pond, Charlotte, NC 28208For SaleMLS ID #4432090, Sue Glaze, Berkshire Hathaway HomeServices Elite Properties. Canopy MLS as distributed by MLS GRID
