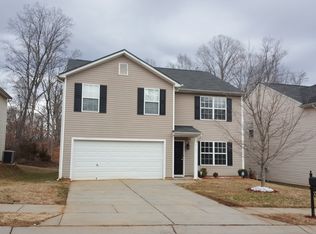
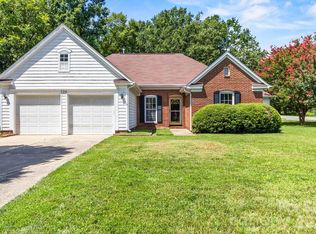
Fresh, spacious and ready for its next chapter. This 4-bedroom, 2.5-bath Mulberry Pond home combines a generous floor plan with brand-new 2026 updates, including HVAC, Stainless-steel appliances, fresh interior paint and new upstairs flooring. Add a large eat-in kitchen, spacious family room with gas fireplace, oversized primary suite, abundant storage and a private fenced backyard—and you have a home worth seeing in person.
Step inside to a welcoming living/family room where the gas fireplace and mantel create a comfortable focal point for relaxing or entertaining. The large eat-in kitchen offers white cabinetry, white-and-gray countertops, a pantry and additional storage near the stairs. A sliding glass door fills the space with natural light and offers a lovely view of the wooded backyard while providing direct access to the patio—perfect for grilling, dining outdoors or simply enjoying the privacy of your fenced yard. A separate dining room adds even more flexibility for everyday meals and special occasions.
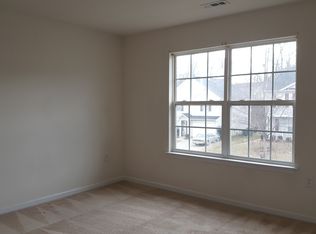
Upstairs, the oversized primary suite provides room to truly spread out, comfortably accommodating a king-size bed, large dresser, desk and additional furnishings without feeling cramped. The primary bath features a tub/shower combination and linen closet, while the walk-in primary closet includes custom shelving for organized storage. Three additional bedrooms offer flexibility for family, guests, a home office or hobbies.
Convenience is built into the layout with an upstairs laundry closet featuring double doors, included washer and dryer, plus a linen closet nearby. Custom shelving in the bedroom closets and thoughtful storage throughout the home help keep everything organized.
Outside, the large, level, fenced backyard backs to a wooded area, creating a private setting with plenty of room for outdoor entertaining, play or relaxation. The attached 2-car garage adds even more storage and functionality with shelving on both sides, a utility sink, garage-door opener, two remotes and additional room for storage or a workspace.
Conveniently located near I-85, I-277 and I-77 with easy access to Uptown Charlotte and surrounding destinations. Vacant and ready for its next owner—schedule your showing through ShowingTime and come experience the space, updates and versatility of 5135 Raspberry Knoll Dr for yourself.
Active
$399,000
5135 Raspberry Knoll Dr, Charlotte, NC 28208
4beds
1,943sqft
Single Family Residence
Built in 2006
0.14 Acres Lot
$390,900 Zestimate®
$205/sqft
$22/mo HOA
What's special
Gas fireplace and mantelWhite-and-gray countertopsPrivate fenced backyardLarge eat-in kitchenAbundant storageOversized primary suiteLinen closet
- 15 days
- 128
- 9
Likely to sell faster than
Zillow last checked:
Listing updated:
Listed by:
Sue Glaze mrsglaze1368@gmail.com,
Berkshire Hathaway HomeServices Elite Properties
Source: Canopy MLS as distributed by MLS GRID,MLS#: 4432090
Facts & features
Interior
Bedrooms & bathrooms
- Bedrooms: 4
- Bathrooms: 3
- Full bathrooms: 2
- 1/2 bathrooms: 1
Primary bedroom
- Features: Ceiling Fan(s), En Suite Bathroom, Walk-In Closet(s)
- Level: Upper
- Area: 318.75 Square Feet
- Dimensions: 18' 9" X 17' 0"
Bedroom s
- Features: Ceiling Fan(s)
- Level: Upper
- Area: 182 Square Feet
- Dimensions: 13' 0" X 14' 0"
Bedroom s
- Features: Ceiling Fan(s)
- Level: Upper
- Area: 141.36 Square Feet
- Dimensions: 9' 11" X 14' 3"
Bedroom s
- Level: Upper
- Area: 126.45 Square Feet
- Dimensions: 11' 7" X 10' 11"
Bathroom full
- Level: Upper
- Area: 48.81 Square Feet
- Dimensions: 9' 11" X 4' 11"
Bathroom half
- Level: Main
- Area: 17.91 Square Feet
- Dimensions: 6' 4" X 2' 10"
Dining room
- Level: Main
- Area: 141.36 Square Feet
- Dimensions: 9' 11" X 14' 3"
Kitchen
- Level: Main
- Area: 208.47 Square Feet
- Dimensions: 15' 3" X 13' 8"
Laundry
- Features: See Remarks
- Level: Upper
- Area: 15.79 Square Feet
- Dimensions: 2' 10" X 5' 7"
Living room
- Features: Ceiling Fan(s)
- Level: Main
- Area: 271.44 Square Feet
- Dimensions: 13' 11" X 19' 6"
Heating
- Natural Gas
Cooling
- Ceiling Fan(s), Central Air
Appliances
- Included: Dishwasher, Electric Cooktop, Refrigerator with Ice Maker, Washer/Dryer
- Laundry: Laundry Room, Upper Level
Features
- Open Floorplan, Pantry, Storage
- Flooring: Carpet, Laminate, Tile, Wood
- Doors: Sliding Doors, Storm Door(s)
- Has basement: No
- Attic: Pull Down Stairs
- Fireplace features: Living Room
Interior area
- Total structure area: 1,943
- Total interior livable area: 1,943 sqft
- Finished area above ground: 1,943
- Finished area below ground: 0
Property
Parking
- Total spaces: 4
- Parking features: Driveway, Attached Garage, Garage Door Opener, Garage Faces Front, Garage on Main Level
- Attached garage spaces: 2
- Uncovered spaces: 2
Features
- Levels: Two
- Stories: 2
- Entry location: Main
- Patio & porch: Front Porch, Patio
- Fencing: Fenced,Wood
- Waterfront features: None
Lot
- Size: 0.14 Acres
- Dimensions: 6055
- Features: Level
Details
- Additional structures: None
- Parcel number: 05905318
- Zoning: N1-B
- Special conditions: Standard
Construction
Type & style
- Home type: SingleFamily
- Property subtype: Single Family Residence
Materials
- Vinyl
- Foundation: Slab
Condition
- New construction: No
- Year built: 2006
Utilities & green energy
- Sewer: Public Sewer
- Water: City
- Utilities for property: Electricity Connected
Community & HOA
Community
- Security: Security System
- Subdivision: Mulberry Pond
HOA
- Has HOA: Yes
- HOA fee: $65 quarterly
- HOA name: Mulberry Pond HOA
Location
- Region: Charlotte
Financial & listing details
- Price per square foot: $205/sqft
- Tax assessed value: $332,800
- Annual tax amount: $2,727
- Date on market: 10/7/2026
- Cumulative days on market: 15 days
- Listing terms: Cash,Conventional,FHA,VA Loan
- Electric utility on property: Yes
- Road surface type: Concrete, Paved
Estimated market value
$390,900
$371,000 - $410,000
$2,002/mo
Price history
| Date | Event | Price |
|---|---|---|
| 10/7/2026 | Listed for sale | $399,000+8.7%$205/sqft |
Source:  Canopy MLS as distributed by MLS GRID #4432090 Report a problem | ||
| 8/12/2026 | Sold | $367,000+171.9%$189/sqft |
Source: Public Record Report a problem | ||
| 6/19/2010 | Listing removed | $135,000$69/sqft |
Source: The Home Zone #859669 Report a problem | ||
| 2/22/2010 | Price change | $135,000+14110.5%$69/sqft |
Source: The Home Zone #859669 Report a problem | ||
| 2/4/2010 | Listed for sale | $950-99.3% |
Source: Visual Tour #894230 Report a problem | ||
| 9/26/2009 | Listing removed | $135,000$69/sqft |
Source: EXIT Realty South #859669 Report a problem | ||
| 5/18/2009 | Price change | $135,000-8.2%$69/sqft |
Source: EXIT Realty South #859669 Report a problem | ||
| 3/18/2009 | Listed for sale | $147,000+4.3%$76/sqft |
Source: Listhub #816161 Report a problem | ||
| 4/3/2007 | Sold | $141,000$73/sqft |
Source: Public Record Report a problem | ||
Public tax history
| Year | Property taxes | Tax assessment |
|---|---|---|
| 2025 | $2,727 +2% | $332,800 |
| 2024 | $2,674 +3.6% | $332,800 |
| 2023 | $2,580 +50.5% | $332,800 +102.1% |
| 2022 | $1,715 +0.6% | $164,700 |
| 2021 | $1,704 +0.4% | $164,700 |
| 2020 | $1,697 +0.9% | $164,700 |
| 2019 | $1,681 +7.8% | $164,700 +45.4% |
| 2018 | $1,560 +2.6% | $113,300 |
| 2017 | $1,520 | $113,300 |
| 2016 | $1,520 | $113,300 |
| 2015 | $1,520 +0.2% | $113,300 |
| 2014 | $1,517 | -- |
| 2013 | -- | $131,200 |
| 2012 | -- | $131,200 |
| 2011 | -- | $131,200 -7.7% |
| 2010 | -- | $142,200 |
| 2009 | -- | $142,200 |
| 2008 | -- | -- |
| 2007 | -- | -- |
Find assessor info on the county website
Monthly payment
Est. payment
Payment breakdown
Explore the cost of this home by adjusting the details. Changes won't be saved.Climate risks
Neighborhood: Toddville Road
Nearby schools
Schools provided by the listing agent
- Elementary: Westerly Hills
- Middle: J.W. Wilson
- High: Harding University
Source: Canopy MLS as distributed by MLS GRID. This data may not be complete. We recommend contacting the local school district to confirm school assignments for this home.
- $322,6004 bd2 ba2.2k sqft5139 Raspberry Knoll Dr, Charlotte, NC 28208Off Market
- $331,3004 bd2 ba2.3k sqft5131 Raspberry Knoll Dr, Charlotte, NC 28208Off Market
- $--4 bd3 ba2.4k sqft5131 Raspberry Knoll Dr #7863599163, Charlotte, NC 28208Off Market
- $313,6004 bd2 ba2k sqft5203 Raspberry Knoll Dr, Charlotte, NC 28208Off Market
Similar homes
- $329,9003 bd3 ba1.9k sqft2100 Cranberry Woods Ct, Charlotte, NC 28208For Sale
 MLS ID #4366878, Jennifer Friedman, Giving Tree Realty. Canopy MLS as distributed by MLS GRID
- $309,9004 bd3 ba1.7k sqft3139 Reid Brook Ln, Charlotte, NC 28208For Sale
 MLS ID #4429834, Steve Metarelis, OfferPad Brokerage LLC. Canopy MLS as distributed by MLS GRID
- $299,9003 bd2 ba1.2k sqft2208 Pinebrook Cir, Charlotte, NC 28208For Sale
 MLS ID #4415234, Emily Smith, Coldwell Banker- CK Select. Canopy MLS as distributed by MLS GRID
- $389,9993 bd2 ba1.9k sqft739 Oakbluff Cres, Charlotte, NC 28216For Sale
 MLS ID #4416237, Kelly Wodzinski, Keller Williams Unified. Canopy MLS as distributed by MLS GRID
- $375,0003 bd2 ba1.6k sqft2600 Olde Whitehall Rd, Charlotte, NC 28273For SaleMLS ID #4431549, Kristen Haynes, Realty Pros. Canopy MLS as distributed by MLS GRID
- $275,0003 bd3 ba1.9k sqft1773 J Julian Ln, Charlotte, NC 28208New ConstructionMLS ID #4429302, Dany Miller, Keller Williams Unlimited. Canopy MLS as distributed by MLS GRID
- $275,0003 bd3 ba1.9k sqft1765 J Julian Ln, Charlotte, NC 28208New ConstructionMLS ID #4429313, Dany Miller, Keller Williams Unlimited. Canopy MLS as distributed by MLS GRID
- $343,0004 bd3 ba1.9k sqft2114 Pleasant Dale Dr, Charlotte, NC 28214For SaleMLS ID #4382602, Marcel Perez Ayala, Alterna Real Estate, LLC. Canopy MLS as distributed by MLS GRID
- $410,0003 bd3 ba1.9k sqft8927 Raven Park Dr, Charlotte, NC 28216For SaleMLS ID #4419436, Dettzabel Rivero Chacin, DASH Carolina. Canopy MLS as distributed by MLS GRID
- $332,4004 bd4 ba1.7k sqft6626 Glenmoor Dr, Charlotte, NC 28214For SaleMLS ID #4345144, Robert Salmons, Entera Realty LLC. Canopy MLS as distributed by MLS GRID
- $400,0004 bd3 ba2k sqft9334 Arbor Creek Dr, Charlotte, NC 28269For SaleMLS ID #4425458, Lisa McGill, Opendoor Brokerage LLC. Canopy MLS as distributed by MLS GRID
- $325,0003 bd2 ba1k sqft6033 Mary Blair Ln, Charlotte, NC 28214For SaleMLS ID #4401622, Celina Bonilla, Southern Homes of the Carolinas, Inc. Canopy MLS as distributed by MLS GRID
- $364,9003 bd2 ba1.3k sqft6044 Acadian Woods Dr, Charlotte, NC 28227For SaleMLS ID #4430884, Samuel Nueman, Nueman Real Estate Inc. Canopy MLS as distributed by MLS GRID
- $394,9004 bd3 ba2.6k sqft5618 Stowe Derby Dr, Charlotte, NC 28278For SaleMLS ID #4383450, Robert Salmons, Entera Realty LLC. Canopy MLS as distributed by MLS GRID
- $378,3004 bd3 ba2.3k sqft6237 Sydney Mae Ln, Charlotte, NC 28262For SaleMLS ID #4413394, Blake Keathley, EveryState Inc. Canopy MLS as distributed by MLS GRID
- $394,0004 bd3 ba2.2k sqft8915 Cinder Ln, Huntersville, NC 28078For SaleMLS ID #4357109, Lisa McGill, Opendoor Brokerage LLC. Canopy MLS as distributed by MLS GRID
- $399,0004 bd3 ba2.8k sqft8523 Mansell Ct, Charlotte, NC 28215For SaleMLS ID #4376457, Javin Daniels, COMPASS. Canopy MLS as distributed by MLS GRID
- $325,0004 bd3 ba1.6k sqft9306 Tiger Lily Ln, Charlotte, NC 28215For SaleMLS ID #4429483, Doug Smith, Mainstay Brokerage LLC. Canopy MLS as distributed by MLS GRID
- $365,0004 bd3 ba2.1k sqft7104 Kinsmore Ln, Charlotte, NC 28269For SaleMLS ID #4389282, Daniel Koumou Nete, Keller Williams South Park. Canopy MLS as distributed by MLS GRID
- $429,0003 bd3 ba2.5k sqft9220 Seamill Rd, Charlotte, NC 28278For SaleMLS ID #4411988, Binh Phu, Keller Williams Select. Canopy MLS as distributed by MLS GRID
