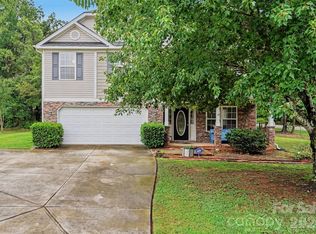
Welcome to your dream home in the highly sought-after Fairhaven subdivision! This beautiful 4-bedroom, 2.5-bathroom home offers an open and airy floor plan designed for comfortable everyday living and effortless entertaining.
The main level features a spacious living room ideal for gathering and entertaining, a dedicated dining area, and a well-appointed kitchen with 42-inch cabinets providing plenty of storage. A convenient half bathroom and laundry room complete the first floor, along with easy access to the attached two-car garage.
Upstairs, the oversized primary suite offers a peaceful retreat with a dual vanity, walk-in shower, and relaxing garden tub. Three additional bedrooms, a full bathroom, and a versatile loft provide plenty of space for family, guests, or a home office. The staircase is beautifully accented with iron spindle railings, adding a stylish touch to the home's interior.
Enjoy all that Fairhaven has to offer, including a community pool and playground. Conveniently located in the rapidly growing Stallings area, you’ll be just minutes from I-485, shopping, dining, and everyday conveniences.
Active
$429,900
1033 Mountain Laurel Ct, Matthews, NC 28104
4beds
2,146sqft
Single Family Residence
Built in 2008
0.11 Acres Lot
$424,600 Zestimate®
$200/sqft
$47/mo HOA
What's special
Walk-in showerCommunity poolLaundry roomAttached two-car garageConvenient half bathroomDual vanityRelaxing garden tub
- 13 days
- 526
- 36
Likely to sell faster than
Zillow last checked:
Listing updated:
Listed by:
Kim Thompson kim@hometeamrealtync.com,
Home Team Realty
Source: Canopy MLS as distributed by MLS GRID,MLS#: 4417453
Facts & features
Interior
Bedrooms & bathrooms
- Bedrooms: 4
- Bathrooms: 3
- Full bathrooms: 2
- 1/2 bathrooms: 1
Primary bedroom
- Level: Upper
Bedroom s
- Level: Upper
Bedroom s
- Level: Upper
Bedroom s
- Level: Upper
Bathroom full
- Level: Upper
Bathroom full
- Level: Upper
Bathroom half
- Level: Main
Kitchen
- Level: Main
Laundry
- Level: Main
Living room
- Level: Main
Living room
- Level: Main
Loft
- Level: Upper
Heating
- Forced Air
Cooling
- Ceiling Fan(s)
Appliances
- Included: Dishwasher, Electric Cooktop, Electric Oven, Microwave
- Laundry: Mud Room, Inside, Main Level
Features
- Soaking Tub, Open Floorplan, Pantry
- Has basement: No
- Attic: Pull Down Stairs
- Fireplace features: Gas Log, Living Room
Interior area
- Total structure area: 2,146
- Total interior livable area: 2,146 sqft
- Finished area above ground: 2,146
- Finished area below ground: 0
Property
Parking
- Total spaces: 2
- Parking features: Driveway, Attached Garage, Garage on Main Level
- Attached garage spaces: 2
- Has uncovered spaces: Yes
Features
- Levels: Two
- Stories: 2
- Exterior features: Fire Pit
- Pool features: Community
- Fencing: Chain Link,Partial
Lot
- Size: 0.11 Acres
Details
- Parcel number: 07078366
- Zoning: AT1
- Special conditions: Standard
Construction
Type & style
- Home type: SingleFamily
- Property subtype: Single Family Residence
Materials
- Vinyl
- Foundation: Slab
Condition
- New construction: No
- Year built: 2008
Utilities & green energy
- Sewer: County Sewer
- Water: County Water
- Utilities for property: Cable Available, Fiber Optics
Community & HOA
Community
- Features: Picnic Area, Playground, Sidewalks, Street Lights
- Subdivision: Fairhaven
HOA
- Has HOA: Yes
- HOA fee: $142 quarterly
- HOA name: CAMS
- HOA phone: 704-672-3157
Location
- Region: Matthews
Financial & listing details
- Price per square foot: $200/sqft
- Tax assessed value: $411,800
- Annual tax amount: $2,824
- Date on market: 8/28/2026
- Cumulative days on market: 13 days
- Listing terms: Cash,Conventional,FHA,VA Loan
- Road surface type: Concrete, Paved
Estimated market value
$424,600
$403,000 - $446,000
$2,376/mo
Price history
| Date | Event | Price |
|---|---|---|
| 8/28/2026 | Listed for sale | $429,900+23.2%$200/sqft |
Source:  Canopy MLS as distributed by MLS GRID #4417453 Report a problem Canopy MLS as distributed by MLS GRID #4417453 Report a problem | ||
| 9/24/2021 | Sold | $349,000+105.3%$163/sqft |
Source: Public Record Report a problem | ||
| 11/25/2008 | Sold | $170,000$79/sqft |
Source: Public Record Report a problem | ||
Public tax history
| Year | Property taxes | Tax assessment |
|---|---|---|
| 2025 | $2,824 +18.5% | $411,800 +52.5% |
| 2024 | $2,383 +4.2% | $270,100 |
| 2023 | $2,287 +0.9% | $270,100 |
| 2022 | $2,266 +0.1% | $270,100 |
| 2021 | $2,264 +18.9% | $270,100 +45.4% |
| 2020 | $1,904 +0.5% | $185,700 |
| 2019 | $1,896 | $185,700 |
| 2018 | $1,896 | $185,700 |
| 2017 | $1,896 -3.4% | $185,700 |
| 2016 | $1,962 | $185,700 |
| 2015 | $1,962 +38.2% | $185,700 -7.4% |
| 2014 | $1,419 | $200,540 |
| 2013 | -- | $200,540 |
| 2012 | -- | $200,540 |
| 2011 | -- | $200,540 |
| 2010 | -- | $200,540 |
| 2009 | $1,415 +473% | $200,540 +473% |
| 2008 | $247 | $35,000 |
Find assessor info on the county website
Monthly payment
Est. payment
Payment breakdown
Explore the cost of this home by adjusting the details. Changes won't be saved.Climate risks
Neighborhood: 28104
Nearby schools
Schools provided by the listing agent
- Elementary: Stallings
- Middle: Porter Ridge
- High: Porter Ridge
Source: Canopy MLS as distributed by MLS GRID. This data may not be complete. We recommend contacting the local school district to confirm school assignments for this home.
- $404,1003 bd3 ba2.1k sqft1037 Mountain Laurel Ct, Matthews, NC 28104Off Market
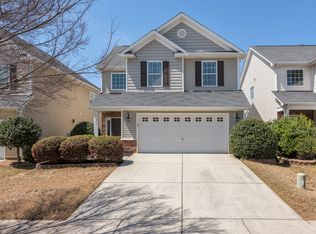
- $428,5004 bd2 ba2k sqft1025 Mountain Laurel Ct, Matthews, NC 28104Off Market
- $408,4003 bd2 ba2k sqft1041 Mountain Laurel Ct, Matthews, NC 28104Off Market
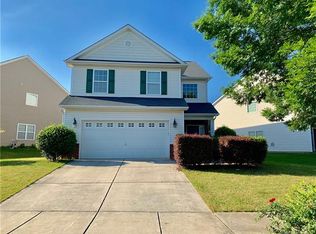
- $413,1003 bd3 ba2.1k sqft1015 Mountain Laurel Ct, Matthews, NC 28104Off Market
Similar homes
- $485,0003 bd3 ba2k sqft7420 Edgefield Ct, Matthews, NC 28104For Sale
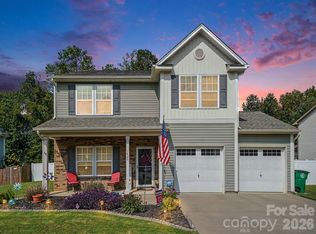
 MLS ID #4419458, Amy Stamper, Stamper-Thompson Real Estate LLC. Canopy MLS as distributed by MLS GRID
 - $429,9004 bd3 ba1.6k sqft13505 O'Toole Dr, Matthews, NC 28105For Sale
 MLS ID #4417408, Ray Munroe, EXP Realty LLC Ballantyne. Canopy MLS as distributed by MLS GRID
 - $459,9003 bd2 ba1.6k sqft8202 Stevens Mill Rd, Matthews, NC 28104For Sale
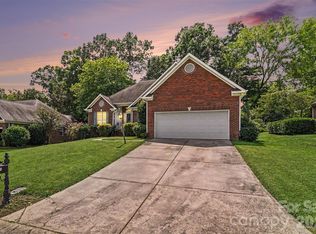 MLS ID #4417158, Haya Freitekh, NorthGroup Real Estate LLC. Canopy MLS as distributed by MLS GRID
 - $430,0004 bd3 ba2.3k sqft2700 Loxdale Farms Dr, Monroe, NC 28110For Sale
 MLS ID #4405430, Sheldon McCarter, Mark Spain Real Estate. Canopy MLS as distributed by MLS GRID
 - $440,0004 bd3 ba2.2k sqft3310 Arbor Pointe Dr, Indian Trail, NC 28079For SaleMLS ID #4351300, Ruth Stanton, Coldwell Banker Realty. Canopy MLS as distributed by MLS GRID
- $399,0003 bd3 ba1.6k sqft6618 Courtland St, Indian Trail, NC 28079For SaleMLS ID #4408466, Nicole Polito, Keller Williams Ballantyne Area. Canopy MLS as distributed by MLS GRID
- $400,0004 bd3 ba1.9k sqft2818 Dominion Ct, Monroe, NC 28110For SaleMLS ID #4422824, Thomas Shoupe, Opendoor Brokerage LLC. Canopy MLS as distributed by MLS GRID
- $475,0004 bd3 ba2.2k sqft4708 Sandtyn Dr, Waxhaw, NC 28173For SaleMLS ID #4419750, Leigh Brown, One Community Real Estate. Canopy MLS as distributed by MLS GRID
- $520,0004 bd3 ba2.3k sqft2908 Pinewood Hill Dr, Matthews, NC 28105For SaleMLS ID #4394283, Christie Wells, LKI Realty LLC. Canopy MLS as distributed by MLS GRID
- $369,9003 bd3 ba1.6k sqft3600 Arthur St, Indian Trail, NC 28079For SaleMLS ID #4403759, Jenny Loretto, TAH North Carolina LLC. Canopy MLS as distributed by MLS GRID
- $500,0004 bd3 ba2.4k sqft1019 Equipoise Dr, Indian Trail, NC 28079For SaleMLS ID #4411758, Marlyn Jamison, Howard Hanna Allen Tate SouthPark. Canopy MLS as distributed by MLS GRID
- $390,0003 bd3 ba1.3k sqft5802 Autumn Trace Ln, Indian Trail, NC 28079For SaleMLS ID #4395801, Craig Tribus, Beycome Brokerage Realty LLC. Canopy MLS as distributed by MLS GRID
- $443,0004 bd3 ba2.3k sqft1959 Trace Creek Dr, Waxhaw, NC 28173For SaleMLS ID #4393569, Lisa McGill, Opendoor Brokerage LLC. Canopy MLS as distributed by MLS GRID
- $424,0004 bd3 ba2.2k sqft4918 Griffith Rd, Monroe, NC 28112For SaleMLS ID #4382568, Lisa McGill, Opendoor Brokerage LLC. Canopy MLS as distributed by MLS GRID
- $409,9004 bd3 ba2.6k sqft9927 Jeanette Cir, Charlotte, NC 28213For SaleMLS ID #4415748, Jenny Loretto, TAH North Carolina LLC. Canopy MLS as distributed by MLS GRID
- $410,0005 bd3 ba3.1k sqft5424 Nightshade Oaks Dr, Charlotte, NC 28227For SaleMLS ID #4390959, Ryan Pagano, Mission Realty. Canopy MLS as distributed by MLS GRID
- $462,0004 bd3 ba2.4k sqft8208 Stourhead Gardens Ln, Waxhaw, NC 28173For SaleMLS ID #4410610, Sarah Alvidrez, Helen Adams Realty. Canopy MLS as distributed by MLS GRID
- $524,9005 bd3 ba2.7k sqft1507 Belmont Stakes Ave, Indian Trail, NC 28079For SaleMLS ID #4405383, Kathy Wing, NorthGroup Real Estate LLC. Canopy MLS as distributed by MLS GRID
- $400,0004 bd3 ba2.7k sqft11819 Paver Ln, Midland, NC 28107For SaleMLS ID #4405995, Andrea Bradley, COMPASS. Canopy MLS as distributed by MLS GRID
- $414,9974 bd3 ba2.4k sqft5716 Autumn Knoll Pl NW, Concord, NC 28027For SaleMLS ID #4381131, Brenda Cline, RE/MAX Executive. Canopy MLS as distributed by MLS GRID
