Check out 4918 Griffith Rd, a residence arranged for everyday practicality, featuring all stainless steel appliances in the kitchen. The primary bathroom includes double sinks, enhancing daily routines, and an inviting covered patio extends the living space for outdoor enjoyment. Experience updated functionality and comfortable outdoor appeal.. Included 100-Day Home Warranty with buyer activation
Active
Price cut: $6K (7/16)
$434,000
4918 Griffith Rd, Monroe, NC 28112
4beds
2,272sqft
:
Get pre-qualified$2,573/mo
Single Family Residence
Built in 2022
1 Acres Lot
$-- Zestimate®
$191/sqft
$-- HOA
What's special
Updated functionalityComfortable outdoor appeal
- 74 days |
- 593 |
- 24 |
Zillow last checked:
Listing updated:
Listed by:
Lisa McGill lmcgill@opendoor.com,
Opendoor Brokerage LLC
Source: Canopy MLS as distributed by MLS GRID,MLS#: 4382568
Facts & features
Interior
Bedrooms & bathrooms
- Bedrooms: 4
- Bathrooms: 3
- Full bathrooms: 2
- 1/2 bathrooms: 1
Bedroom s
- Level: Upper
Bedroom s
- Level: Upper
Bedroom s
- Level: Upper
Bedroom s
- Level: Upper
Bathroom full
- Level: Upper
Bathroom full
- Level: Upper
Bathroom half
- Level: Main
Dining area
- Level: Main
Kitchen
- Level: Main
Laundry
- Level: Upper
Living room
- Level: Main
Office
- Level: Main
Heating
- Central, Electric
Cooling
- Central Air
Appliances
- Included: Dishwasher, Electric Range, Microwave
- Laundry: Upper Level
Features
- Flooring: Carpet, Other
- Has basement: No
Interior area
- Total structure area: 2,272
- Total interior livable area: 2,272 sqft
- Finished area above ground: 2,272
- Finished area below ground: 0
Property
Parking
- Total spaces: 4
- Parking features: Driveway, Attached Garage, Parking Space(s), Garage on Main Level
- Attached garage spaces: 2
- Uncovered spaces: 2
Features
- Levels: Two
- Stories: 2
Lot
- Size: 1 Acres
Details
- Parcel number: 04225032E
- Zoning: RA40
- Special conditions: Standard
Construction
Type & style
- Home type: SingleFamily
- Property subtype: Single Family Residence
Materials
- Vinyl, Other
- Foundation: Slab
- Roof: Composition
Condition
- New construction: No
- Year built: 2022
Utilities & green energy
- Sewer: Septic Installed
- Water: Public
Community & HOA
Community
- Subdivision: Creek Run
Location
- Region: Monroe
Financial & listing details
- Price per square foot: $191/sqft
- Tax assessed value: $477,800
- Annual tax amount: $2,157
- Date on market: 5/15/2026
- Cumulative days on market: 74 days
- Listing terms: Cash,Conventional,FHA,VA Loan
- Road surface type: Concrete, Other, Paved
Estimated market value
Not available
Estimated sales range
Not available
Not available
Price history
| Date | Event | Price |
|---|---|---|
| 7/16/2026 | Price change | $434,000-1.4%$191/sqft |
Source:  Canopy MLS as distributed by MLS GRID #4382568 Report a problem Canopy MLS as distributed by MLS GRID #4382568 Report a problem | ||
| 6/25/2026 | Price change | $440,000-2.2%$194/sqft |
Source: Canopy MLS as distributed by MLS GRID #4382568 Report a problem | ||
| 6/4/2026 | Price change | $450,000-1.1%$198/sqft |
Source: Canopy MLS as distributed by MLS GRID #4382568 Report a problem | ||
| 5/15/2026 | Listed for sale | $455,000+9.6%$200/sqft |
Source: Canopy MLS as distributed by MLS GRID #4382568 Report a problem | ||
| 3/2/2023 | Sold | $415,000+0%$183/sqft |
Source: Canopy MLS as distributed by MLS GRID #3882737 Report a problem | ||
| 1/17/2023 | Price change | $414,900-2.4%$183/sqft |
Source: Canopy MLS as distributed by MLS GRID #3882737 Report a problem | ||
| 12/7/2022 | Price change | $424,900-2.3%$187/sqft |
Source: Canopy MLS as distributed by MLS GRID #3882737 Report a problem | ||
| 10/7/2022 | Price change | $434,900-1.1%$191/sqft |
Source: Canopy MLS as distributed by MLS GRID #3882737 Report a problem | ||
| 9/27/2022 | Price change | $439,900-2.2%$194/sqft |
Source: Canopy MLS as distributed by MLS GRID #3882737 Report a problem | ||
| 8/30/2022 | Price change | $449,900-5.3%$198/sqft |
Source: Canopy MLS as distributed by MLS GRID #3882737 Report a problem | ||
| 8/12/2022 | Price change | $474,900-1%$209/sqft |
Source: Canopy MLS as distributed by MLS GRID #3882737 Report a problem | ||
| 7/22/2022 | Price change | $479,900-1%$211/sqft |
Source: Canopy MLS as distributed by MLS GRID #3882737 Report a problem | ||
| 7/12/2022 | Listed for sale | $484,900-1%$213/sqft |
Source: Canopy MLS as distributed by MLS GRID #3882737 Report a problem | ||
| 6/17/2022 | Listing removed | -- |
Source: Canopy MLS as distributed by MLS GRID #3862386 Report a problem | ||
| 5/18/2022 | Listed for sale | $489,900$216/sqft |
Source: Canopy MLS as distributed by MLS GRID #3862386 Report a problem | ||
Public tax history
| Year | Property taxes | Tax assessment |
|---|---|---|
| 2025 | $2,157 +9.9% | $477,800 +48.8% |
| 2024 | $1,962 +0.5% | $321,200 |
| 2023 | $1,953 +1227.2% | $321,200 +1227.3% |
| 2022 | $147 -0.2% | $24,200 |
| 2021 | $148 | $24,200 |
Find assessor info on the county website
Monthly payment
Est. payment
Payment breakdown
Explore the cost of this home by adjusting the details. Changes won't be saved.Climate risks
Neighborhood: 28112
Nearby schools
GreatSchools rating
- 5/10Prospect Elementary SchoolGrades: K-5Distance: 3.7 mi
- 4/10Parkwood Middle SchoolGrades: 6-8Distance: 2.3 mi
- 8/10Parkwood High SchoolGrades: 9-12Distance: 2.2 mi
Schools provided by the listing agent
- Elementary: Prospect
- Middle: Parkwood
- High: Parkwood
Source: Canopy MLS as distributed by MLS GRID. This data may not be complete. We recommend contacting the local school district to confirm school assignments for this home.
- $34,300-- bd-- ba-- sqft4916 Griffith Rd, Monroe, NC 28112Off Market
- $536,6004 bd3 ba2.4k sqft4920 Griffith Rd, Monroe, NC 28110Off Market
- $34,600-- bd-- ba-- sqft4914 Griffith Rd, Monroe, NC 28112Off Market
- $353,4002 bd2 ba1.1k sqft4915 Griffith Rd, Monroe, NC 28112Off Market
- $34,600-- bd-- ba-- sqft4912 Griffith Rd, Monroe, NC 28112Off Market
- $104,200-- bd-- ba-- sqft5001 Griffith Rd, Monroe, NC 28112Off Market
- $33,900-- bd-- ba-- sqft4910 Griffith Rd, Monroe, NC 28112Off Market
- $350,3003 bd2 ba1.7k sqft4911 Griffith Rd, Monroe, NC 28112Off Market
A local agent can set up tours, give advice and negotiate with sellers.
Similar homes
- $418,0004 bd3 ba2.1k sqft2109 Timber Ridge Rd, Monroe, NC 28112For Sale
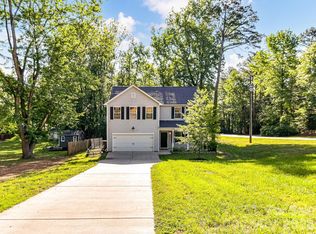
 MLS ID #4375338, Ashley Howard, NextHome Paramount. Canopy MLS as distributed by MLS GRID
 - $396,0004 bd3 ba2.4k sqft1217 Black Walnut St, Monroe, NC 28112For Sale
 MLS ID #4392938, Whitney Hunt-Sailors, Opendoor Brokerage LLC. Canopy MLS as distributed by MLS GRID
 - $429,0004 bd2 ba2k sqft2178 Ixoria Rd #6, Lancaster, SC 29720For Sale
 MLS ID #4388575, Myra Hough, Austin-Barnett Realty LLC. Canopy MLS as distributed by MLS GRID
 - $389,9003 bd1 ba1.3k sqft3123 Stack Rd, Monroe, NC 28112For Sale
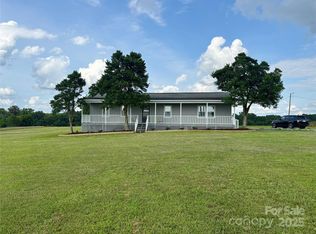 MLS ID #4285228, Kelly Benton, Ross & Associates Real Estate. Canopy MLS as distributed by MLS GRID
 - $446,0004 bd3 ba1.8k sqft8119 Poplar Grove Cir, Waxhaw, NC 28173For SaleMLS ID #4383969, Jenny Hoang, NorthGroup Real Estate LLC. Canopy MLS as distributed by MLS GRID
- $368,0003 bd3 ba1.9k sqft1753 Slippery Rock Ln, Monroe, NC 28112For SaleMLS ID #4384556, Brittney DeLaigle, United Real Estate-Queen City. Canopy MLS as distributed by MLS GRID
- $388,0004 bd3 ba1.5k sqft3014 Morgan Mill Rd, Monroe, NC 28110For SaleMLS ID #4368018, Abigayl Abarca Santos, EXP Realty LLC. Canopy MLS as distributed by MLS GRID
- $400,0003 bd2 ba1.4k sqft2102 Wilson Ave, Monroe, NC 28110For SaleMLS ID #4374475, Carol Bradley, Bradley Real Estate and Development. Canopy MLS as distributed by MLS GRID
- $456,0004 bd3 ba2.3k sqft1959 Trace Creek Dr, Waxhaw, NC 28173For SaleMLS ID #4393569, Lisa McGill, Opendoor Brokerage LLC. Canopy MLS as distributed by MLS GRID
- $420,0004 bd3 ba2.3k sqft1010 Hamstead Ct, Indian Trail, NC 28079For SaleMLS ID #4401658, Nicki Dembek, Cross Keys LLC. Canopy MLS as distributed by MLS GRID
- $484,5004 bd3 ba2.9k sqft4120 Pumpkin Pl, Monroe, NC 28110For SaleMLS ID #4362000, Mike Maus, Mike Maus Realty LLC. Canopy MLS as distributed by MLS GRID
- $474,9995 bd3 ba2.8k sqft2078 Swanport Ln, Monroe, NC 28110For SaleMLS ID #4364591, Cristina Scalise, NorthGroup Real Estate LLC. Canopy MLS as distributed by MLS GRID
- $459,9004 bd3 ba1.8k sqft3101 Beech Ct, Indian Trail, NC 28079For SaleMLS ID #4401645, Jenny Loretto, TAH North Carolina LLC. Canopy MLS as distributed by MLS GRID
- $385,0003 bd2 ba1.7k sqft6018 Bryant Ln, Waxhaw, NC 28173For SaleMLS ID #4385282, Lisa Belk, Mark Spain Real Estate. Canopy MLS as distributed by MLS GRID
- $450,0004 bd3 ba2.4k sqft7020 Chrysanthemum Rd, Lancaster, SC 29720For SaleMLS ID #4401029, Verria Hairston, Opendoor Brokerage LLC. Canopy MLS as distributed by MLS GRID
- $464,9005 bd3 ba2.7k sqft6023 Walkers Run Dr, Monroe, NC 28110For SaleMLS ID #4349943, Jay Ross, Keller Williams Select. Canopy MLS as distributed by MLS GRID
- $432,0004 bd3 ba2.3k sqft7725 Sea Turtle Way, Lancaster, SC 29720For SaleMLS ID #4392396, Verria Hairston, Opendoor Brokerage LLC. Canopy MLS as distributed by MLS GRID
- $445,0003 bd3 ba2.4k sqft2021 Blue Stream Ln, Indian Trail, NC 28079For SaleMLS ID #4379925, Mary K Hudome, NorthGroup Real Estate LLC. Canopy MLS as distributed by MLS GRID
- $417,0005 bd3 ba1.7k sqft3113 Queensdale Dr, Monroe, NC 28110For SaleMLS ID #4349240, Andrea Osuna, Realty One Group Revolution. Canopy MLS as distributed by MLS GRID
- $649,9004 bd4 ba3k sqft4018 Waxwood Dr, Monroe, NC 28110For SaleMLS ID #4404959, Ann Cleaver, Carolina REGroup of Union Cty.. Canopy MLS as distributed by MLS GRID
