Step into 1217 Black Walnut St, a well-appointed home designed for comfortable living. The kitchen features a island and stainless steel appliances for the cook who wants both function and style. The primary bathroom is equipped with double sinks for convenience, while the primary bedroom includes a walk-in closet for ample storage. Outdoors, a covered patio provides the perfect space for entertaining, extending to a fully fenced backyard for outdoor enjoyment. This home combines practical design with modern amenities—a place built to live well in every room.. Included 100-Day Home Warranty with buyer activation
Active
Price cut: $6K (10/15)
$375,000
1217 Black Walnut St, Monroe, NC 28112
4beds
2,446sqft
Single Family Residence
Built in 2023
0.18 Acres Lot
$-- Zestimate®
$153/sqft
$66/mo HOA
What's special
Fully fenced backyardCovered patioStainless steel appliances
- 127 days
- 399
- 24
Zillow last checked:
Listing updated:
Listed by:
Whitney Hunt-Sailors Whuntsailors@opendoor.com,
Opendoor Brokerage LLC
Source: Canopy MLS as distributed by MLS GRID,MLS#: 4392938
Facts & features
Interior
Bedrooms & bathrooms
- Bedrooms: 4
- Bathrooms: 3
- Full bathrooms: 2
- 1/2 bathrooms: 1
Bedroom s
- Level: Upper
Bedroom s
- Level: Upper
Bedroom s
- Level: Upper
Bedroom s
- Level: Upper
Bathroom full
- Level: Upper
Bathroom full
- Level: Upper
Bathroom half
- Level: Main
Bonus room
- Level: Main
Dining area
- Level: Main
Kitchen
- Level: Main
Laundry
- Level: Upper
Living room
- Level: Main
Office
- Level: Main
Heating
- Central, Natural Gas
Cooling
- Central Air
Appliances
- Included: Dishwasher, Gas Range, Microwave, Refrigerator
- Laundry: Upper Level
Features
- Flooring: Carpet, Tile
- Has basement: No
Interior area
- Total structure area: 2,446
- Total interior livable area: 2,446 sqft
- Finished area above ground: 2,446
- Finished area below ground: 0
Property
Parking
- Total spaces: 2
- Parking features: Driveway, Attached Garage, Parking Space(s)
- Has attached garage: Yes
- Uncovered spaces: 2
Features
- Levels: Two
- Stories: 2
Lot
- Size: 0.18 Acres
Details
- Parcel number: 09197080
- Zoning: CD
- Special conditions: Standard
Construction
Type & style
- Home type: SingleFamily
- Property subtype: Single Family Residence
Materials
- Brick Partial, Fiber Cement, Other
- Foundation: Slab
- Roof: Composition
Condition
- New construction: No
- Year built: 2023
Utilities & green energy
- Sewer: Public Sewer
- Water: Public
Community & HOA
Community
- Subdivision: Medlin Forest
HOA
- Has HOA: Yes
- HOA fee: $788 annually
- HOA name: Kuester Management Group
- HOA phone: 803-802-0004
Location
- Region: Monroe
Financial & listing details
- Price per square foot: $153/sqft
- Tax assessed value: $407,700
- Date on market: 6/12/2026
- Cumulative days on market: 127 days
- Listing terms: Cash,Conventional,FHA,VA Loan
- Road surface type: Concrete, Paved
Estimated market value
Not available
Estimated sales range
Not available
Not available
Price history
| Date | Event | Price |
|---|---|---|
| 10/15/2026 | Price change | $375,000-1.6%$153/sqft |
Source:  Canopy MLS as distributed by MLS GRID #4392938 Report a problem Canopy MLS as distributed by MLS GRID #4392938 Report a problem | ||
| 9/10/2026 | Price change | $381,000-1.3%$156/sqft |
Source: Canopy MLS as distributed by MLS GRID #4392938 Report a problem | ||
| 8/27/2026 | Price change | $386,000-0.8%$158/sqft |
Source: Canopy MLS as distributed by MLS GRID #4392938 Report a problem | ||
| 8/6/2026 | Price change | $389,000-1.8%$159/sqft |
Source: Canopy MLS as distributed by MLS GRID #4392938 Report a problem | ||
| 7/23/2026 | Price change | $396,000-2.5%$162/sqft |
Source: Canopy MLS as distributed by MLS GRID #4392938 Report a problem | ||
| 7/9/2026 | Price change | $406,000-2.4%$166/sqft |
Source: Canopy MLS as distributed by MLS GRID #4392938 Report a problem | ||
| 6/12/2026 | Listed for sale | $416,000+19.6%$170/sqft |
Source: Canopy MLS as distributed by MLS GRID #4392938 Report a problem | ||
| 6/9/2026 | Sold | $347,900-15.1%$142/sqft |
Source: Canopy MLS as distributed by MLS GRID #4354502 Report a problem | ||
| 5/26/2026 | Pending sale | $409,900$168/sqft |
Source: Canopy MLS as distributed by MLS GRID #4354502 Report a problem | ||
| 5/15/2026 | Listed for sale | $409,900$168/sqft |
Source: Canopy MLS as distributed by MLS GRID #4354502 Report a problem | ||
| 4/17/2026 | Pending sale | $409,900$168/sqft |
Source: Canopy MLS as distributed by MLS GRID #4354502 Report a problem | ||
| 4/16/2026 | Price change | $409,900-2.4%$168/sqft |
Source: Canopy MLS as distributed by MLS GRID #4354502 Report a problem | ||
| 3/27/2026 | Price change | $419,900-1.2%$172/sqft |
Source: Canopy MLS as distributed by MLS GRID #4354502 Report a problem | ||
| 3/6/2026 | Listed for sale | $425,000+6.3%$174/sqft |
Source: Canopy MLS as distributed by MLS GRID #4354502 Report a problem | ||
| 10/24/2023 | Listing removed | -- |
Source:  Dream Finders Homes Report a problem Dream Finders Homes Report a problem | ||
| 9/2/2023 | Price change | $399,628-0.3%$163/sqft |
Source: Dream Finders Homes Report a problem | ||
| 9/1/2023 | Price change | $400,948+0.3%$164/sqft |
Source: Dream Finders Homes Report a problem | ||
| 8/25/2023 | Price change | $399,628-1%$163/sqft |
Source: Dream Finders Homes Report a problem | ||
| 8/3/2023 | Price change | $403,628+1%$165/sqft |
Source: Dream Finders Homes Report a problem | ||
| 7/26/2023 | Price change | $399,628-0.2%$163/sqft |
Source: Dream Finders Homes Report a problem | ||
| 7/19/2023 | Price change | $400,280-2.2%$164/sqft |
Source: Dream Finders Homes Report a problem | ||
| 6/28/2023 | Price change | $409,280-2.2%$167/sqft |
Source: Dream Finders Homes Report a problem | ||
| 5/31/2023 | Price change | $418,652+2.4%$171/sqft |
Source: Dream Finders Homes Report a problem | ||
| 5/27/2023 | Price change | $408,652-5.5%$167/sqft |
Source: Dream Finders Homes Report a problem | ||
| 5/23/2023 | Listed for sale | $432,280$177/sqft |
Source: Dream Finders Homes Report a problem | ||
Public tax history
Tax history is unavailable.
Monthly payment
Est. payment
Payment breakdown
Explore the cost of this home by adjusting the details. Changes won't be saved.Climate risks
Neighborhood: 28112
Nearby schools
Schools provided by the listing agent
- Elementary: East
- Middle: Monroe
- High: Monroe
Source: Canopy MLS as distributed by MLS GRID. This data may not be complete. We recommend contacting the local school district to confirm school assignments for this home.
Similar homes
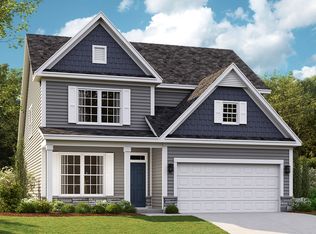
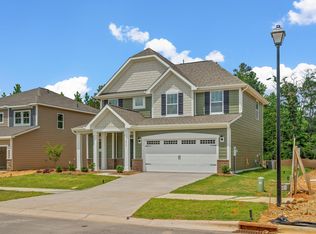
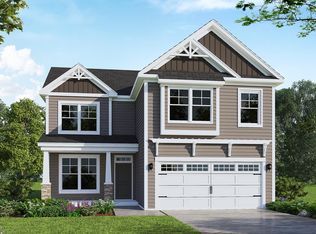
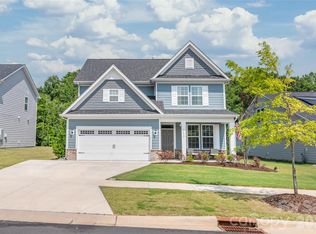
- $389,0004 bd3 ba2.4k sqft1419 Black Walnut St, Monroe, NC 28112For Sale
 MLS ID #4398338, Kelli Holt, Real Broker, LLC. Canopy MLS as distributed by MLS GRID
 - $365,0003 bd3 ba1.9k sqft1753 Slippery Rock Ln, Monroe, NC 28112For Sale
 MLS ID #4384556, Brittney DeLaigle, United Real Estate-Queen City. Canopy MLS as distributed by MLS GRID
 - $379,0004 bd3 ba2.1k sqft1841 Giana Ln, Monroe, NC 28112For Sale
 MLS ID #4421576, Balaji Tatineni, JVC Realty, LLC. Canopy MLS as distributed by MLS GRID
 - $383,5004 bd3 ba2.5k sqft629 Willoughby Park Dr, Monroe, NC 28112New Construction
 Canopy MLS as distributed by MLS GRID
 - $380,0004 bd3 ba1.9k sqft2818 Dominion Ct, Monroe, NC 28110For SaleMLS ID #4422824, Nakia Walker, Opendoor Brokerage LLC. Canopy MLS as distributed by MLS GRID
- $365,0005 bd3 ba2.6k sqft1503 Forkhorn Dr, Monroe, NC 28110For SaleMLS ID #4409637, Kara Coll, COMPASS. Canopy MLS as distributed by MLS GRID
- $389,0005 bd3 ba2.6k sqft2612 New Summer Ct, Monroe, NC 28110For SaleMLS ID #4394831, Terri Lombardo, VentureREI LLC. Canopy MLS as distributed by MLS GRID
- $335,0003 bd2 ba1.2k sqft708 Winding Way Dr, Monroe, NC 28110For SaleMLS ID #4432675, Nakia Walker, Opendoor Brokerage LLC. Canopy MLS as distributed by MLS GRID
- $409,9004 bd3 ba2.1k sqft2765 Ashton Park Ln, Monroe, NC 28110New ConstructionCanopy MLS as distributed by MLS GRID
- $389,9904 bd2 ba2k sqft342 Maidstone Dr, Monroe, NC 28110New ConstructionCanopy MLS as distributed by MLS GRID
- $400,0005 bd3 ba2.5k sqft3017 Woodlands Creek Dr, Monroe, NC 28110For SaleMLS ID #4378058, Helen Harp, Keller Williams Ballantyne Area. Canopy MLS as distributed by MLS GRID
- $375,0003 bd2 ba1.7k sqft6018 Bryant Ln, Waxhaw, NC 28173For SaleMLS ID #4385282, Lisa Belk, Mark Spain Real Estate. Canopy MLS as distributed by MLS GRID
- $413,9903 bd3 ba1.9k sqft2776 Blue Sky Meadows Dr, Monroe, NC 28110New ConstructionCanopy MLS as distributed by MLS GRID
- $420,0005 bd3 ba2.3k sqft2127 Vecchio Dr, Monroe, NC 28110For SaleMLS ID #4410906, Brittany D'Errico, EXP Realty LLC Ballantyne. Canopy MLS as distributed by MLS GRID
- $425,0004 bd3 ba2.4k sqft4157 Oconnell St, Indian Trail, NC 28079For SaleMLS ID #4424007, Whitney Hunt-Sailors, Opendoor Brokerage LLC. Canopy MLS as distributed by MLS GRID
- $356,0004 bd3 ba2.3k sqft1354 Fremont Dr, Wingate, NC 28174New ConstructionCanopy MLS as distributed by MLS GRID
- $313,0003 bd3 ba2k sqft229 Waterlemon Way, Monroe, NC 28110For SaleMLS ID #4412526, Suhaly Valdez, CAS Realty Group LLC. Canopy MLS as distributed by MLS GRID
- $351,0003 bd3 ba2.5k sqft164 Aspire Cir, Wingate, NC 28174For SaleMLS ID #4411834, Whitney Hunt-Sailors, Opendoor Brokerage LLC. Canopy MLS as distributed by MLS GRID
- $399,9004 bd3 ba1.8k sqft3101 Beech Ct, Indian Trail, NC 28079For SaleMLS ID #4401645, Jenny Loretto, TAH North Carolina LLC. Canopy MLS as distributed by MLS GRID
- $479,9004 bd3 ba3.4k sqft2621 Wild Azalea Ct, Monroe, NC 28110New ConstructionCanopy MLS as distributed by MLS GRID
