708 Winding Way Dr is a one-story Monroe home with 1,354 square feet, three bedrooms and two bathrooms. The kitchen has a range, microwave and dishwasher, with a separate dining area beside it. Sliding glass doors extend the dining area to a rear deck overlooking the lawn. In the living room, a fireplace anchors the window-facing space, while the bedroom area sits along the adjoining hall. The primary bedroom is separated from the two secondary bedrooms and has an attached bathroom. A laundry closet, covered front porch and separate carport round out the home. Included 100-Day Home Warranty with buyer activation
Active
$335,000
708 Winding Way Dr, Monroe, NC 28110
3beds
1,283sqft
Single Family Residence
Built in 1989
0.44 Acres Lot
$-- Zestimate®
$261/sqft
$-- HOA
What's special
Covered front porchTwo bathroomsLaundry closetSeparate carportThree bedroomsSeparate dining area
- 2 days
- 85
- 3
Likely to sell faster than
Zillow last checked:
Listing updated:
Listed by:
Thomas Shoupe tshoupe@opendoor.com,
Opendoor Brokerage LLC
Source: Canopy MLS as distributed by MLS GRID,MLS#: 4432675
Facts & features
Interior
Bedrooms & bathrooms
- Bedrooms: 3
- Bathrooms: 2
- Full bathrooms: 2
- Main level bedrooms: 3
Primary bedroom
- Level: Main
- Area: 199.95 Square Feet
- Dimensions: 15' 0" X 13' 4"
Bedroom s
- Level: Main
- Area: 131.2 Square Feet
- Dimensions: 11' 4" X 11' 7"
Bedroom s
- Level: Main
- Area: 126.45 Square Feet
- Dimensions: 10' 11" X 11' 7"
Bathroom full
- Level: Main
- Area: 72.53 Square Feet
- Dimensions: 7' 6" X 9' 8"
Bathroom full
- Level: Main
- Area: 42.21 Square Feet
- Dimensions: 7' 11" X 5' 4"
Dining area
- Level: Main
- Area: 130.45 Square Feet
- Dimensions: 12' 4" X 10' 7"
Family room
- Level: Main
Kitchen
- Level: Main
- Area: 135.19 Square Feet
- Dimensions: 12' 8" X 10' 8"
Laundry
- Level: Main
- Area: 16.92 Square Feet
- Dimensions: 5' 1" X 3' 4"
Living room
- Level: Main
- Area: 312.61 Square Feet
- Dimensions: 25' 2" X 12' 5"
Heating
- Central, Natural Gas
Cooling
- Central Air
Appliances
- Included: Dishwasher, Electric Range, Microwave
- Laundry: Main Level
Features
- Flooring: Carpet
- Has basement: No
- Fireplace features: Wood Burning
Interior area
- Total structure area: 1,283
- Total interior livable area: 1,283 sqft
- Finished area above ground: 1,283
- Finished area below ground: 0
Property
Parking
- Total spaces: 3
- Parking features: Detached Carport, Driveway, Parking Space(s)
- Carport spaces: 1
- Uncovered spaces: 2
Features
- Levels: One
- Stories: 1
- Entry location: Main
Lot
- Size: 0.44 Acres
Details
- Parcel number: 09351096
- Zoning: AG2
- Special conditions: Standard
Construction
Type & style
- Home type: SingleFamily
- Property subtype: Single Family Residence
Materials
- Brick Partial, Vinyl, Wood
- Foundation: Crawl Space
- Roof: Composition
Condition
- New construction: No
- Year built: 1989
Utilities & green energy
- Sewer: Septic Installed
- Water: Public
Community & HOA
Community
- Subdivision: None
Location
- Region: Monroe
Financial & listing details
- Price per square foot: $261/sqft
- Tax assessed value: $304,500
- Annual tax amount: $1,466
- Date on market: 10/8/2026
- Cumulative days on market: 2 days
- Listing terms: Cash,Conventional,VA Loan
- Road surface type: Asphalt, Paved
Estimated market value
Not available
Estimated sales range
Not available
Not available
Price history
| Date | Event | Price |
|---|---|---|
| 10/8/2026 | Listed for sale | $335,000+91.4%$261/sqft |
Source:  Canopy MLS as distributed by MLS GRID #4432675 Report a problem Canopy MLS as distributed by MLS GRID #4432675 Report a problem | ||
| 4/15/2019 | Sold | $175,000$136/sqft |
Source: Canopy MLS as distributed by MLS GRID #3466382 Report a problem | ||
| 2/28/2019 | Pending sale | $175,000$136/sqft |
Source: MATHERS REALTY.COM #3466382 Report a problem | ||
| 2/22/2019 | Listed for sale | $175,000+45.8%$136/sqft |
Source: MATHERS REALTY.COM #3466382 Report a problem | ||
| 7/24/2015 | Sold | $120,000$94/sqft |
Source: Canopy MLS as distributed by MLS GRID #3065253 Report a problem | ||
| 4/2/2015 | Listed for sale | $120,000$94/sqft |
Source: Keller Williams - Ballantyne Area #3065253 Report a problem | ||
| 3/25/2015 | Pending sale | $120,000$94/sqft |
Source: Keller Williams Ballantyne Area #3065253 Report a problem | ||
| 3/19/2015 | Listed for sale | $120,000$94/sqft |
Source: Keller Williams Ballantyne Area #3065253 Report a problem | ||
| 3/11/2015 | Pending sale | $120,000$94/sqft |
Source: Keller Williams Ballantyne Area #3065253 Report a problem | ||
| 2/23/2015 | Listed for sale | $120,000+4.3%$94/sqft |
Source: Keller Williams Ballantyne Area #3065253 Report a problem | ||
| 4/24/2010 | Listing removed | $115,000+2.7%$90/sqft |
Source: Rick Dellinger #825276 Report a problem | ||
| 5/15/2009 | Sold | $112,000-2.6%$87/sqft |
Source: Public Record Report a problem | ||
| 3/19/2009 | Price change | $115,000-4.2%$90/sqft |
Source: Rick Dellinger #825276 Report a problem | ||
| 1/23/2009 | Listed for sale | $120,000$94/sqft |
Source: Rick Dellinger #825276 Report a problem | ||
| 12/28/2008 | Listing removed | $120,000$94/sqft |
Source: Listhub #825276 Report a problem | ||
| 12/18/2008 | Listed for sale | $120,000+23.7%$94/sqft |
Source: Listhub #825276 Report a problem | ||
| 9/17/2004 | Sold | $97,000$76/sqft |
Source: Public Record Report a problem | ||
Public tax history
| Year | Property taxes | Tax assessment |
|---|---|---|
| 2025 | $1,466 +13.9% | $304,500 +52.1% |
| 2024 | $1,288 +1.4% | $200,200 |
| 2023 | $1,270 | $200,200 |
| 2022 | $1,270 +0.7% | $200,200 |
| 2021 | $1,262 +45.7% | $200,200 +78.3% |
| 2020 | $866 -1.9% | $112,300 |
| 2019 | $883 | $112,300 +0% |
| 2018 | $883 | $112,290 0% |
| 2017 | $883 -3% | $112,300 +0% |
| 2016 | $910 | $112,290 |
| 2015 | $910 +21.1% | $112,290 +4.1% |
| 2014 | $751 | $107,840 |
| 2013 | -- | $107,840 |
| 2012 | -- | $107,840 |
| 2011 | -- | $107,840 |
| 2010 | -- | $107,840 |
| 2009 | $750 | $107,840 |
| 2008 | $750 -0.6% | $107,840 +6.1% |
| 2007 | $754 +11.1% | $101,630 |
| 2006 | $679 | $101,630 |
| 2005 | -- | $101,630 |
| 2004 | -- | $101,630 +7.5% |
| 2003 | -- | $94,500 |
| 2002 | -- | $94,500 |
| 2001 | -- | $94,500 |
| 2000 | -- | $94,500 |
Find assessor info on the county website
Monthly payment
Est. payment
Payment breakdown
Explore the cost of this home by adjusting the details. Changes won't be saved.Climate risks
Neighborhood: 28110
Nearby schools
Schools provided by the listing agent
- Elementary: Rocky River
- Middle: Monroe
Source: Canopy MLS as distributed by MLS GRID. This data may not be complete. We recommend contacting the local school district to confirm school assignments for this home.
Similar homes
- $315,0003 bd2 ba1.4k sqft2530 Arnold Dr, Monroe, NC 28110For Sale
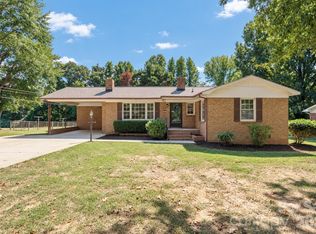
 MLS ID #4432461, Nancy Braun, Showcase Realty LLC. Canopy MLS as distributed by MLS GRID
 - $310,0003 bd2 ba1.3k sqft610 Winding Way Dr, Monroe, NC 28110For Sale
 MLS ID #4404490, Steven Custer, EXP Realty LLC Mooresville. Canopy MLS as distributed by MLS GRID
 - $319,9003 bd2 ba1.2k sqft2425 River Chase Dr, Monroe, NC 28110For Sale
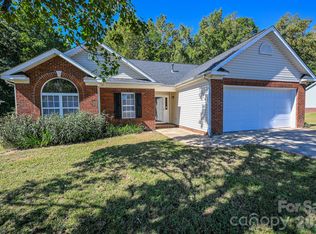 MLS ID #4429983, Brian Benton, Emerald Pointe Realty. Canopy MLS as distributed by MLS GRID
 - $299,9503 bd2 ba1.1k sqft605 Brookside Dr, Monroe, NC 28110For Sale
 MLS ID #4384329, Sandra Perales Mora, NorthGroup Real Estate LLC. Canopy MLS as distributed by MLS GRID
 - $317,5003 bd2 ba1.2k sqft3120 Basilwood Cir, Monroe, NC 28110For SaleMLS ID #4376004, Donna Hiner, Lantern Realty & Development LLC. Canopy MLS as distributed by MLS GRID
- $379,0003 bd2 ba1.9k sqft605 Roberts St, Monroe, NC 28112For SaleMLS ID #4431854, Shamim Amiri, Keller Williams South Park. Canopy MLS as distributed by MLS GRID
- $325,0003 bd2 ba1.3k sqft3205 Viola Ln, Monroe, NC 28110For SaleMLS ID #4411884, Lloyd Hartman-Trimble, Carolina Homes Connection, LLC. Canopy MLS as distributed by MLS GRID
- $330,0004 bd3 ba1.6k sqft831 Sinclair Dr, Monroe, NC 28110For SaleMLS ID #4428048, Sharon Finch, Keller Williams Ballantyne Area. Canopy MLS as distributed by MLS GRID
- $300,0003 bd3 ba1k sqft1809 Love Rd, Monroe, NC 28110For SaleMLS ID #4428786, Nakia Walker, Opendoor Brokerage LLC. Canopy MLS as distributed by MLS GRID
- $219,9003 bd1 ba1k sqft712 Edgehill Dr, Monroe, NC 28110For SaleMLS ID #4429680, Lisa Rivera, THE AVALON REALTY GROUP LLC. Canopy MLS as distributed by MLS GRID
- $337,9003 bd2 ba1.2k sqft1621 Love Rd, Monroe, NC 28110For SaleMLS ID #4375506, Judy Chapman, Appleseed Realty. Canopy MLS as distributed by MLS GRID
- $314,9003 bd2 ba1.1k sqft2212 Ryefield Way, Monroe, NC 28112For SaleMLS ID #4424828, Lorena Kwietniewski, ALBRICK. Canopy MLS as distributed by MLS GRID
- $327,5002 bd2 ba1.3k sqft318 Honeywood Ln, Monroe, NC 28110New ConstructionMLS ID #4412708, Philip Barry, Lantern Realty & Development, LLC. Canopy MLS as distributed by MLS GRID
- $304,9003 bd2 ba1.2k sqft4918 Manchineel Ln, Monroe, NC 28110For SaleMLS ID #4422636, Lisa Turley, RE/MAX Executive. Canopy MLS as distributed by MLS GRID
- $366,5003 bd3 ba1.5k sqft3405 Continental Dr, Monroe, NC 28110For SaleMLS ID #4411054, Randy Lindsay, Austin-Barnett Realty LLC. Canopy MLS as distributed by MLS GRID
- $485,0003 bd2 ba1.5k sqft300 Serenity Hills Dr, Monroe, NC 28110For SaleMLS ID #4426489, Ashley Carpenter, Better Homes and Gardens Real Estate Paracle. Canopy MLS as distributed by MLS GRID
- $350,0003 bd2 ba1.4k sqft4619 Winterberry Ln, Monroe, NC 28110For SaleMLS ID #4409983, Linsey Cooper, Cooper Realty, Inc. Canopy MLS as distributed by MLS GRID
- $349,9994 bd2 ba1.7k sqft2017 Wilson Ave, Monroe, NC 28110For SaleMLS ID #4374758, Brian Benton, Emerald Pointe Realty. Canopy MLS as distributed by MLS GRID
- $308,0003 bd2 ba1.1k sqft2505 Justin Ct, Monroe, NC 28110For SaleMLS ID #4430659, Patrick Gorman, ERA Live Moore. Canopy MLS as distributed by MLS GRID
