Welcome home to this charming 3-bedroom all-brick home in Waxhaw! Featuring a spacious floorplan with comfortable living areas, this home offers timeless curb appeal and plenty of room to enjoy both inside and out. Step outside to a large backyard perfect for entertaining, gardening, or simply relaxing on the back deck. Conveniently located near shopping, dining, and all that Waxhaw has to offer, this property is full of potential and ready for you to make it your own.
Active
Price cut: $15K (7/23)
$385,000
6018 Bryant Ln, Waxhaw, NC 28173
3beds
1,707sqft
:
Get pre-qualified$2,282/mo
Single Family Residence
Built in 2000
0.52 Acres Lot
$392,400 Zestimate®
$226/sqft
$-- HOA
What's special
Back deckTimeless curb appealSpacious floorplan
- 66 days |
- 921 |
- 37 |
Zillow last checked:
Listing updated:
Listed by:
Lisa Belk lisabelk@markspain.com,
Mark Spain Real Estate
Source: Canopy MLS as distributed by MLS GRID,MLS#: 4385282
Facts & features
Interior
Bedrooms & bathrooms
- Bedrooms: 3
- Bathrooms: 2
- Full bathrooms: 2
- Main level bedrooms: 3
Primary bedroom
- Level: Main
- Area: 195.69 Square Feet
- Dimensions: 12' 2" X 16' 1"
Bedroom s
- Level: Main
- Area: 145.61 Square Feet
- Dimensions: 11' 5" X 12' 9"
Bedroom s
- Level: Main
- Area: 138.29 Square Feet
- Dimensions: 10' 6" X 13' 2"
Bathroom full
- Level: Main
- Area: 50.8 Square Feet
- Dimensions: 5' 1" X 10' 0"
Bathroom full
- Level: Main
- Area: 40.23 Square Feet
- Dimensions: 7' 11" X 5' 1"
Dining area
- Level: Main
- Area: 94.92 Square Feet
- Dimensions: 8' 10" X 10' 9"
Family room
- Level: Main
- Area: 215.36 Square Feet
- Dimensions: 12' 3" X 17' 7"
Kitchen
- Level: Main
- Area: 88.3 Square Feet
- Dimensions: 8' 10" X 10' 0"
Living room
- Level: Main
- Area: 334.44 Square Feet
- Dimensions: 18' 0" X 18' 7"
Heating
- Forced Air
Cooling
- Central Air
Appliances
- Included: Dishwasher, Electric Range, Microwave
- Laundry: Laundry Room
Features
- Has basement: No
Interior area
- Total structure area: 1,707
- Total interior livable area: 1,707 sqft
- Finished area above ground: 1,707
- Finished area below ground: 0
Property
Parking
- Total spaces: 2
- Parking features: Driveway, Attached Garage, Garage on Main Level
- Attached garage spaces: 2
- Has uncovered spaces: Yes
Features
- Levels: One
- Stories: 1
Lot
- Size: 0.52 Acres
Details
- Parcel number: 06036108
- Zoning: AM1
- Special conditions: Standard
Construction
Type & style
- Home type: SingleFamily
- Property subtype: Single Family Residence
Materials
- Brick Full
- Foundation: Crawl Space
Condition
- New construction: No
- Year built: 2000
Utilities & green energy
- Sewer: Septic Installed
- Water: County Water
Community & HOA
Community
- Subdivision: Charlton Oaks
Location
- Region: Waxhaw
Financial & listing details
- Price per square foot: $226/sqft
- Tax assessed value: $430,400
- Annual tax amount: $1,074
- Date on market: 5/22/2026
- Cumulative days on market: 66 days
- Listing terms: Cash,Conventional,VA Loan
- Road surface type: Concrete, Paved
Estimated market value
$392,400
$373,000 - $412,000
$2,274/mo
Price history
| Date | Event | Price |
|---|---|---|
| 7/23/2026 | Price change | $385,000-3.8%$226/sqft |
Source:  Canopy MLS as distributed by MLS GRID #4385282 Report a problem Canopy MLS as distributed by MLS GRID #4385282 Report a problem | ||
| 6/4/2026 | Price change | $400,000-1.2%$234/sqft |
Source: Canopy MLS as distributed by MLS GRID #4385282 Report a problem | ||
| 5/22/2026 | Listed for sale | $405,000+16.5%$237/sqft |
Source: Canopy MLS as distributed by MLS GRID #4385282 Report a problem | ||
| 5/4/2026 | Sold | $347,600+131.7%$204/sqft |
Source: Agent Provided Report a problem | ||
| 8/15/2003 | Sold | $150,000+15.4%$88/sqft |
Source: Public Record Report a problem | ||
| 1/31/2001 | Sold | $130,000$76/sqft |
Source: Public Record Report a problem | ||
Public tax history
| Year | Property taxes | Tax assessment |
|---|---|---|
| 2025 | $1,074 +33.4% | $430,400 +77.6% |
| 2024 | $805 +1.3% | $242,400 |
| 2023 | $794 | $242,400 |
| 2022 | $794 +0% | $242,400 |
| 2021 | $794 | $242,400 +50.6% |
| 2020 | -- | $161,000 |
| 2019 | $653 | $161,000 +0% |
| 2018 | $653 -6% | $160,950 0% |
| 2017 | $694 -48.4% | $161,000 +0% |
| 2016 | $1,345 | $160,950 |
| 2015 | $1,345 +13.5% | $160,950 -5.4% |
| 2014 | $1,185 | $170,150 |
| 2013 | -- | $170,150 |
| 2012 | -- | $170,150 |
| 2011 | -- | $170,150 |
| 2010 | -- | $170,150 |
| 2009 | $1,184 | $170,150 |
| 2008 | $1,184 +4% | $170,150 +11% |
| 2007 | $1,138 +11.1% | $153,250 |
| 2006 | $1,024 | $153,250 |
| 2005 | -- | $153,250 |
| 2004 | -- | $153,250 +1.5% |
| 2003 | -- | $150,920 +2.5% |
| 2002 | -- | $147,230 +7.5% |
| 2001 | -- | $137,020 |
Find assessor info on the county website
Monthly payment
Est. payment
Payment breakdown
Explore the cost of this home by adjusting the details. Changes won't be saved.Climate risks
Neighborhood: 28173
Nearby schools
GreatSchools rating
- 6/10Western Union Elementary SchoolGrades: K-5Distance: 1.6 mi
- 4/10Parkwood Middle SchoolGrades: 6-8Distance: 4.1 mi
- 8/10Parkwood High SchoolGrades: 9-12Distance: 4 mi
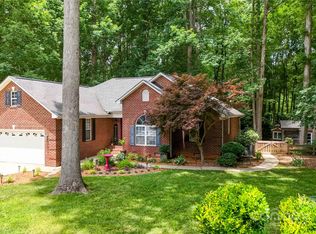
- $400,0003 bd2 ba1.4k sqft6014 Bryant Ln, Waxhaw, NC 28173Sold
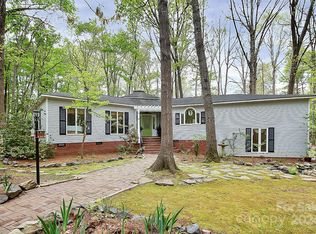
- $505,0003 bd2 ba2.8k sqft4609 Pleasant Grove Rd, Waxhaw, NC 28173Sold
- $359,5003 bd2 ba1.3k sqft6022 Bryant Ln, Waxhaw, NC 28173Off Market
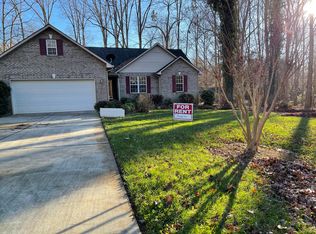
- $349,1003 bd2 ba1.3k sqft6017 Bryant Ln, Waxhaw, NC 28173Off Market
- $505,9003 bd3 ba2.8k sqft6010 Bryant Ln, Waxhaw, NC 28173Off Market
- $348,4003 bd2 ba1.4k sqft6013 Bryant Ln, Waxhaw, NC 28173Off Market
- $370,2003 bd2 ba1.4k sqft6023 Bryant Ln, Waxhaw, NC 28173Off Market
- $304,8002 bd1 ba864 sqft4611 Pleasant Grove Rd, Waxhaw, NC 28173Off Market
A local agent can set up tours, give advice and negotiate with sellers.
Similar homes
- $372,0003 bd2 ba1.3k sqft3505 Sandberry Dr, Waxhaw, NC 28173For Sale
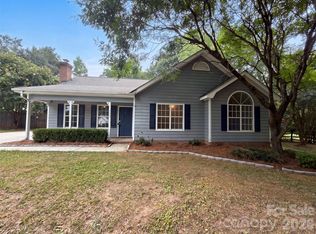
 MLS ID #4400977, Lisa McGill, Opendoor Brokerage LLC. Canopy MLS as distributed by MLS GRID
 - $456,0004 bd3 ba2.3k sqft1959 Trace Creek Dr, Waxhaw, NC 28173For Sale
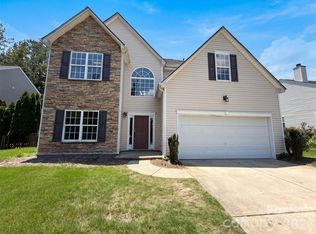 MLS ID #4393569, Lisa McGill, Opendoor Brokerage LLC. Canopy MLS as distributed by MLS GRID
 - $364,8993 bd2 ba1.8k sqft327 Annaberg Ln, Monroe, NC 28110For Sale
 MLS ID #4399138, Carol Bradley, Bradley Real Estate and Development. Canopy MLS as distributed by MLS GRID
 - $378,0003 bd2 ba1.4k sqft4901 Jacquelyne Dr, Indian Trail, NC 28079For Sale
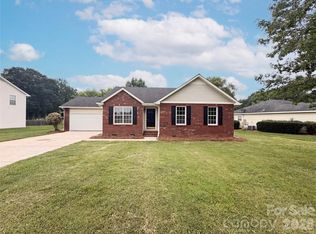 MLS ID #4399082, Lisa Belk, Mark Spain Real Estate. Canopy MLS as distributed by MLS GRID
 - $325,0003 bd3 ba1.9k sqft2043 Dunsmore Ln, Waxhaw, NC 28173For SaleMLS ID #4399267, Thad Gantt, T. R. Lawing Realty, Inc.. Canopy MLS as distributed by MLS GRID
- $376,0003 bd2 ba1.5k sqft141 Greenbriar Dr, Matthews, NC 28104For SaleMLS ID #4390247, Whitney Hunt-Sailors, Opendoor Brokerage LLC. Canopy MLS as distributed by MLS GRID
- $400,0003 bd2 ba1.4k sqft2102 Wilson Ave, Monroe, NC 28110For SaleMLS ID #4374475, Carol Bradley, Bradley Real Estate and Development. Canopy MLS as distributed by MLS GRID
- $390,0003 bd3 ba1.3k sqft5802 Autumn Trace Ln, Indian Trail, NC 28079For SaleMLS ID #4395801, Craig Tribus, Beycome Brokerage Realty LLC. Canopy MLS as distributed by MLS GRID
- $449,0004 bd4 ba2.2k sqft3005 Weddington Rd, Monroe, NC 28110For SaleMLS ID #4402031, Angala Macy, The Macy Group. Canopy MLS as distributed by MLS GRID
- $372,0003 bd2 ba1.4k sqft4105 Salem Pointe Dr, Monroe, NC 28110For SaleMLS ID #4402300, Kelly Benton, Ross & Associates Real Estate. Canopy MLS as distributed by MLS GRID
- $398,0003 bd3 ba1.8k sqft6101 Trevor Simpson Dr, Indian Trail, NC 28079For SaleMLS ID #4398291, Lisa Belk, Mark Spain Real Estate. Canopy MLS as distributed by MLS GRID
- $419,9003 bd2 ba1.9k sqft1004 Sentinel Dr, Indian Trail, NC 28079For SaleMLS ID #4366456, Erika Bell, Bridge Homes. Canopy MLS as distributed by MLS GRID
- $390,0004 bd2 ba1.3k sqft328 Swampfox Dr, Fort Mill, SC 29715For SaleMLS ID #4376655, Tara Cooke, Hawkins Realty Inc.. Canopy MLS as distributed by MLS GRID
- $320,0003 bd2 ba1.3k sqft1009 Stevens Rd, Monroe, NC 28110For SaleMLS ID #4389380, Joshua Caruso, Howard Hanna Allen Tate Southland Homes + Realty LLC. Canopy MLS as distributed by MLS GRID
- $315,0003 bd2 ba1.1k sqft605 Brookside Dr, Monroe, NC 28110For SaleMLS ID #4384329, Sandra Perales Mora, NorthGroup Real Estate LLC. Canopy MLS as distributed by MLS GRID
- $434,0004 bd3 ba2.2k sqft4918 Griffith Rd, Monroe, NC 28112For SaleMLS ID #4382568, Lisa McGill, Opendoor Brokerage LLC. Canopy MLS as distributed by MLS GRID
- $348,9002 bd3 ba1.5k sqft3901D Christine Ln, Waxhaw, NC 28173For SaleMLS ID #4400607, Cathy Weaver, Howard Hanna Allen Tate Charlotte South. Canopy MLS as distributed by MLS GRID
- $400,0004 bd3 ba2k sqft411 Carlisle Dr, Indian Trail, NC 28079For SaleMLS ID #4271998, Jeffrey Hemme, Cross Keys LLC. Canopy MLS as distributed by MLS GRID
- $429,0004 bd2 ba2k sqft2178 Ixoria Rd #6, Lancaster, SC 29720For SaleMLS ID #4388575, Myra Hough, Austin-Barnett Realty LLC. Canopy MLS as distributed by MLS GRID
- $315,0003 bd2 ba1.1k sqft2301 Hunters Way, Monroe, NC 28110For SaleMLS ID #4398199, Phyllis Ghartey Tagoe, JJ Realty Company. Canopy MLS as distributed by MLS GRID
