Welcome to 1959 Trace Creek Dr, a residence arranged for everyday practicality, with a layout centered on daily use. The kitchen is designed for efficiency, including a center island, a walk-in pantry, and all stainless steel appliances. The primary bathroom provides functional design with double sinks. Outside, a patio extends from the back yard. This property blends thoughtful design with practical comfort.. Included 100-Day Home Warranty with buyer activation
Active
Price cut: $13K (7/30)
$443,000
1959 Trace Creek Dr, Waxhaw, NC 28173
4beds
2,356sqft
Single Family Residence
Built in 2005
0.28 Acres Lot
$-- Zestimate®
$188/sqft
$24/mo HOA
What's special
Center islandWalk-in pantryAll stainless steel appliances
- 72 days |
- 1,078 |
- 78 |
Zillow last checked:
Listing updated:
Listed by:
Lisa McGill lmcgill@opendoor.com,
Opendoor Brokerage LLC
Source: Canopy MLS as distributed by MLS GRID,MLS#: 4393569
Facts & features
Interior
Bedrooms & bathrooms
- Bedrooms: 4
- Bathrooms: 3
- Full bathrooms: 2
- 1/2 bathrooms: 1
Bedroom s
- Level: Upper
Bedroom s
- Level: Upper
Bedroom s
- Level: Upper
Bedroom s
- Level: Upper
Bathroom full
- Level: Upper
Bathroom full
- Level: Upper
Bathroom half
- Level: Main
Bonus room
- Level: Main
Dining area
- Level: Main
Kitchen
- Level: Main
Laundry
- Level: Upper
Living room
- Level: Main
Office
- Level: Main
Heating
- Central, Natural Gas
Cooling
- Central Air
Appliances
- Included: Dishwasher, Electric Range
- Laundry: Upper Level
Features
- Has basement: No
- Fireplace features: Gas
Interior area
- Total structure area: 2,356
- Total interior livable area: 2,356 sqft
- Finished area above ground: 2,356
- Finished area below ground: 0
Property
Parking
- Total spaces: 4
- Parking features: Driveway, Attached Garage, Parking Space(s), Garage on Main Level
- Attached garage spaces: 2
- Uncovered spaces: 2
Features
- Levels: Two
- Stories: 2
Lot
- Size: 0.28 Acres
- Features: Cul-De-Sac
Details
- Parcel number: 06142106
- Zoning: AN8
- Special conditions: Standard
Construction
Type & style
- Home type: SingleFamily
- Property subtype: Single Family Residence
Materials
- Vinyl, Other
- Foundation: Slab
- Roof: Composition
Condition
- New construction: No
- Year built: 2005
Utilities & green energy
- Sewer: Public Sewer
- Water: Public
Community & HOA
Community
- Subdivision: Camberley
HOA
- Has HOA: Yes
- HOA fee: $143 semi-annually
- HOA name: Cusick Community Management
- HOA phone: 704-544-7779
Location
- Region: Waxhaw
Financial & listing details
- Price per square foot: $188/sqft
- Tax assessed value: $427,000
- Annual tax amount: $3,289
- Date on market: 6/15/2026
- Cumulative days on market: 73 days
- Listing terms: Cash,Conventional,FHA,VA Loan
- Road surface type: Concrete, Paved
Estimated market value
Not available
Estimated sales range
Not available
Not available
Price history
| Date | Event | Price |
|---|---|---|
| 7/30/2026 | Price change | $443,000-2.9%$188/sqft |
Source:  Canopy MLS as distributed by MLS GRID #4393569 Report a problem Canopy MLS as distributed by MLS GRID #4393569 Report a problem | ||
| 7/16/2026 | Price change | $456,000-5%$194/sqft |
Source: Canopy MLS as distributed by MLS GRID #4393569 Report a problem | ||
| 6/15/2026 | Listed for sale | $480,000+81.1%$204/sqft |
Source: Canopy MLS as distributed by MLS GRID #4393569 Report a problem | ||
| 5/22/2019 | Listing removed | $265,000$112/sqft |
Source: Allen Tate Providence @485 #3494780 Report a problem | ||
| 5/22/2019 | Listed for sale | $265,000+1.9%$112/sqft |
Source: Allen Tate Providence @485 #3494780 Report a problem | ||
| 5/17/2019 | Sold | $260,000-1.9%$110/sqft |
Source: Canopy MLS as distributed by MLS GRID #3494780 Report a problem | ||
| 4/14/2019 | Pending sale | $265,000$112/sqft |
Source: Allen Tate Providence @485 #3494780 Report a problem | ||
| 4/12/2019 | Listed for sale | $265,000+31.2%$112/sqft |
Source: Allen Tate Providence @485 #3494780 Report a problem | ||
| 3/24/2006 | Sold | $202,000$86/sqft |
Source: Public Record Report a problem | ||
Public tax history
| Year | Property taxes | Tax assessment |
|---|---|---|
| 2025 | $3,289 +17.4% | $427,000 +56.3% |
| 2024 | $2,801 +1% | $273,200 |
| 2023 | $2,773 | $273,200 |
| 2022 | $2,773 +0.2% | $273,200 |
| 2021 | $2,768 +19.8% | $273,200 +38.2% |
| 2020 | $2,310 -0.2% | $197,700 |
| 2019 | $2,314 +49% | $197,700 |
| 2018 | $1,553 | $197,700 |
| 2017 | $1,553 -2.1% | $197,700 |
| 2016 | $1,586 | $197,700 |
| 2015 | $1,586 +20.9% | $197,700 +5.9% |
| 2014 | $1,311 | $186,740 |
| 2013 | -- | $186,740 |
| 2012 | -- | $186,740 |
| 2011 | -- | $186,740 |
| 2010 | -- | $186,740 |
| 2009 | $1,288 | $186,740 |
| 2008 | $1,288 -5.3% | $186,740 +4.7% |
| 2007 | $1,360 +12.4% | $178,380 |
| 2006 | $1,209 | $178,380 +490.7% |
| 2005 | -- | $30,200 |
Find assessor info on the county website
Monthly payment
Est. payment
Payment breakdown
Explore the cost of this home by adjusting the details. Changes won't be saved.Climate risks
Neighborhood: 28173
Nearby schools
GreatSchools rating
- 9/10Waxhaw Elementary SchoolGrades: PK-5Distance: 1.7 mi
- 10/10Cuthbertson Middle SchoolGrades: 6-8Distance: 2.5 mi
- 9/10Cuthbertson High SchoolGrades: 9-12Distance: 2.6 mi
Schools provided by the listing agent
- Elementary: Waxhaw
- Middle: Cuthbertson
- High: Cuthbertson
Source: Canopy MLS as distributed by MLS GRID. This data may not be complete. We recommend contacting the local school district to confirm school assignments for this home.
- $382,3003 bd2 ba1.9k sqft1963 Trace Creek Dr, Waxhaw, NC 28173Off Market

- $383,1004 bd3 ba1.8k sqft1955 Trace Creek Dr, Waxhaw, NC 28173Off Market
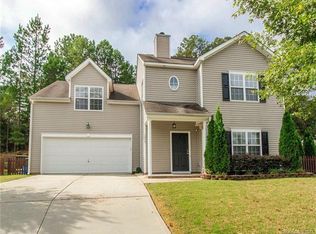
- $3,3505 bd3 ba3k sqft1958 Trace Creek Dr, Waxhaw, NC 28173For Rent
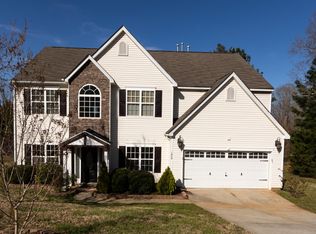
- $419,1004 bd3 ba2.3k sqft1967 Trace Creek Dr, Waxhaw, NC 28173Off Market
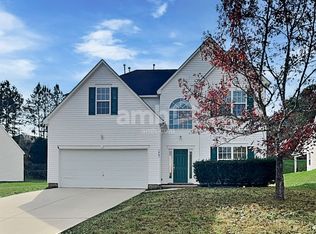
- $504,8004 bd3 ba2.9k sqft1951 Trace Creek Dr, Waxhaw, NC 28173Off Market
- $515,1004 bd3 ba2.9k sqft1954 Trace Creek Dr, Waxhaw, NC 28173Off Market
- $551,0004 bd3 ba2.8k sqft1950 Trace Creek Dr, Waxhaw, NC 28173Off Market
- $395,600-- bd-- ba-- sqft101 Waxhaw Professional Park Dr #H, Waxhaw, NC 28173Off Market
A local agent can set up tours, give advice and negotiate with sellers.
Similar homes
- $415,0004 bd3 ba1.9k sqft2133 Majestic Poplar Dr, Waxhaw, NC 28173For Sale
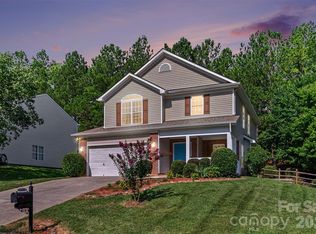
 MLS ID #4411286, Daniella Buchanan, ENRG Global Realty LLC. Canopy MLS as distributed by MLS GRID
 - $440,0004 bd3 ba2.4k sqft7020 Chrysanthemum Rd, Lancaster, SC 29720For Sale
 MLS ID #4401029, Verria Hairston, Opendoor Brokerage LLC. Canopy MLS as distributed by MLS GRID
 - $385,0003 bd2 ba1.7k sqft6018 Bryant Ln, Waxhaw, NC 28173For Sale
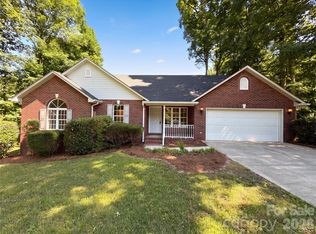 MLS ID #4385282, Lisa Belk, Mark Spain Real Estate. Canopy MLS as distributed by MLS GRID
 - $418,0004 bd3 ba2.3k sqft7725 Sea Turtle Way, Lancaster, SC 29720For Sale
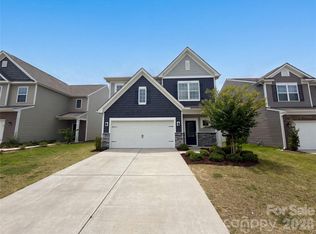 MLS ID #4392396, Verria Hairston, Opendoor Brokerage LLC. Canopy MLS as distributed by MLS GRID
 - $404,9003 bd3 ba1.8k sqft450 Blythe Townhome Ln, Waxhaw, NC 28173New ConstructionCanopy MLS as distributed by MLS GRID
- $459,9004 bd3 ba1.6k sqft13505 O'Toole Dr, Matthews, NC 28105For SaleMLS ID #4417408, Ray Munroe, EXP Realty LLC Ballantyne. Canopy MLS as distributed by MLS GRID
- $490,0004 bd3 ba2.2k sqft3708 Leela Palace Way, Fort Mill, SC 29708For SaleMLS ID #4418045, Verria Hairston, Opendoor Brokerage LLC. Canopy MLS as distributed by MLS GRID
- $424,0004 bd3 ba2.2k sqft4918 Griffith Rd, Monroe, NC 28112For SaleMLS ID #4382568, Lisa McGill, Opendoor Brokerage LLC. Canopy MLS as distributed by MLS GRID
- $460,0003 bd3 ba1.4k sqft4208 Waxhaw Indian Trail Rd, Indian Trail, NC 28079For SaleMLS ID #4410974, Celina Bonilla, Southern Homes of the Carolinas, Inc. Canopy MLS as distributed by MLS GRID
- $475,0004 bd3 ba2.2k sqft1187 Jasmine Dr #147, Fort Mill, SC 29707For SaleMLS ID #4411662, Jessica Hunter, Century 21 First Choice. Canopy MLS as distributed by MLS GRID
- $398,0003 bd3 ba1.4k sqft2410 Normancrest Ct, Charlotte, NC 28270For SaleMLS ID #4417418, Rhonda Gordon, Keller Williams Ballantyne Area. Canopy MLS as distributed by MLS GRID
- $495,0003 bd3 ba2.1k sqft4408 Waxhaw Indian Trail Rd, Indian Trail, NC 28079For SaleMLS ID #4351094, Lisa McGill, Opendoor Brokerage LLC. Canopy MLS as distributed by MLS GRID
- $465,0004 bd3 ba2.5k sqft5805 Lindley Crescent Dr, Indian Trail, NC 28079For SaleMLS ID #4367231, Andrew Schwartz, Clockwork Properties LLC. Canopy MLS as distributed by MLS GRID
- $425,0004 bd3 ba2.1k sqft13316 Emerald Branch Ln, Charlotte, NC 28273For SaleMLS ID #4409494, Wanda Holsclaw, NorthGroup Real Estate LLC. Canopy MLS as distributed by MLS GRID
- $411,0003 bd2 ba2.3k sqft2037 Olde Towne Dr, Monroe, NC 28110For SaleMLS ID #4408411, Lisa McGill, Opendoor Brokerage LLC. Canopy MLS as distributed by MLS GRID
- $420,0005 bd3 ba1.9k sqft931 Pineborough Rd, Charlotte, NC 28212For SaleMLS ID #4413634, Matthew Moreira, COMPASS. Canopy MLS as distributed by MLS GRID
- $478,0003 bd3 ba1.5k sqft8909 Danson Dr, Charlotte, NC 28277For SaleMLS ID #4414272, Whitney Hunt-Sailors, Opendoor Brokerage LLC. Canopy MLS as distributed by MLS GRID
- $465,0005 bd3 ba2.7k sqft5184 Norway Ln, Rock Hill, SC 29732For SaleMLS ID #4391699, Laura Hammerle, Century 21 First Choice. Canopy MLS as distributed by MLS GRID
- $500,0003 bd2 ba1.7k sqft8536 Albury Walk Ln, Charlotte, NC 28277For SaleMLS ID #4413156, Thomas Shoupe, Opendoor Brokerage LLC. Canopy MLS as distributed by MLS GRID
- $430,0003 bd3 ba2k sqft4600 Carving Tree Dr, Mint Hill, NC 28227For SaleMLS ID #4411849, Nakia Walker, Opendoor Brokerage LLC. Canopy MLS as distributed by MLS GRID
