Great opportunity for an investor or buyer looking to finish a renovation and add value. This property was originally purchased with plans to convert it for a PadSplit-style rental, and renovations were started but not completed. The current layout offers **5 bedrooms**, with the fifth bedroom having the flexibility to be converted back into a traditional living room if desired.
Conveniently located with easy access to **Uptown Charlotte, I-485, and Highway 74**, offering quick connectivity to employment centers, shopping, dining, and other parts of the Charlotte area.
Some improvements have already been completed, while additional renovation and finishing work will be needed. The flexible floor plan gives the next owner the opportunity to customize the property for a traditional residence, rental, or investment strategy. Property is being sold in its current condition.
Active
Price cut: $30K (9/5)
$390,000
931 Pineborough Rd, Charlotte, NC 28212
5beds
1,926sqft
Single Family Residence
Built in 1975
0.36 Acres Lot
$386,000 Zestimate®
$202/sqft
$-- HOA
What's special
Flexible floor plan
- 47 days
- 513
- 34
Zillow last checked:
Listing updated:
Listed by:
Matthew Moreira matthew@allocate-group.com,
COMPASS
Source: Canopy MLS as distributed by MLS GRID,MLS#: 4413634
Facts & features
Interior
Bedrooms & bathrooms
- Bedrooms: 5
- Bathrooms: 3
- Full bathrooms: 2
- 1/2 bathrooms: 1
- Main level bedrooms: 1
Primary bedroom
- Level: Main
Bedroom s
- Level: Upper
Bedroom s
- Level: Upper
Bedroom s
- Features: En Suite Bathroom
- Level: Upper
Bedroom s
- Level: Lower
Bathroom full
- Level: Upper
Bathroom full
- Level: Upper
Bathroom full
- Level: Lower
Den
- Level: Lower
Dining area
- Level: Main
Kitchen
- Level: Main
Heating
- Central
Cooling
- Central Air
Appliances
- Included: Dishwasher
- Laundry: Laundry Room, Lower Level
Features
- Has basement: No
- Fireplace features: Den
Interior area
- Total structure area: 1,284
- Total interior livable area: 1,926 sqft
- Finished area above ground: 1,284
- Finished area below ground: 642
Property
Parking
- Total spaces: 2
- Parking features: Detached Garage, Garage on Main Level
- Garage spaces: 2
Features
- Levels: Multi/Split
- Fencing: Back Yard
Lot
- Size: 0.36 Acres
Details
- Parcel number: 19103806
- Zoning: N1-A
- Special conditions: Standard
Construction
Type & style
- Home type: SingleFamily
- Property subtype: Single Family Residence
Materials
- Brick Partial, Hardboard Siding
- Foundation: Crawl Space
Condition
- New construction: No
- Year built: 1975
Utilities & green energy
- Sewer: Public Sewer
- Water: City
Community & HOA
Community
- Subdivision: Parkview East
Location
- Region: Charlotte
Financial & listing details
- Price per square foot: $202/sqft
- Tax assessed value: $407,200
- Annual tax amount: $3,297
- Date on market: 8/12/2026
- Cumulative days on market: 47 days
- Listing terms: Cash,Conventional
- Road surface type: Concrete, Paved
Estimated market value
$386,000
$367,000 - $405,000
$2,752/mo
Price history
| Date | Event | Price |
|---|---|---|
| 9/5/2026 | Price change | $390,000-7.1%$202/sqft |
Source:  Canopy MLS as distributed by MLS GRID #4413634 Report a problem Canopy MLS as distributed by MLS GRID #4413634 Report a problem | ||
| 8/12/2026 | Listed for sale | $420,000+12%$218/sqft |
Source: Canopy MLS as distributed by MLS GRID #4413634 Report a problem | ||
| 10/3/2025 | Sold | $375,000-6.3%$195/sqft |
Source: Canopy MLS as distributed by MLS GRID #4302131 Report a problem | ||
| 9/12/2025 | Pending sale | $400,000$208/sqft |
Source: Canopy MLS as distributed by MLS GRID #4302131 Report a problem | ||
| 9/12/2025 | Listed for sale | $400,000-9.1%$208/sqft |
Source: Canopy MLS as distributed by MLS GRID #4302131 Report a problem | ||
| 7/6/2022 | Listing removed | -- |
Source: Canopy MLS as distributed by MLS GRID #3871124 Report a problem | ||
| 6/10/2022 | Listed for sale | $440,000+203.4%$228/sqft |
Source: Canopy MLS as distributed by MLS GRID #3871124 Report a problem | ||
| 4/20/2006 | Sold | $145,000+18.9%$75/sqft |
Source: Public Record Report a problem | ||
| 5/29/2001 | Sold | $122,000$63/sqft |
Source: Public Record Report a problem | ||
Public tax history
| Year | Property taxes | Tax assessment |
|---|---|---|
| 2025 | $3,297 | $407,200 |
| 2024 | -- | $407,200 |
| 2023 | $3,126 +39.2% | $407,200 +85.3% |
| 2022 | $2,246 +0.5% | $219,700 |
| 2021 | $2,235 +0.3% | $219,700 |
| 2020 | $2,227 +0.7% | $219,700 |
| 2019 | $2,212 +10.3% | $219,700 +49.2% |
| 2018 | $2,006 +2.3% | $147,300 |
| 2017 | $1,960 | $147,300 |
| 2016 | $1,960 | $147,300 |
| 2015 | $1,960 +0.3% | $147,300 |
| 2014 | $1,954 | -- |
| 2013 | -- | $154,100 -0.5% |
| 2012 | -- | $154,900 |
| 2011 | -- | $154,900 +10.7% |
| 2010 | -- | $139,900 |
| 2009 | -- | $139,900 |
| 2008 | -- | $139,900 |
| 2007 | -- | $139,900 |
| 2006 | -- | $139,900 |
| 2005 | -- | $139,900 |
| 2004 | -- | $139,900 |
| 2003 | -- | $139,900 +17.4% |
| 2002 | -- | $119,140 +10.6% |
| 2001 | -- | $107,710 |
| 2000 | -- | $107,710 |
Find assessor info on the county website
Monthly payment
Est. payment
Payment breakdown
Explore the cost of this home by adjusting the details. Changes won't be saved.Climate risks
Neighborhood: East Forest
Nearby schools
Schools provided by the listing agent
- Elementary: Rama Road
- Middle: McClintock
- High: East Mecklenburg
Source: Canopy MLS as distributed by MLS GRID. This data may not be complete. We recommend contacting the local school district to confirm school assignments for this home.
Similar homes
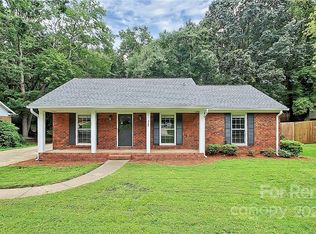
- $420,0004 bd2 ba1.9k sqft1030 McLaughlin Dr, Charlotte, NC 28212For Sale

 MLS ID #4423683, Whitney Hunt-Sailors, Opendoor Brokerage LLC. Canopy MLS as distributed by MLS GRID
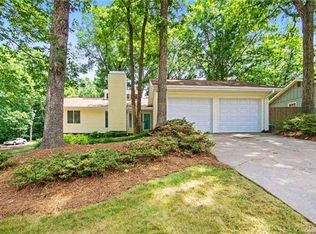
 - $387,0003 bd3 ba1.6k sqft6409 Tivoli Ct, Charlotte, NC 28211For Sale
 MLS ID #4411670, Lisa McGill, Opendoor Brokerage LLC. Canopy MLS as distributed by MLS GRID
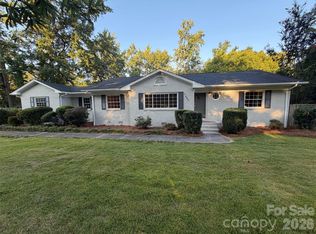
 - $515,0003 bd3 ba1.8k sqft7400 Monroe Rd, Charlotte, NC 28212For Sale
 MLS ID #4421838, Lisa McGill, Opendoor Brokerage LLC. Canopy MLS as distributed by MLS GRID
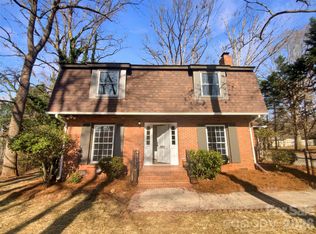
 - $350,0003 bd3 ba2.2k sqft4661 Easthaven Dr, Charlotte, NC 28212For Sale
 MLS ID #4336161, Lisa Belk, Mark Spain Real Estate. Canopy MLS as distributed by MLS GRID
 - $330,0004 bd2 ba1.4k sqft7101 Riding Trail Rd, Charlotte, NC 28212For SaleMLS ID #4391027, Mariela Garcia, The Agency at Pimentel Garcia LLC. Canopy MLS as distributed by MLS GRID
- $398,5004 bd2 ba2k sqft6238 King George Dr, Charlotte, NC 28213For SaleMLS ID #4424656, Craig Tribus, Beycome Brokerage Realty LLC. Canopy MLS as distributed by MLS GRID
- $326,0003 bd2 ba1.7k sqft7827 Mallen Dr, Charlotte, NC 28212For SaleMLS ID #4399471, Lisa Belk, Mark Spain Real Estate. Canopy MLS as distributed by MLS GRID
- $325,0004 bd2 ba2k sqft8509 Idlewild Rd, Charlotte, NC 28227For SaleMLS ID #4414724, Robb Hoover, Robb Hoover LLC. Canopy MLS as distributed by MLS GRID
- $369,8003 bd2 ba1.3k sqft2115 Teddington Dr, Charlotte, NC 28214For SaleMLS ID #4428436, JT Davis, EXP Realty LLC. Canopy MLS as distributed by MLS GRID
- $359,0003 bd2 ba1.8k sqft6214 Elkington Ln, Mint Hill, NC 28227For SaleMLS ID #4424039, Jeff Smoot, NorthGroup Real Estate LLC. Canopy MLS as distributed by MLS GRID
- $355,0003 bd2 ba1.4k sqft5100 Robinwood Dr, Charlotte, NC 28215For SaleMLS ID #4413281, Lisa McGill, Opendoor Brokerage LLC. Canopy MLS as distributed by MLS GRID
- $390,0004 bd3 ba1.9k sqft115 Redcoat Dr, Fort Mill, SC 29715For SaleMLS ID #4422437, Verria Hairston, Opendoor Brokerage LLC. Canopy MLS as distributed by MLS GRID
- $430,0003 bd3 ba2k sqft4600 Carving Tree Dr, Mint Hill, NC 28227For SaleMLS ID #4411849, Nakia Walker, Opendoor Brokerage LLC. Canopy MLS as distributed by MLS GRID
- $410,0003 bd2 ba1.8k sqft1524 Mount Holly Huntersville Rd, Charlotte, NC 28214For SaleMLS ID #4423626, Lisa McGill, Opendoor Brokerage LLC. Canopy MLS as distributed by MLS GRID
- $325,0003 bd3 ba1.4k sqft8616 Silver Falls Way, Charlotte, NC 28227For SaleMLS ID #4423664, Lisa McGill, Opendoor Brokerage LLC. Canopy MLS as distributed by MLS GRID
- $475,0004 bd3 ba2.2k sqft7210 Apple Creek Dr, Mint Hill, NC 28227For SaleMLS ID #4409706, Lisa McGill, Opendoor Brokerage LLC. Canopy MLS as distributed by MLS GRID
- $449,0003 bd2 ba1.6k sqft2255 Falmouth Rd, Charlotte, NC 28205For SaleMLS ID #4421108, Scott Lindsley, Janus Real Estate LLC. Canopy MLS as distributed by MLS GRID
- $281,0003 bd2 ba1.5k sqft4720 Topsail Ct, Charlotte, NC 28212For SaleMLS ID #4383742, Lisa McGill, Opendoor Brokerage LLC. Canopy MLS as distributed by MLS GRID
- $349,9993 bd3 ba1.5k sqft11101 Deerpath Ct, Charlotte, NC 28262For SaleMLS ID #4420188, Vincent Holmes, NorthGroup Real Estate LLC. Canopy MLS as distributed by MLS GRID
- $375,0003 bd2 ba1.5k sqft128 Woodlynn Dr, Charlotte, NC 28214For SaleMLS ID #4391291, Clarkston Hines, PMI of Charlotte. Canopy MLS as distributed by MLS GRID
