8616 Silver Falls Way is a two-story Charlotte residence with three bedrooms, two bathrooms, a half bathroom, and a two-car garage. The kitchen provides cabinetry, counter space, and a dining area to support meal preparation and serving. The main living area includes a fireplace and large windows that bring in natural light. The primary bedroom features a ceiling fan and connects to a bathroom with a vanity and tub/shower combination. A rear deck extends the outdoor living area and overlooks the backyard. The two-car garage provides vehicle storage. Functional rooms and practical amenities complete this well-maintained residence. Included 100-Day Home Warranty with buyer activation
Active
$335,000
8616 Silver Falls Way, Charlotte, NC 28227
3beds
1,437sqft
Single Family Residence
Built in 2002
0.19 Acres Lot
$-- Zestimate®
$233/sqft
$19/mo HOA
What's special
Two bathroomsTwo-car garageHalf bathroomThree bedroomsDining area
- 21 hours
- 45
- 2
Zillow last checked:
Listing updated:
Listed by:
Lisa McGill lmcgill@opendoor.com,
Opendoor Brokerage LLC
Source: Canopy MLS as distributed by MLS GRID,MLS#: 4423664
Facts & features
Interior
Bedrooms & bathrooms
- Bedrooms: 3
- Bathrooms: 3
- Full bathrooms: 2
- 1/2 bathrooms: 1
Primary bedroom
- Level: Upper
- Area: 149.95 Square Feet
- Dimensions: 11' 11" X 12' 7"
Bedroom s
- Level: Upper
- Area: 124.79 Square Feet
- Dimensions: 10' 4" X 12' 1"
Bedroom s
- Level: Upper
- Area: 104.73 Square Feet
- Dimensions: 8' 8" X 12' 1"
Bathroom full
- Level: Upper
- Area: 44.37 Square Feet
- Dimensions: 4' 8" X 9' 6"
Bathroom full
- Level: Upper
- Area: 30.36 Square Feet
- Dimensions: 4' 8" X 6' 6"
Bathroom half
- Level: Main
- Area: 29.13 Square Feet
- Dimensions: 4' 11" X 5' 11"
Dining area
- Level: Main
Family room
- Level: Main
Kitchen
- Level: Main
- Area: 144.67 Square Feet
- Dimensions: 11' 6" X 12' 7"
Laundry
- Level: Basement
Living room
- Level: Main
- Area: 163.7 Square Feet
- Dimensions: 12' 8" X 12' 11"
Heating
- Central, Natural Gas
Cooling
- Central Air
Appliances
- Included: Microwave
- Laundry: In Basement
Features
- Flooring: Carpet
- Has basement: No
- Fireplace features: Gas
Interior area
- Total structure area: 1,437
- Total interior livable area: 1,437 sqft
- Finished area above ground: 1,437
- Finished area below ground: 0
Property
Parking
- Total spaces: 4
- Parking features: Driveway, Attached Garage, Parking Space(s), Garage on Main Level
- Attached garage spaces: 2
- Uncovered spaces: 2
Features
- Levels: Two
- Stories: 2
Lot
- Size: 0.19 Acres
Details
- Parcel number: 19303428
- Zoning: N1-B
- Special conditions: Standard
Construction
Type & style
- Home type: SingleFamily
- Property subtype: Single Family Residence
Materials
- Vinyl
- Foundation: Slab
- Roof: Composition
Condition
- New construction: No
- Year built: 2002
Utilities & green energy
- Sewer: Public Sewer
- Water: Public
Community & HOA
Community
- Subdivision: Tibble Creek
HOA
- Has HOA: Yes
- HOA fee: $58 quarterly
- HOA name: SPI Property Management
- HOA phone: 704-844-0244
Location
- Region: Charlotte
Financial & listing details
- Price per square foot: $233/sqft
- Tax assessed value: $338,900
- Annual tax amount: $2,773
- Date on market: 9/10/2026
- Listing terms: Cash,Conventional,VA Loan
- Road surface type: Concrete, Paved
Estimated market value
Not available
Estimated sales range
Not available
Not available
Price history
| Date | Event | Price |
|---|---|---|
| 9/10/2026 | Listed for sale | $335,000+7.5%$233/sqft |
Source:  Canopy MLS as distributed by MLS GRID #4423664 Report a problem Canopy MLS as distributed by MLS GRID #4423664 Report a problem | ||
| 8/19/2026 | Sold | $311,500+129%$217/sqft |
Source: Public Record Report a problem | ||
| 9/30/2002 | Sold | $136,000$95/sqft |
Source: Public Record Report a problem | ||
Public tax history
| Year | Property taxes | Tax assessment |
|---|---|---|
| 2025 | $2,773 +2% | $338,900 |
| 2024 | $2,720 +3.6% | $338,900 |
| 2023 | $2,625 +34.3% | $338,900 +78.8% |
| 2022 | $1,954 +0.6% | $189,500 |
| 2021 | $1,943 +0.4% | $189,500 |
| 2020 | $1,936 +0.8% | $189,500 |
| 2019 | $1,920 +15.4% | $189,500 +56.4% |
| 2018 | $1,664 +2.5% | $121,200 |
| 2017 | $1,622 | $121,200 |
| 2016 | $1,622 | $121,200 |
| 2015 | $1,622 0% | $121,200 -0.2% |
| 2014 | $1,623 | $121,500 |
| 2013 | -- | $121,500 -0.3% |
| 2012 | -- | $121,900 |
| 2011 | -- | $121,900 +0.7% |
| 2010 | -- | $121,100 |
| 2009 | -- | $121,100 |
| 2008 | -- | $121,100 |
| 2007 | -- | $121,100 |
| 2006 | -- | $121,100 |
| 2005 | -- | $121,100 |
| 2004 | -- | $121,100 |
Find assessor info on the county website
Monthly payment
Est. payment
Payment breakdown
Explore the cost of this home by adjusting the details. Changes won't be saved.Climate risks
Neighborhood: Marshbrooke
Nearby schools
Schools provided by the listing agent
- Elementary: Crown Point
- Middle: Mint Hill
- High: Butler
Source: Canopy MLS as distributed by MLS GRID. This data may not be complete. We recommend contacting the local school district to confirm school assignments for this home.
- $347,7003 bd2 ba1.8k sqft8612 Silver Falls Way, Charlotte, NC 28227Off Market

- $312,8003 bd2 ba1.3k sqft8620 Silver Falls Way, Charlotte, NC 28227Off Market
- $324,0003 bd3 ba1.4k sqft8624 Silver Falls Way, Charlotte, NC 28227Off Market

- $334,8003 bd2 ba2k sqft8640 Silver Falls Way, Charlotte, NC 28227Off Market
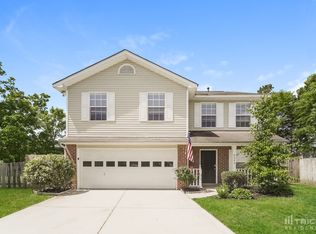
Similar homes
- $--3 bd3 ba1.8k sqft6824 Highbrook Dr, Charlotte, NC 28212AuctionAuction.com 2
- $309,9003 bd2 ba1.2k sqft3001 Old House Cir, Matthews, NC 28105For Sale
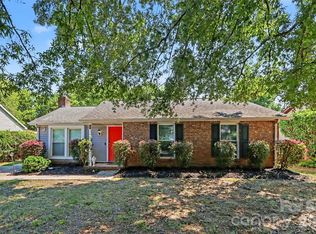
 MLS ID #4415033, Belinda Hicks Broderick, COMPASS. Canopy MLS as distributed by MLS GRID
 - $340,0003 bd2 ba1.3k sqft5300 Rolling Oak Ln, Charlotte, NC 28227For Sale
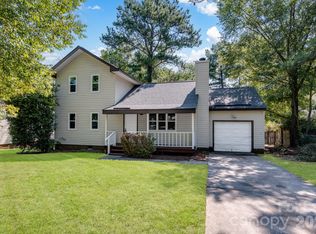 MLS ID #4415620, Don Gomez, C-A-RE Realty. Canopy MLS as distributed by MLS GRID
 - $325,0003 bd2 ba1.3k sqft5701 Trotters Ridge Rd, Charlotte, NC 28227For Sale
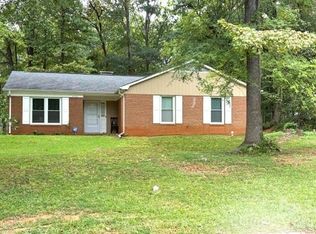 MLS ID #4419787, Pat Gordon, ProStead Realty. Canopy MLS as distributed by MLS GRID
 - $319,9003 bd2 ba1.3k sqft8163 Walnut Creek Ln, Charlotte, NC 28227For SaleMLS ID #4418809, Robert Salmons, Entera Realty LLC. Canopy MLS as distributed by MLS GRID
- $324,9003 bd2 ba1.5k sqft8800 Royal Scot Ln, Charlotte, NC 28227For SaleMLS ID #4375224, Robert Salmons, Entera Realty LLC. Canopy MLS as distributed by MLS GRID
- $369,9003 bd3 ba1.5k sqft8314 David Lee Ln, Charlotte, NC 28227For SaleMLS ID #4420448, Karina Ramirez Cruz De Ramirez, Howard Hanna Allen Tate Southland Homes + Realty LLC. Canopy MLS as distributed by MLS GRID
- $315,0003 bd2 ba1.2k sqft8056 Lawyers Rd, Charlotte, NC 28227For SaleMLS ID #4418976, Justin Sizemore, EXP Realty LLC Ballantyne. Canopy MLS as distributed by MLS GRID
- $330,0003 bd1 ba1.2k sqft3140 Piney Grove Rd, Charlotte, NC 28212For SaleMLS ID #4419986, David Hederman, Howard Hanna Allen Tate Charlotte South. Canopy MLS as distributed by MLS GRID
- $349,9004 bd2 ba1.5k sqft4506 Elm Field Ct, Charlotte, NC 28227For SaleMLS ID #4400867, Steven Keretses, Keretses Realty LLC. Canopy MLS as distributed by MLS GRID
- $359,0003 bd3 ba1.4k sqft5310 Elessar Pl, Charlotte, NC 28212For SaleMLS ID #4417527, Marc Brooks, EXP Realty LLC Ballantyne. Canopy MLS as distributed by MLS GRID
- $315,0003 bd2 ba1.3k sqft781 Denning Pl, Charlotte, NC 28227For SaleMLS ID #4337842, Barbara Scott, ERA Live Moore. Canopy MLS as distributed by MLS GRID
- $324,9003 bd2 ba1.4k sqft5200 Birchbark Ln, Charlotte, NC 28227For SaleMLS ID #4404553, Robert Salmons, Entera Realty LLC. Canopy MLS as distributed by MLS GRID
- $370,0003 bd2 ba1.2k sqft7917 Pebbleridge Dr, Charlotte, NC 28212For SaleMLS ID #4421717, Don Gomez, C-A-RE Realty. Canopy MLS as distributed by MLS GRID
- $335,0004 bd3 ba1.8k sqft5324 Donnefield Dr, Charlotte, NC 28227For SaleMLS ID #4358511, John Somjak, Realty One Group Revolution. Canopy MLS as distributed by MLS GRID
- $339,9003 bd2 ba1.2k sqft3428 Fortis Ln, Matthews, NC 28105For SaleMLS ID #4408244, Robert Salmons, Entera Realty LLC. Canopy MLS as distributed by MLS GRID
- $390,0003 bd2 ba1.7k sqft8000 Lawyers Rd, Charlotte, NC 28227For SaleMLS ID #4404978, Keith Friedmann, Helen Adams Realty. Canopy MLS as distributed by MLS GRID
- $325,0003 bd2 ba1.4k sqft7500 Swedish Ivy Ln, Charlotte, NC 28227For SaleMLS ID #4368792, Shayla Egleston, Real Broker, LLC. Canopy MLS as distributed by MLS GRID
- $390,0003 bd3 ba1.6k sqft8432 Idlewild Rd, Charlotte, NC 28227For SaleMLS ID #4395310, Joetta Talford, Talford Realty International. Canopy MLS as distributed by MLS GRID
- $325,0003 bd2 ba1.4k sqft8822 Hunter Green Ln, Charlotte, NC 28227For SaleMLS ID #4412591, Verria Hairston, Opendoor Brokerage LLC. Canopy MLS as distributed by MLS GRID
