Welcome to Kingstree, where space, functionality, and convenience come together in this well-maintained two-story home built in 2006. Offering 4 bedrooms, 2.5 bathrooms, and over 2,100 square feet of living space, this home features a versatile floor plan designed to accommodate today's lifestyle.
The main level showcases an open-concept kitchen, dining area, and expansive living room, creating an ideal setting for everyday living and entertaining. A separate flex room provides additional space for a home office, media room, hobby space, or formal sitting area.
Upstairs, the spacious primary suite offers a walk-in closet and en-suite bath, while three additional bedrooms, a full bathroom, and a conveniently located laundry room complete the second level.
Additional highlights include a two-car garage, ample storage throughout, and multiple living areas that provide flexibility for a variety of needs. Conveniently located near shopping, dining, recreation, and major commuter routes, this home offers easy access to everything the Charlotte area has to offer.
Schedule your private showing today.
Under contract-show
Price cut: $5K (6/22)
$384,900
14021 Pinyon Pine Ln, Charlotte, NC 28215
4beds
2,283sqft
:
Get pre-qualified$2,319/mo
Single Family Residence
Built in 2005
0.17 Acres Lot
$379,300 Zestimate®
$169/sqft
$30/mo HOA
What's special
- 49 days |
- 193 |
- 20 |
Zillow last checked:
Listing updated:
Listed by:
Adam Sellars adam@queencitysellars.com,
Keller Williams Ballantyne Area
Source: Canopy MLS as distributed by MLS GRID,MLS#: 4392749
Facts & features
Interior
Bedrooms & bathrooms
- Bedrooms: 4
- Bathrooms: 3
- Full bathrooms: 2
- 1/2 bathrooms: 1
Primary bedroom
- Level: Upper
Bedroom s
- Level: Upper
Bedroom s
- Level: Upper
Bedroom s
- Level: Upper
Kitchen
- Level: Main
Living room
- Level: Main
Heating
- Central
Cooling
- Central Air
Appliances
- Included: Dishwasher, Disposal, Electric Oven, Electric Range
- Laundry: Laundry Room, Upper Level
Features
- Has basement: No
Interior area
- Total structure area: 2,283
- Total interior livable area: 2,283 sqft
- Finished area above ground: 2,283
- Finished area below ground: 0
Property
Parking
- Total spaces: 2
- Parking features: Attached Garage, Garage on Main Level
- Attached garage spaces: 2
Features
- Levels: Two
- Stories: 2
Lot
- Size: 0.17 Acres
Details
- Parcel number: 10806424
- Zoning: MX-2
- Special conditions: Standard
Construction
Type & style
- Home type: SingleFamily
- Property subtype: Single Family Residence
Materials
- Brick Partial, Vinyl
- Foundation: Slab
Condition
- New construction: No
- Year built: 2005
Utilities & green energy
- Sewer: Public Sewer
- Water: City
Community & HOA
Community
- Subdivision: Kingstree
HOA
- Has HOA: Yes
- HOA fee: $30 monthly
Location
- Region: Charlotte
Financial & listing details
- Price per square foot: $169/sqft
- Tax assessed value: $352,700
- Annual tax amount: $2,879
- Date on market: 6/11/2026
- Cumulative days on market: 49 days
- Road surface type: Concrete
Estimated market value
$379,300
$360,000 - $398,000
$2,204/mo
Price history
| Date | Event | Price |
|---|---|---|
| 6/22/2026 | Price change | $384,900-1.3%$169/sqft |
Source:  Canopy MLS as distributed by MLS GRID #4392749 Report a problem Canopy MLS as distributed by MLS GRID #4392749 Report a problem | ||
| 6/12/2026 | Listed for sale | $389,900+85.8%$171/sqft |
Source: Canopy MLS as distributed by MLS GRID #4392749 Report a problem | ||
| 5/9/2017 | Listing removed | $209,900$92/sqft |
Source: Ben Bowen Properties #3268994 Report a problem | ||
| 4/17/2017 | Pending sale | $209,900$92/sqft |
Source: Ben Bowen Properties #3268994 Report a problem | ||
| 4/7/2017 | Listed for sale | $209,900+35.9%$92/sqft |
Source: Ben Bowen Properties #3268994 Report a problem | ||
| 2/22/2006 | Sold | $154,500$68/sqft |
Source: Public Record Report a problem | ||
Public tax history
| Year | Property taxes | Tax assessment |
|---|---|---|
| 2025 | $2,879 +2% | $352,700 |
| 2024 | $2,824 +3.6% | $352,700 |
| 2023 | $2,726 +32.6% | $352,700 +76.3% |
| 2022 | $2,056 +0.5% | $200,000 |
| 2021 | $2,045 +0.4% | $200,000 |
| 2020 | $2,037 +0.8% | $200,000 |
| 2019 | $2,022 +6.3% | $200,000 +43.5% |
| 2018 | $1,902 +2.4% | $139,400 |
| 2017 | $1,858 | $139,400 |
| 2016 | $1,858 | $139,400 |
| 2015 | $1,858 +0.3% | $139,400 |
| 2014 | $1,852 | $139,400 |
| 2013 | -- | $139,400 |
| 2012 | -- | $139,400 |
| 2011 | -- | $139,400 -13.6% |
| 2010 | -- | $161,300 |
| 2009 | -- | $161,300 |
| 2008 | -- | $161,300 |
| 2007 | -- | $161,300 |
| 2006 | -- | $161,300 +476.1% |
| 2005 | -- | $28,000 |
Find assessor info on the county website
Monthly payment
Est. payment
Payment breakdown
Explore the cost of this home by adjusting the details. Changes won't be saved.Climate risks
Neighborhood: Kingstree
Nearby schools
GreatSchools rating
- 4/10Reedy Creek ElementaryGrades: PK-5Distance: 2 mi
- 4/10Northridge MiddleGrades: 6-8Distance: 3.6 mi
- 2/10Rocky River HighGrades: 9-12Distance: 2.5 mi
- $305,1003 bd2 ba1.5k sqft14015 Pinyon Pine Ln, Charlotte, NC 28215Off Market
- $331,6003 bd2 ba2k sqft14029 Pinyon Pine Ln, Charlotte, NC 28215Off Market
- $315,0003 bd3 ba2k sqft14011 Pinyon Pine Ln, Charlotte, NC 28215Sold
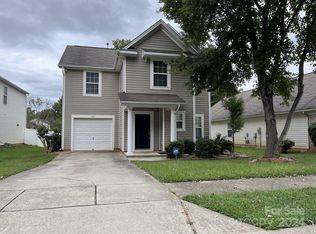
- $332,5003 bd2 ba2.2k sqft14033 Pinyon Pine Ln, Charlotte, NC 28215Off Market
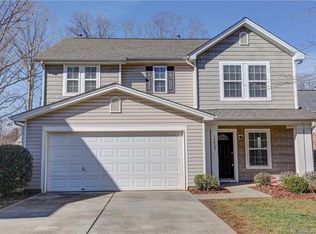
- $2,9954 bd3 ba2.4k sqft14018 Pinyon Pine Ln, Charlotte, NC 28215For Rent
- $367,8004 bd2 ba2.2k sqft14022 Pinyon Pine Ln, Charlotte, NC 28215Off Market
- $403,9004 bd3 ba3k sqft14007 Pinyon Pine Ln, Charlotte, NC 28215Off Market
- $310,1003 bd2 ba1.8k sqft14039 Pinyon Pine Ln, Charlotte, NC 28215Off Market
A local agent can set up tours, give advice and negotiate with sellers.
Similar homes
- $359,0003 bd3 ba2.2k sqft8411 Washoe Pine Ln, Charlotte, NC 28215For Sale

 MLS ID #4397190, Matt Stone, Stone Realty Group. Canopy MLS as distributed by MLS GRID
 - $364,9003 bd3 ba1.8k sqft7803 Paper Birch Dr, Charlotte, NC 28215For Sale
 MLS ID #4395312, Suzie Shaw, LPT Realty, LLC. Canopy MLS as distributed by MLS GRID
 - $395,0005 bd3 ba2.5k sqft8515 Mansell Ct, Charlotte, NC 28215For Sale
 MLS ID #4383865, Thomas Elrod, Keller Williams Ballantyne Area. Canopy MLS as distributed by MLS GRID
 - $370,0003 bd3 ba1.8k sqft9541 Green Apple Dr, Charlotte, NC 28215For Sale
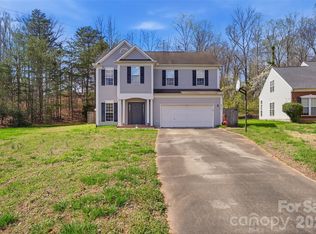 MLS ID #4354198, Nancy Braun, Showcase Realty LLC. Canopy MLS as distributed by MLS GRID
 - $425,0005 bd4 ba2.6k sqft7613 Deluca Dr, Charlotte, NC 28215For SaleMLS ID #4396462, Enrique Alzate, NorthGroup Real Estate LLC. Canopy MLS as distributed by MLS GRID
- $355,0004 bd3 ba1.6k sqft12009 Silvercrest Dr, Charlotte, NC 28215For SaleMLS ID #4396189, Brian Connaughton, CRG Real Estate. Canopy MLS as distributed by MLS GRID
- $369,9004 bd3 ba2.6k sqft4628 Bonroi Ave, Charlotte, NC 28213For SaleMLS ID #4392377, Craig Tribus, Beycome Brokerage Realty LLC. Canopy MLS as distributed by MLS GRID
- $450,0005 bd3 ba2.4k sqft9839 Oak Barrel Ln, Charlotte, NC 28215For SaleMLS ID #4395908, Brian Brim, Gonzalez Realty. Canopy MLS as distributed by MLS GRID
- $359,9903 bd3 ba2.1k sqft2740 Bramble Ridge Ct, Charlotte, NC 28215For SaleMLS ID #4398048, Jay White, Keller Williams Ballantyne Area. Canopy MLS as distributed by MLS GRID
- $360,0003 bd3 ba1.6k sqft13403 Willow Falls Rd, Charlotte, NC 28215For SaleMLS ID #4376045, Jennifer Villalobos, Keller Williams South Park. Canopy MLS as distributed by MLS GRID
- $340,0003 bd2 ba1.6k sqft8704 Hornwood Ct, Charlotte, NC 28215For SaleMLS ID #4388830, Gustavo Moreno, The Dream Realty Collective LLC. Canopy MLS as distributed by MLS GRID
- $395,0003 bd3 ba2.5k sqft2725 Billings Park Dr, Charlotte, NC 28213For SaleMLS ID #4392568, William Pratt, Stephen Cooley Real Estate. Canopy MLS as distributed by MLS GRID
- $374,9994 bd3 ba1.8k sqft10109 Baxter Caldwell Dr, Charlotte, NC 28213For SaleMLS ID #4386888, Lisa Hanna, Purvis Realty & Associates LLC. Canopy MLS as distributed by MLS GRID
- $375,0004 bd3 ba2.2k sqft6937 Savannah Springs Dr, Charlotte, NC 28269For SaleMLS ID #4404733, Tiera White, Urban Posh Realty LLC. Canopy MLS as distributed by MLS GRID
- $400,0004 bd3 ba2.5k sqft4923 Eagle Creek Dr, Charlotte, NC 28269For SaleMLS ID #4397626, Joshua Hong, Keller Williams Ballantyne Area. Canopy MLS as distributed by MLS GRID
- $460,0005 bd3 ba3.1k sqft5214 Coffeeberry Ln, Charlotte, NC 28227For SaleMLS ID #4398838, Kristen Bernard, Keller Williams South Park. Canopy MLS as distributed by MLS GRID
- $360,0003 bd3 ba1.8k sqft9112 Winter Moss Ct, Charlotte, NC 28227For SaleMLS ID #4399996, Roshawn Ross Hampton, Helen Adams Realty. Canopy MLS as distributed by MLS GRID
- $425,0004 bd3 ba2.3k sqft3310 Brickwood Cir, Midland, NC 28107For SaleMLS ID #4395529, Taj Robinson, Jason Mitchell Real Estate. Canopy MLS as distributed by MLS GRID
- $410,0005 bd3 ba2.1k sqft5619 Hedgecrest Pl, Charlotte, NC 28269For SaleMLS ID #4396327, Ashley Diaz De Los Santos, Diaz Realty & Investments, LLC. Canopy MLS as distributed by MLS GRID
- $399,0003 bd3 ba2.1k sqft8411 Red Cypress Ct, Charlotte, NC 28216For SaleMLS ID #4387318, Kyle Bender, EXP Realty LLC Ballantyne. Canopy MLS as distributed by MLS GRID
