MOTIVATED SELLERS! Welcome to this beautiful spacious 5-bedroom, 2.5-bath home nestled on a private cul-de-sac lot in the desirable Kelsey Glen community. Offering over 2,100 square feet of living space, this home features a functional floor plan designed for both everyday living and entertaining. The main level boasts multiple living areas, a cozy fireplace, a bright kitchen with ample cabinet and counter space, and a dining area perfect for gatherings. Upstairs, you'll find a generously sized primary suite with an en-suite bath, along with three additional bedrooms that provide flexibility for family, guests, or a home office, and a bonus/flex room. Step outside to enjoy the expansive backyard, complete with a storage shed that provides the perfect space for tools, lawn equipment, hobbies, or additional storage. The nearly quarter-acre lot offers plenty of room for outdoor entertaining, gardening, pets, or recreational play. Conveniently located near I-485, I-77, shopping, dining, parks, and major employers, this home combines comfort, space, and convenience in a highly sought-after Charlotte location. Don't miss your chance to own this wonderful property with room to grow, both inside and out!
Active
Price cut: $100 (9/4)
$394,900
5619 Hedgecrest Pl, Charlotte, NC 28269
5beds
2,116sqft
Single Family Residence
Built in 1996
0.24 Acres Lot
$392,300 Zestimate®
$187/sqft
$-- HOA
What's special
Cozy fireplacePrivate cul-de-sac lotExpansive backyard
- 121 days
- 568
- 85
Zillow last checked:
Listing updated:
Listed by:
Ashley Diaz De Los Santos ashley@soldbydiaznc.com,
Diaz Realty & Investments, LLC
Source: Canopy MLS as distributed by MLS GRID,MLS#: 4396327
Facts & features
Interior
Bedrooms & bathrooms
- Bedrooms: 5
- Bathrooms: 3
- Full bathrooms: 2
- 1/2 bathrooms: 1
Primary bedroom
- Level: Upper
Bedroom s
- Level: Upper
Bedroom s
- Level: Upper
Bedroom s
- Level: Upper
Bathroom full
- Level: Upper
Bathroom full
- Level: Upper
Bathroom half
- Level: Main
Bonus room
- Level: Upper
Breakfast
- Level: Main
Dining room
- Level: Main
Kitchen
- Level: Main
Living room
- Level: Main
Office
- Level: Main
Heating
- Central
Cooling
- Ceiling Fan(s), Central Air
Appliances
- Included: Dishwasher, Disposal, Dryer, Electric Cooktop, Electric Oven, Exhaust Fan, Microwave, Refrigerator, Washer
- Laundry: In Kitchen, Laundry Closet, Main Level
Features
- Flooring: Carpet, Tile
- Has basement: No
- Attic: Pull Down Stairs
- Fireplace features: Gas, Living Room
Interior area
- Total structure area: 2,116
- Total interior livable area: 2,116 sqft
- Finished area above ground: 2,116
- Finished area below ground: 0
Property
Parking
- Total spaces: 2
- Parking features: Driveway, Attached Garage, On Street, Garage on Main Level
- Attached garage spaces: 2
- Has uncovered spaces: Yes
Features
- Levels: Two
- Stories: 2
- Patio & porch: Front Porch
- Exterior features: Storage
- Fencing: Fenced,Full
Lot
- Size: 0.24 Acres
- Features: Level
Details
- Additional structures: Shed(s)
- Parcel number: 02770102
- Zoning: N1-A
- Special conditions: Standard
Construction
Type & style
- Home type: SingleFamily
- Architectural style: Traditional
- Property subtype: Single Family Residence
Materials
- Brick Partial, Vinyl
- Foundation: Slab
Condition
- New construction: No
- Year built: 1996
Utilities & green energy
- Sewer: Public Sewer
- Water: City
Community & HOA
Community
- Subdivision: Kelsey Glen
Location
- Region: Charlotte
Financial & listing details
- Price per square foot: $187/sqft
- Tax assessed value: $370,400
- Date on market: 6/22/2026
- Cumulative days on market: 121 days
- Listing terms: Cash,Conventional,FHA,VA Loan
- Exclusions: Camera systems
- Road surface type: Concrete, Gravel
Estimated market value
$392,300
$373,000 - $412,000
$2,400/mo
Price history
| Date | Event | Price |
|---|---|---|
| 9/4/2026 | Price change | $394,9000%$187/sqft |
Source:  Canopy MLS as distributed by MLS GRID #4396327 Report a problem Canopy MLS as distributed by MLS GRID #4396327 Report a problem | ||
| 8/19/2026 | Price change | $395,000-2.5%$187/sqft |
Source: Canopy MLS as distributed by MLS GRID #4396327 Report a problem | ||
| 8/10/2026 | Price change | $405,000-1.2%$191/sqft |
Source: Canopy MLS as distributed by MLS GRID #4396327 Report a problem | ||
| 7/19/2026 | Price change | $410,000-1.2%$194/sqft |
Source: Canopy MLS as distributed by MLS GRID #4396327 Report a problem | ||
| 6/22/2026 | Listed for sale | $415,000-1.2%$196/sqft |
Source: Canopy MLS as distributed by MLS GRID #4396327 Report a problem | ||
| 11/7/2022 | Listing removed | -- |
Source: Canopy MLS as distributed by MLS GRID #3894131 Report a problem | ||
| 8/18/2022 | Listed for sale | $420,000+174.5%$198/sqft |
Source: Canopy MLS as distributed by MLS GRID #3894131 Report a problem | ||
| 1/8/2002 | Sold | $153,000$72/sqft |
Source: Public Record Report a problem | ||
Public tax history
| Year | Property taxes | Tax assessment |
|---|---|---|
| 2025 | -- | $370,400 |
| 2024 | -- | $370,400 |
| 2023 | -- | $370,400 +63% |
| 2022 | -- | $227,300 |
| 2021 | -- | $227,300 |
| 2020 | -- | $227,300 |
| 2019 | $2,285 +9.2% | $227,300 +47.7% |
| 2018 | $2,093 +2.3% | $153,900 |
| 2017 | $2,046 | $153,900 |
| 2016 | $2,046 | $153,900 |
| 2015 | $2,046 +0.3% | $153,900 |
| 2014 | $2,039 | $153,900 |
| 2013 | -- | $153,900 |
| 2012 | -- | $153,900 |
| 2011 | -- | $153,900 +0.5% |
| 2010 | -- | $153,200 |
| 2009 | -- | $153,200 |
| 2008 | -- | $153,200 |
| 2007 | -- | $153,200 |
| 2006 | -- | $153,200 |
| 2005 | -- | $153,200 |
| 2004 | -- | $153,200 |
| 2003 | -- | $153,200 +6.7% |
| 2002 | -- | $143,640 |
| 2001 | -- | $143,640 |
| 2000 | -- | $143,640 |
Find assessor info on the county website
Monthly payment
Est. payment
Payment breakdown
Explore the cost of this home by adjusting the details. Changes won't be saved.Climate risks
Neighborhood: Prosperity Church Road
Similar homes
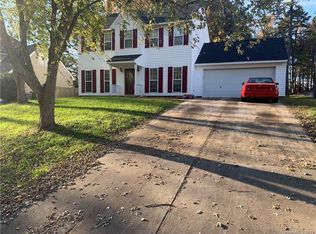
- $375,0004 bd3 ba1.9k sqft3207 Passour Ridge Ln, Charlotte, NC 28269For Sale
 MLS ID #4421125, Thomas Elrod, Keller Williams Ballantyne Area. Canopy MLS as distributed by MLS GRID
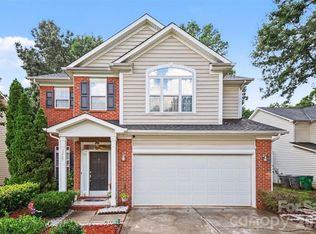
 - $389,9995 bd3 ba2.4k sqft4736 Kirkgard Trl, Charlotte, NC 28269For Sale
 MLS ID #4421731, Reggie McDavid, Reggie Realty, LLC. Canopy MLS as distributed by MLS GRID
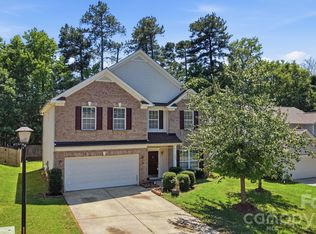
 - $410,0005 bd3 ba2.4k sqft6403 Sackett Way, Charlotte, NC 28269For Sale
 MLS ID #4389336, Courtney Charzuk, Coldwell Banker Realty. Canopy MLS as distributed by MLS GRID
 - $395,0004 bd3 ba2.5k sqft4923 Eagle Creek Dr, Charlotte, NC 28269For Sale
 MLS ID #4397626, Joshua Hong, Keller Williams Ballantyne Area. Canopy MLS as distributed by MLS GRID
 - $420,0004 bd3 ba2.2k sqft6813 Neuhoff Ln, Charlotte, NC 28269For SaleMLS ID #4400846, Crystal Redfern, Keller Williams South Park. Canopy MLS as distributed by MLS GRID
- $398,0004 bd2 ba1.8k sqft6414 Goldenblush Cres, Charlotte, NC 28269For SaleMLS ID #4422176, Zhenping Zhong, Keller Williams Ballantyne Area. Canopy MLS as distributed by MLS GRID
- $345,0004 bd3 ba2k sqft11850 Old Timber Rd, Charlotte, NC 28269For SaleMLS ID #4426491, Garrett Odell, Odell Realty, LLC. Canopy MLS as distributed by MLS GRID
- $332,0003 bd2 ba1.1k sqft7601 Gillman Ct, Charlotte, NC 28269For SaleMLS ID #4423349, Wendi Hensel, Howard Hanna Allen Tate Charlotte South. Canopy MLS as distributed by MLS GRID
- $375,0004 bd3 ba2.5k sqft6900 Daisy Bee Ct, Charlotte, NC 28216For SaleMLS ID #4405840, Thomas Elrod, Keller Williams Ballantyne Area. Canopy MLS as distributed by MLS GRID
- $330,0003 bd2 ba1.6k sqft11609 Long Forest Dr, Charlotte, NC 28269For SaleMLS ID #4430770, Veronica Diquez, Keller Williams South Park. Canopy MLS as distributed by MLS GRID
- $399,0003 bd2 ba1.6k sqft13510 Damson Dr, Huntersville, NC 28078For SaleMLS ID #4430576, Felicia Gaskin, Gaskin Home. Canopy MLS as distributed by MLS GRID
- $479,0004 bd3 ba2.7k sqft6401 Morningsong Ln, Charlotte, NC 28269For SaleMLS ID #4410092, Tony Karak, Better Homes and Garden Real Estate Paracle. Canopy MLS as distributed by MLS GRID
- $475,0004 bd4 ba2.7k sqft13210 Arbor Day Ct, Charlotte, NC 28269For SaleMLS ID #4421249, Trace Manning, Realty One Group Revolution. Canopy MLS as distributed by MLS GRID
- $339,9003 bd3 ba1.8k sqft6421 Whitewater Dr, Charlotte, NC 28214For SaleMLS ID #4436439, Joshua Baradaran-Dilmaghani, White Stag Realty NC LLC. Canopy MLS as distributed by MLS GRID
- $495,0003 bd2 ba2.5k sqftHighland Creek, Charlotte, NC 28269For SaleMLS ID #4434681, Yvonne Howder, Austin-Barnett Realty LLC. Canopy MLS as distributed by MLS GRID
- $375,0004 bd3 ba2.2k sqft9600 Veronica Dr, Charlotte, NC 28215For SaleMLS ID #4428554, Kris Rainey, Mark Spain Real Estate. Canopy MLS as distributed by MLS GRID
- $450,0003 bd3 ba2.1k sqft421 Halliwell St, Charlotte, NC 28262For SaleMLS ID #4432300, Donna Collier, Carolina Homes Connection, LLC. Canopy MLS as distributed by MLS GRID
- $480,0003 bd3 ba2.2k sqft9532 Kestral Ridge Dr, Charlotte, NC 28269For SaleMLS ID #4427764, Thomas Bates, Century 21 Murphy & Rudolph. Canopy MLS as distributed by MLS GRID
- $469,9004 bd3 ba2.9k sqft3504 Dominion Green Dr, Charlotte, NC 28269For SaleMLS ID #4373828, Melek "Mel" Mabe, Helen Adams Realty. Canopy MLS as distributed by MLS GRID
- $375,0003 bd3 ba2.5k sqft2725 Billings Park Dr, Charlotte, NC 28213For SaleMLS ID #4392568, William Pratt, Stephen Cooley Real Estate. Canopy MLS as distributed by MLS GRID
