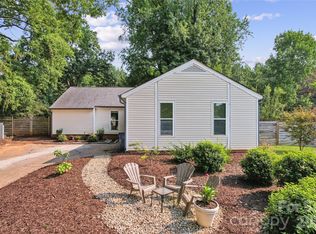
Exceptional value in Morris Farms! This spacious 3-bed, 2.5-bath home is one of the largest floor plans in the neighborhood, offering generous living spaces and thoughtful updates throughout. Fresh interior paint, brand-new carpet, and new countertops provide a fresh, modern feel. The functional layout is ideal for everyday living, entertaining, or working from home. Enjoy your mornings and evenings on the screened porch overlooking a spectacular backyard with plenty of room for play, pets, gardening, or outdoor gatherings. If you're looking for a home that offers more square footage, a fantastic backyard, and outstanding value at an attractive price, this Morris Farms gem is one you won't want to miss!
Active
$360,000
9112 Winter Moss Ct, Charlotte, NC 28227
3beds
1,810sqft
Single Family Residence
Built in 1985
0.16 Acres Lot
$353,900 Zestimate®
$199/sqft
$15/mo HOA
What's special
New countertopsFresh interior paintThoughtful updates throughoutGenerous living spacesFantastic backyardSpectacular backyardScreened porch
- 64 days
- 292
- 35
Zillow last checked:
Listing updated:
Listed by:
Roshawn Ross Hampton rhampton@helenadamsrealty.com,
Helen Adams Realty
Source: Canopy MLS as distributed by MLS GRID,MLS#: 4399996
Facts & features
Interior
Bedrooms & bathrooms
- Bedrooms: 3
- Bathrooms: 3
- Full bathrooms: 2
- 1/2 bathrooms: 1
Primary bedroom
- Features: En Suite Bathroom
- Level: Upper
Bedroom s
- Level: Upper
Bedroom s
- Level: Upper
Den
- Level: Main
Kitchen
- Level: Main
Laundry
- Level: Main
Living room
- Features: Built-in Features
- Level: Main
Heating
- Heat Pump
Cooling
- Central Air
Appliances
- Included: Electric Range, Oven
- Laundry: Laundry Room, Main Level
Features
- Attic Other
- Flooring: Carpet, Laminate, Linoleum
- Has basement: No
- Attic: Other
- Fireplace features: Living Room
Interior area
- Total structure area: 1,810
- Total interior livable area: 1,810 sqft
- Finished area above ground: 1,810
- Finished area below ground: 0
Property
Parking
- Parking features: Driveway
- Has uncovered spaces: Yes
Features
- Levels: Two
- Stories: 2
Lot
- Size: 0.16 Acres
Details
- Parcel number: 13541734
- Zoning: R
- Special conditions: Standard
Construction
Type & style
- Home type: SingleFamily
- Architectural style: Traditional
- Property subtype: Single Family Residence
Materials
- Hardboard Siding
- Foundation: Slab
Condition
- New construction: No
- Year built: 1985
Utilities & green energy
- Sewer: Public Sewer
- Water: City
Community & HOA
Community
- Subdivision: Morris Farms
HOA
- Has HOA: Yes
- HOA fee: $178 annually
- HOA name: Revelation Community Management
- HOA phone: 704-583-8312
Location
- Region: Charlotte
Financial & listing details
- Price per square foot: $199/sqft
- Tax assessed value: $320,600
- Annual tax amount: $2,234
- Date on market: 7/6/2026
- Cumulative days on market: 64 days
- Road surface type: Concrete
Estimated market value
$353,900
$336,000 - $372,000
$1,983/mo
Price history
| Date | Event | Price |
|---|---|---|
| 7/6/2026 | Listed for sale | $360,000+240.4%$199/sqft |
Source:  Canopy MLS as distributed by MLS GRID #4399996 Report a problem Canopy MLS as distributed by MLS GRID #4399996 Report a problem | ||
| 7/27/2004 | Sold | $105,762-6.4%$58/sqft |
Source: Public Record Report a problem | ||
| 6/1/1999 | Sold | $113,000$62/sqft |
Source: Public Record Report a problem | ||
Public tax history
| Year | Property taxes | Tax assessment |
|---|---|---|
| 2025 | $2,234 +3.1% | $320,600 |
| 2024 | $2,166 +1.7% | $320,600 |
| 2023 | $2,129 +33.6% | $320,600 +74.9% |
| 2022 | $1,593 | $183,300 |
| 2021 | $1,593 +0.6% | $183,300 |
| 2020 | $1,584 +0.4% | $183,300 |
| 2019 | $1,578 +31.3% | $183,300 +74.4% |
| 2018 | $1,202 +1.5% | $105,100 |
| 2017 | $1,184 | $105,100 |
| 2016 | $1,184 | $105,100 |
| 2015 | $1,184 +3% | $105,100 |
| 2014 | $1,149 | $105,100 |
| 2013 | -- | $105,100 -0.9% |
| 2012 | -- | $106,100 |
| 2011 | -- | $106,100 -4.6% |
| 2010 | -- | $111,200 |
| 2009 | -- | $111,200 |
| 2008 | -- | $111,200 |
| 2007 | -- | $111,200 |
| 2006 | -- | $111,200 |
| 2005 | -- | $111,200 |
| 2004 | -- | $111,200 |
| 2003 | -- | $111,200 -0.2% |
| 2002 | -- | $111,420 |
| 2001 | -- | $111,420 |
| 2000 | -- | $111,420 |
Find assessor info on the county website
Monthly payment
Est. payment
Payment breakdown
Explore the cost of this home by adjusting the details. Changes won't be saved.Climate risks
Neighborhood: 28227
Nearby schools
Schools provided by the listing agent
- Elementary: Lebanon
- Middle: Northeast
- High: Independence
Source: Canopy MLS as distributed by MLS GRID. This data may not be complete. We recommend contacting the local school district to confirm school assignments for this home.
Similar homes
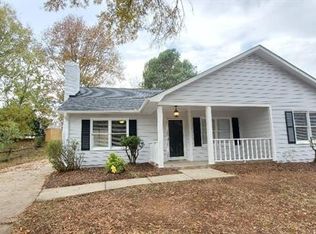
- $334,9003 bd2 ba1.3k sqft10219 Mountain Apple Dr, Mint Hill, NC 28227For Sale
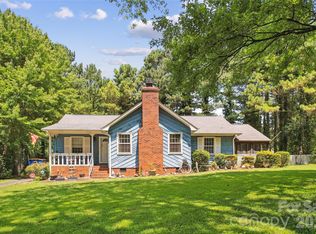
 MLS ID #4399797, Charleen Thompson, Berkshire Hathaway HomeServices Carolinas Realty. Canopy MLS as distributed by MLS GRID
 - $356,0003 bd2 ba1.7k sqft5742 Faulconbridge Rd, Charlotte, NC 28227For Sale
 MLS ID #4366602, Tha Tang, Realty One Group Revolution. Canopy MLS as distributed by MLS GRID
 - $375,0003 bd2 ba1.3k sqft11932 Everidge Pl, Charlotte, NC 28227For Sale
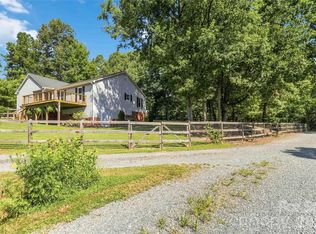 MLS ID #4418850, Amanda Bowman, Emerald Pointe Realty & Const.. Canopy MLS as distributed by MLS GRID
 - $387,5003 bd2 ba1.8k sqft3554 Jared Ct, Matthews, NC 28105For Sale
 MLS ID #4409066, Charleen Thompson, Berkshire Hathaway HomeServices Carolinas Realty. Canopy MLS as distributed by MLS GRID
 - $365,0003 bd3 ba1.8k sqft9541 Green Apple Dr, Charlotte, NC 28215For SaleMLS ID #4354198, Nancy Braun, Showcase Realty LLC. Canopy MLS as distributed by MLS GRID
- $295,0003 bd2 ba1.2k sqft4803 Harri Ann Dr, Charlotte, NC 28227For SaleMLS ID #4347186, Luis Mejia, New Beginnings Real Estate Group, LLC. Canopy MLS as distributed by MLS GRID
- $474,0004 bd2 ba1.8k sqft6108 Mallard Dr, Charlotte, NC 28227For SaleMLS ID #4396420, Joe Nguyen, Keller Williams South Park. Canopy MLS as distributed by MLS GRID
- $390,0003 bd2 ba1.4k sqft5956 McNair Rd, Charlotte, NC 28212For SaleMLS ID #4411838, Liz Georgion, Helen Adams Realty. Canopy MLS as distributed by MLS GRID
- $390,0003 bd2 ba1.6k sqft5538 Whispering Wind Ln, Indian Trail, NC 28079For SaleMLS ID #4419704, Kavita Rohera, MATHERS REALTY.COM. Canopy MLS as distributed by MLS GRID
- $340,0003 bd2 ba1.6k sqft8704 Hornwood Ct, Charlotte, NC 28215For SaleMLS ID #4388830, Gustavo Moreno, The Dream Realty Collective LLC. Canopy MLS as distributed by MLS GRID
- $400,0003 bd3 ba1.8k sqft1611 Hooper Ct, Charlotte, NC 28212For SaleMLS ID #4418892, Zach Scarboro, Real Broker, LLC. Canopy MLS as distributed by MLS GRID
- $380,0003 bd2 ba1.2k sqft7626 Winterset Dr, Charlotte, NC 28270For SaleMLS ID #4390439, Tina Bisson, Premier Sotheby's International Realty. Canopy MLS as distributed by MLS GRID
- $415,0003 bd3 ba1.6k sqft2527 Heathershire Ln, Matthews, NC 28105For SaleMLS ID #4410552, Audrey Toscano-Davis, Sell4Max Realty. Canopy MLS as distributed by MLS GRID
- $222,5003 bd3 ba1.1k sqft8426 Rust Wood Pl, Charlotte, NC 28227For SaleMLS ID #4417533, Nhi Nguyen, Premier South. Canopy MLS as distributed by MLS GRID
- $350,0003 bd2 ba1.6k sqft11513 Waterflower Ln, Charlotte, NC 28262For SaleMLS ID #4406582, Pratik Joshi, NorthGroup Real Estate LLC. Canopy MLS as distributed by MLS GRID
- $370,0004 bd3 ba2.2k sqft2238 Clonmel Pl, Charlotte, NC 28262For SaleMLS ID #4411442, John Bolos, Keller Williams South Park. Canopy MLS as distributed by MLS GRID
- $339,9004 bd3 ba1.6k sqft12009 Silvercrest Dr, Charlotte, NC 28215For SaleMLS ID #4396189, Brian Connaughton, CRG Real Estate. Canopy MLS as distributed by MLS GRID
- $420,0004 bd3 ba2.2k sqft7309 Leesburg Rd, Charlotte, NC 28215For SaleMLS ID #4417972, Shandreika Stephenson, Keller Williams Unlimited. Canopy MLS as distributed by MLS GRID
- $329,9003 bd3 ba1.7k sqft900 Highland Mist Ln, Charlotte, NC 28215For SaleMLS ID #4393078, Brian Connaughton, CRG Real Estate. Canopy MLS as distributed by MLS GRID
- $385,0003 bd2 ba1.4k sqft13942 Dannemara Dr, Pineville, NC 28134For SaleMLS ID #4413129, Laura Bowman-Messick, Berkshire Hathaway Homeservices Landmark Prop. Canopy MLS as distributed by MLS GRID
