Located in the established Sardis Woods community of southeast Charlotte, this 1976 ranch offers a wonderful opportunity for buyers looking for a comfortable home they can make their own. Offering 1,264 square feet, the home features three bedrooms, one full bath, one half bath, comfortable living and dining spaces, and a spacious 0.27-acre cul-de-sac lot.
Recent improvements include luxury vinyl plank flooring in portions of the living room, dining area and one bedroom. The refrigerator, washer and dryer will convey with the sale.
Outside, you'll find mature trees, a covered patio overlooking the backyard, and plenty of space to enjoy now while creating your own vision for the future.
Conveniently located near shopping, dining, parks and major commuter routes, this home is an excellent opportunity for buyers who appreciate value and the chance to update a home at their own pace rather than paying for someone else's renovations.
For added peace of mind, the seller is including a one-year home warranty (up to a $650 value) with an acceptable offer.
Active
Price cut: $10K (7/1)
$380,000
7626 Winterset Dr, Charlotte, NC 28270
3beds
1,264sqft
Single Family Residence
Built in 1976
0.27 Acres Lot
$373,200 Zestimate®
$301/sqft
$-- HOA
What's special
One half bathMature treesThree bedrooms
- 87 days
- 513
- 27
Zillow last checked:
Listing updated:
Listed by:
Tina Bisson tina.bisson@premiersir.com,
Premier Sotheby's International Realty,
Ashley Bisson,
Premier Sotheby's International Realty
Source: Canopy MLS as distributed by MLS GRID,MLS#: 4390439
Facts & features
Interior
Bedrooms & bathrooms
- Bedrooms: 3
- Bathrooms: 2
- Full bathrooms: 1
- 1/2 bathrooms: 1
- Main level bedrooms: 3
Primary bedroom
- Level: Main
- Area: 164.5 Square Feet
- Dimensions: 14' 0" X 11' 9"
Bedroom s
- Level: Main
- Area: 124.52 Square Feet
- Dimensions: 10' 8" X 11' 8"
Bedroom s
- Level: Main
- Area: 108.13 Square Feet
- Dimensions: 9' 10" X 11' 0"
Breakfast
- Level: Main
- Area: 65.97 Square Feet
- Dimensions: 7' 4" X 9' 0"
Dining room
- Level: Main
- Area: 96.75 Square Feet
- Dimensions: 10' 9" X 9' 0"
Living room
- Level: Main
- Area: 189 Square Feet
- Dimensions: 12' 0" X 15' 9"
Heating
- Natural Gas
Cooling
- Central Air
Appliances
- Included: Dishwasher, Electric Cooktop, Refrigerator, Washer/Dryer
- Laundry: In Kitchen, Laundry Closet
Features
- Has basement: No
- Fireplace features: Living Room
Interior area
- Total structure area: 1,264
- Total interior livable area: 1,264 sqft
- Finished area above ground: 1,264
- Finished area below ground: 0
Property
Parking
- Total spaces: 1
- Parking features: Attached Carport, Driveway
- Carport spaces: 1
- Has uncovered spaces: Yes
Features
- Levels: One
- Stories: 1
Lot
- Size: 0.27 Acres
- Dimensions: 79 x 164 x 76 x 161
- Features: Wooded
Details
- Parcel number: 21320120
- Zoning: N1-A
- Special conditions: Standard
Construction
Type & style
- Home type: SingleFamily
- Architectural style: Ranch
- Property subtype: Single Family Residence
Materials
- Other
- Foundation: Crawl Space
Condition
- New construction: No
- Year built: 1976
Utilities & green energy
- Sewer: Public Sewer
- Water: City
- Utilities for property: Cable Available, Electricity Connected
Community & HOA
Community
- Subdivision: Sardis Woods
Location
- Region: Charlotte
Financial & listing details
- Price per square foot: $301/sqft
- Tax assessed value: $330,900
- Annual tax amount: $2,712
- Date on market: 6/13/2026
- Cumulative days on market: 87 days
- Listing terms: Cash,Conventional,FHA,VA Loan
- Electric utility on property: Yes
- Road surface type: Concrete, Paved
Estimated market value
$373,200
$355,000 - $392,000
$2,082/mo
Price history
| Date | Event | Price |
|---|---|---|
| 7/1/2026 | Price change | $380,000-2.6%$301/sqft |
Source:  Canopy MLS as distributed by MLS GRID #4390439 Report a problem Canopy MLS as distributed by MLS GRID #4390439 Report a problem | ||
| 6/13/2026 | Listed for sale | $390,000+68.5%$309/sqft |
Source: Canopy MLS as distributed by MLS GRID #4390439 Report a problem | ||
| 8/6/2020 | Sold | $231,500-1.9%$183/sqft |
Source: Canopy MLS as distributed by MLS GRID #3616845 Report a problem | ||
| 6/4/2020 | Price change | $236,000-0.4%$187/sqft |
Source: Opendoor Brokerage LLC #3616845 Report a problem | ||
| 5/9/2020 | Listed for sale | $237,000+11.8%$188/sqft |
Source: Opendoor Brokerage LLC #3616845 Report a problem | ||
| 4/24/2020 | Sold | $212,000-3.6%$168/sqft |
Source: Public Record Report a problem | ||
| 3/26/2020 | Listed for sale | $220,000+128%$174/sqft |
Source: Holden Realty #3606443 Report a problem | ||
| 3/16/1998 | Sold | $96,500$76/sqft |
Source: Public Record Report a problem | ||
Public tax history
| Year | Property taxes | Tax assessment |
|---|---|---|
| 2025 | $2,712 +2% | $330,900 |
| 2024 | $2,659 +3.6% | $330,900 |
| 2023 | $2,566 +14.1% | $330,900 +50.3% |
| 2022 | $2,250 +0.5% | $220,100 |
| 2021 | $2,238 | $220,100 |
| 2020 | -- | $220,100 |
| 2019 | $2,216 +8.9% | $220,100 +47.3% |
| 2018 | $2,034 +2.3% | $149,400 |
| 2017 | $1,987 | $149,400 |
| 2016 | $1,987 | $149,400 |
| 2015 | $1,987 +0.3% | $149,400 |
| 2014 | $1,981 | -- |
| 2013 | -- | $149,400 -0.3% |
| 2012 | -- | $149,900 |
| 2011 | -- | $149,900 +23.8% |
| 2010 | -- | $121,100 |
| 2009 | -- | $121,100 |
| 2008 | -- | $121,100 |
| 2007 | -- | $121,100 |
| 2006 | -- | $121,100 |
| 2005 | -- | $121,100 |
| 2004 | -- | $121,100 |
| 2003 | -- | $121,100 +16.8% |
| 2002 | -- | $103,650 |
| 2001 | -- | $103,650 |
| 2000 | -- | $103,650 |
Find assessor info on the county website
Monthly payment
Est. payment
Payment breakdown
Explore the cost of this home by adjusting the details. Changes won't be saved.Climate risks
Neighborhood: Sardis Woods
Nearby schools
Schools provided by the listing agent
- Elementary: Greenway Park
- Middle: McClintock
- High: East Mecklenburg
Source: Canopy MLS as distributed by MLS GRID. This data may not be complete. We recommend contacting the local school district to confirm school assignments for this home.
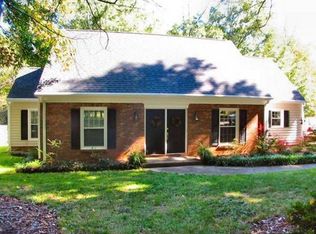
Similar homes
- $434,9993 bd2 ba1.5k sqft9614 Lone Oak Ct, Charlotte, NC 28270For Sale
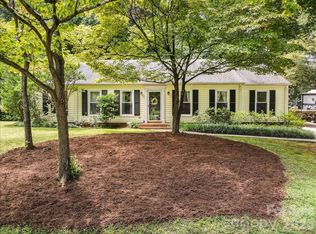
 MLS ID #4410259, Matthew Keefe, EXP Realty LLC Ballantyne. Canopy MLS as distributed by MLS GRID
 - $370,4003 bd2 ba1.7k sqft6300 Idlebrook Dr, Charlotte, NC 28212For Sale
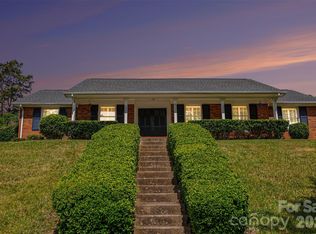 MLS ID #4380402, Ram Chamlagai, Kalagara Realty. Canopy MLS as distributed by MLS GRID
 - $387,5003 bd2 ba1.8k sqft3554 Jared Ct, Matthews, NC 28105For Sale
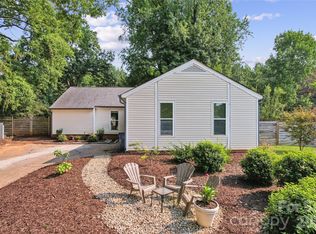 MLS ID #4409066, Charleen Thompson, Berkshire Hathaway HomeServices Carolinas Realty. Canopy MLS as distributed by MLS GRID
 - $409,9003 bd2 ba1k sqft2213 Lanier Ave, Charlotte, NC 28205For Sale
 MLS ID #4406719, Tracy Rowland, Tracy Rowland Real Estate Inc.. Canopy MLS as distributed by MLS GRID
 - $390,0003 bd2 ba1.6k sqft5538 Whispering Wind Ln, Indian Trail, NC 28079For SaleMLS ID #4419704, Kavita Rohera, MATHERS REALTY.COM. Canopy MLS as distributed by MLS GRID
- $356,0003 bd2 ba1.7k sqft5742 Faulconbridge Rd, Charlotte, NC 28227For SaleMLS ID #4366602, Tha Tang, Realty One Group Revolution. Canopy MLS as distributed by MLS GRID
- $415,0003 bd3 ba1.6k sqft2527 Heathershire Ln, Matthews, NC 28105For SaleMLS ID #4410552, Audrey Toscano-Davis, Sell4Max Realty. Canopy MLS as distributed by MLS GRID
- $299,9003 bd2 ba1.3k sqft7225 McTeal Pl, Charlotte, NC 28262For SaleMLS ID #4421382, John Bolos, Keller Williams South Park. Canopy MLS as distributed by MLS GRID
- $334,9003 bd2 ba1.3k sqft10219 Mountain Apple Dr, Mint Hill, NC 28227For SaleMLS ID #4399797, Charleen Thompson, Berkshire Hathaway HomeServices Carolinas Realty. Canopy MLS as distributed by MLS GRID
- $385,0003 bd2 ba1.4k sqft13942 Dannemara Dr, Pineville, NC 28134For SaleMLS ID #4413129, Laura Bowman-Messick, Berkshire Hathaway Homeservices Landmark Prop. Canopy MLS as distributed by MLS GRID
- $360,0003 bd3 ba1.8k sqft9112 Winter Moss Ct, Charlotte, NC 28227For SaleMLS ID #4399996, Roshawn Ross Hampton, Helen Adams Realty. Canopy MLS as distributed by MLS GRID
- $365,0003 bd3 ba1.8k sqft9541 Green Apple Dr, Charlotte, NC 28215For SaleMLS ID #4354198, Nancy Braun, Showcase Realty LLC. Canopy MLS as distributed by MLS GRID
- $349,9003 bd2 ba1.5k sqft4400 Hamilton Cres, Charlotte, NC 28216For SaleMLS ID #4396765, Timothy Mills, The Jamison Group. Canopy MLS as distributed by MLS GRID
- $329,9003 bd3 ba1.7k sqft900 Highland Mist Ln, Charlotte, NC 28215For SaleMLS ID #4393078, Brian Connaughton, CRG Real Estate. Canopy MLS as distributed by MLS GRID
- $335,0003 bd3 ba1.3k sqft3160 Mannington Dr, Charlotte, NC 28270For SaleMLS ID #4397935, Brenda Shi, Keller Williams Ballantyne Area. Canopy MLS as distributed by MLS GRID
- $360,0003 bd2 ba1.5k sqft6507 Paleface Pl, Charlotte, NC 28214For SaleMLS ID #4405415, Linda Rivas Diaz, Future Homes Realty Inc. Canopy MLS as distributed by MLS GRID
- $478,9003 bd2 ba1.5k sqft4737 Autumn Leaf Ln, Charlotte, NC 28277For SaleMLS ID #4404440, John Robinson, MATHERS REALTY.COM. Canopy MLS as distributed by MLS GRID
- $369,9003 bd3 ba1.7k sqft12021 Mourning Dove Ln, Charlotte, NC 28269For SaleMLS ID #4408173, Brandon Jackson, Better Homes and Garden Real Estate Paracle. Canopy MLS as distributed by MLS GRID
- $340,0003 bd2 ba1.6k sqft8704 Hornwood Ct, Charlotte, NC 28215For SaleMLS ID #4388830, Gustavo Moreno, The Dream Realty Collective LLC. Canopy MLS as distributed by MLS GRID
- $350,0003 bd2 ba1.6k sqft11513 Waterflower Ln, Charlotte, NC 28262For SaleMLS ID #4406582, Pratik Joshi, NorthGroup Real Estate LLC. Canopy MLS as distributed by MLS GRID
