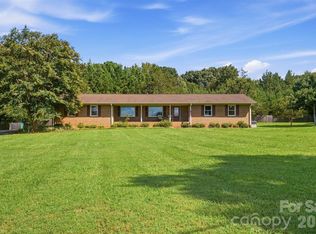
Located on a quiet cul-de-sac in the desirable Sardis Woods neighborhood, this well-maintained ranch sits on more than half an acre and offers plenty of space both inside and out. With a large fenced backyard, mature trees, and a concrete patio, there's room to entertain, let the kids or pets play, or simply enjoy some privacy.
Inside, the living areas and primary bedroom feature engineered hardwood flooring, and the secondary bedrooms offer the comfort of soft carpeting. The kitchen has tile floors and has been updated with all new stainless steel appliances, including the refrigerator, range, microwave, dishwasher, and garbage disposal.
The den offers a gas log fireplace that makes the space feel warm and inviting, and the oversized laundry and utility room provides excellent storage that's hard to find in many homes. Both bathrooms have been updated with new vanities and fixtures, and the neutral paint throughout makes it easy to move right in and make it your own. Crown molding and six-panel interior doors add a nice finishing touch throughout the home.
Outside you'll also find two storage buildings, giving you plenty of room for lawn equipment, tools, or hobbies.
Several major improvements have already been completed, including a roof replaced in 2017, HVAC system installed in 2019, water heater replaced in 2018, updated electrical in 2025, refreshed ceilings, and all new stainless steel kitchen appliances.
Conveniently located just minutes from shopping, restaurants, parks, schools, and easy access to Uptown Charlotte, SouthPark, and Matthews, this home combines the charm of an established neighborhood with the convenience buyers are looking for. Homes in Sardis Woods with this much yard, this many updates, and this location don't come on the market very often.
Active
Price cut: $5K (8/28)
$434,999
9614 Lone Oak Ct, Charlotte, NC 28270
3beds
1,584sqft
Single Family Residence
Built in 1975
0.57 Acres Lot
$429,900 Zestimate®
$275/sqft
$-- HOA
What's special
Crown moldingLarge fenced backyardMature treesNeutral paint throughoutQuiet cul-de-sacSix-panel interior doors
- 75 days
- 1,095
- 94
Zillow last checked:
Listing updated:
Listed by:
Matthew Keefe 704-989-2620,
EXP Realty LLC Ballantyne
Source: Canopy MLS as distributed by MLS GRID,MLS#: 4410259
Facts & features
Interior
Bedrooms & bathrooms
- Bedrooms: 3
- Bathrooms: 2
- Full bathrooms: 2
- Main level bedrooms: 3
Primary bedroom
- Level: Main
Heating
- Forced Air
Cooling
- Ceiling Fan(s), Central Air
Appliances
- Included: Dishwasher, Disposal, Electric Cooktop, Electric Oven, Gas Water Heater, Microwave
- Laundry: Main Level
Features
- Kitchen Island, Pantry
- Windows: Window Treatments
- Has basement: No
- Attic: Pull Down Stairs
Interior area
- Total structure area: 1,584
- Total interior livable area: 1,584 sqft
- Finished area above ground: 1,584
- Finished area below ground: 0
Property
Parking
- Parking features: Driveway, RV Access/Parking
- Has uncovered spaces: Yes
- Details: (Parking Spaces: 3+) with a gravel extra pad for RV/Boat/Car
Features
- Levels: One
- Stories: 1
- Exterior features: Fire Pit, Other - See Remarks
- Fencing: Back Yard,Fenced
Lot
- Size: 0.57 Acres
- Features: Cul-De-Sac
Details
- Parcel number: 21313705
- Zoning: N1-A
- Special conditions: Standard
Construction
Type & style
- Home type: SingleFamily
- Property subtype: Single Family Residence
Materials
- Vinyl
- Foundation: Slab
Condition
- New construction: No
- Year built: 1975
Utilities & green energy
- Sewer: Public Sewer
- Water: City
- Utilities for property: Cable Available, Fiber Optics
Community & HOA
Community
- Subdivision: Sardis Woods
Location
- Region: Charlotte
Financial & listing details
- Price per square foot: $275/sqft
- Tax assessed value: $351,700
- Annual tax amount: $2,872
- Date on market: 8/3/2026
- Cumulative days on market: 75 days
- Listing terms: Cash,Conventional,FHA,VA Loan
- Road surface type: Concrete, Paved
Estimated market value
$429,900
$408,000 - $451,000
$2,370/mo
Price history
| Date | Event | Price |
|---|---|---|
| 8/28/2026 | Price change | $434,999-1.1%$275/sqft |
Source:  Canopy MLS as distributed by MLS GRID #4410259 Report a problem Canopy MLS as distributed by MLS GRID #4410259 Report a problem | ||
| 8/12/2026 | Price change | $439,999-1.1%$278/sqft |
Source: Canopy MLS as distributed by MLS GRID #4410259 Report a problem | ||
| 8/3/2026 | Listed for sale | $445,000-2.2%$281/sqft |
Source: Canopy MLS as distributed by MLS GRID #4410259 Report a problem | ||
| 8/27/2024 | Listing removed | $454,900$287/sqft |
Source: Canopy MLS as distributed by MLS GRID #4170526 Report a problem | ||
| 8/27/2024 | Pending sale | $454,900$287/sqft |
Source: Canopy MLS as distributed by MLS GRID #4170526 Report a problem | ||
| 8/20/2024 | Price change | $454,900-1.1%$287/sqft |
Source: Canopy MLS as distributed by MLS GRID #4170526 Report a problem | ||
| 8/11/2024 | Listed for sale | $460,000+143.4%$290/sqft |
Source: Canopy MLS as distributed by MLS GRID #4170526 Report a problem | ||
| 11/29/2016 | Sold | $189,000-5.5%$119/sqft |
Source: Canopy MLS as distributed by MLS GRID #3221976 Report a problem | ||
| 10/8/2016 | Listed for sale | $199,900+23%$126/sqft |
Source: Your Property People Inc #3221976 Report a problem | ||
| 8/6/2010 | Sold | $162,500-1.5%$103/sqft |
Source: Public Record Report a problem | ||
| 7/28/2010 | Pending sale | $165,000$104/sqft |
Source: Helen Adams Realty #947305 Report a problem | ||
| 6/18/2010 | Listed for sale | $165,000-5.2%$104/sqft |
Source: Helen Adams Realty - Ballantyne Office #947305 Report a problem | ||
| 7/22/2008 | Sold | $174,000-3.3%$110/sqft |
Source: Public Record Report a problem | ||
| 3/13/2008 | Listed for sale | $179,900$114/sqft |
Source: Homes & Land #755691 Report a problem | ||
Public tax history
| Year | Property taxes | Tax assessment |
|---|---|---|
| 2025 | $2,872 +2% | $351,700 |
| 2024 | $2,817 +3.6% | $351,700 |
| 2023 | $2,719 +18.2% | $351,700 +56.1% |
| 2022 | $2,300 +0.5% | $225,300 |
| 2021 | $2,289 +0.3% | $225,300 -0.2% |
| 2020 | $2,281 +0.5% | $225,800 |
| 2019 | $2,271 +7% | $225,800 +44.6% |
| 2018 | $2,123 +2.3% | $156,200 |
| 2017 | $2,075 | $156,200 |
| 2016 | $2,075 | $156,200 |
| 2015 | $2,075 +0.3% | $156,200 |
| 2014 | $2,068 | -- |
| 2013 | -- | $156,200 |
| 2012 | -- | $156,200 |
| 2011 | -- | $156,200 +23.2% |
| 2010 | -- | $126,800 |
| 2009 | -- | $126,800 |
| 2008 | -- | $126,800 |
| 2007 | -- | $126,800 |
| 2006 | -- | $126,800 |
| 2005 | -- | $126,800 |
| 2004 | -- | $126,800 |
| 2003 | -- | $126,800 +14.8% |
| 2002 | -- | $110,490 |
| 2001 | -- | $110,490 |
| 2000 | -- | $110,490 |
Find assessor info on the county website
Monthly payment
Est. payment
Payment breakdown
Explore the cost of this home by adjusting the details. Changes won't be saved.Climate risks
Neighborhood: Sardis Woods
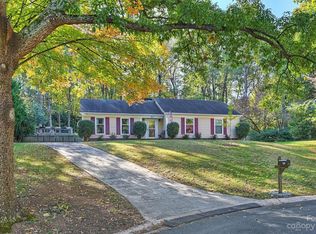
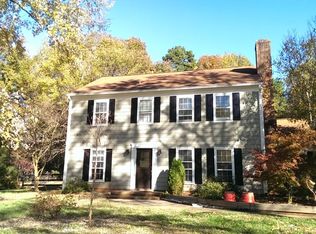
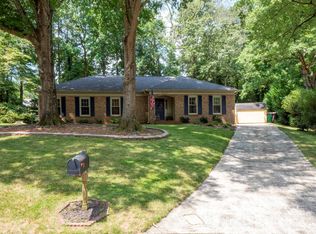
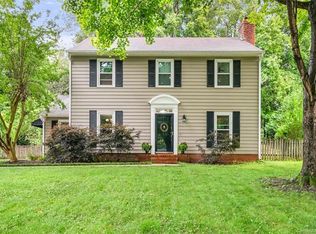
Similar homes
- $380,0003 bd2 ba1.2k sqft7626 Winterset Dr, Charlotte, NC 28270For Sale

 MLS ID #4390439, Tina Bisson, Premier Sotheby's International Realty. Canopy MLS as distributed by MLS GRID
 - $500,0004 bd3 ba2.3k sqft503 Wyre Forest Ct, Charlotte, NC 28270For Sale
 MLS ID #4393904, Janice Maynard, Keller Williams Ballantyne Area. Canopy MLS as distributed by MLS GRID
 - $445,0003 bd2 ba1.6k sqft15513 Thompson Rd, Mint Hill, NC 28227For Sale
 NextHome
 - $449,5003 bd4 ba1.8k sqft7316 Neal Rd, Charlotte, NC 28262For Sale
 MLS ID #4422857, Ruby Kravitz, NorthGroup Real Estate LLC. Canopy MLS as distributed by MLS GRID
 - $390,0003 bd2 ba1.7k sqft8000 Lawyers Rd, Charlotte, NC 28227For SaleMLS ID #4404978, Keith Friedmann, Helen Adams Realty. Canopy MLS as distributed by MLS GRID
- $399,0003 bd3 ba1.7k sqft13136 Blacksmith Ct, Matthews, NC 28105For SaleMLS ID #4417364, Rebecca Shanko, Wellspring Realty, Inc. Canopy MLS as distributed by MLS GRID
- $500,0003 bd3 ba2k sqft912 Tally Ho Ct, Charlotte, NC 28212For SaleMLS ID #4424793, Nick Sempert, COMPASS. Canopy MLS as distributed by MLS GRID
- $472,0003 bd2 ba1.5k sqft4737 Autumn Leaf Ln, Charlotte, NC 28277For SaleMLS ID #4404440, John Robinson, MATHERS REALTY.COM. Canopy MLS as distributed by MLS GRID
- $474,0004 bd2 ba1.8k sqft6108 Mallard Dr, Charlotte, NC 28227For SaleMLS ID #4396420, Joe Nguyen, Keller Williams South Park. Canopy MLS as distributed by MLS GRID
- $399,9003 bd2 ba1k sqft2213 Lanier Ave, Charlotte, NC 28205For SaleMLS ID #4406719, Tracy Rowland, Tracy Rowland Real Estate Inc.. Canopy MLS as distributed by MLS GRID
- $359,9003 bd2 ba1.3k sqft7917 Pebbleridge Dr, Charlotte, NC 28212For SaleMLS ID #4421717, Don Gomez, C-A-RE Realty. Canopy MLS as distributed by MLS GRID
- $400,0004 bd3 ba2.2k sqft7309 Leesburg Rd, Charlotte, NC 28215For SaleMLS ID #4417972, Shandreika Stephenson, Keller Williams Unlimited. Canopy MLS as distributed by MLS GRID
- $404,9003 bd2 ba1.7k sqft10112 Withers Rd, Charlotte, NC 28278For SaleMLS ID #4392504, Tracy Dowling, Homecoin.com. Canopy MLS as distributed by MLS GRID
- $435,0003 bd2 ba1.3k sqft1320 Watts Dr, Charlotte, NC 28216For SaleMLS ID #4415757, Jon Hampton, David Hoffman Realty Charlotte. Canopy MLS as distributed by MLS GRID
- $449,0003 bd2 ba1.6k sqft8202 Stevens Mill Rd, Matthews, NC 28104For SaleMLS ID #4417158, Haya Freitekh, NorthGroup Real Estate LLC. Canopy MLS as distributed by MLS GRID
- $320,0004 bd2 ba1.5k sqft3323 Wiseman Dr, Charlotte, NC 28227For SaleMLS ID #4428962, Khin Yee, Kalagara Realty. Canopy MLS as distributed by MLS GRID
- $525,0003 bd3 ba1.8k sqft2036 Kilkenney Hill Rd, Matthews, NC 28105For SaleMLS ID #4420278, DJ Pomposini, HoneyBee Real Estate. Canopy MLS as distributed by MLS GRID
- $460,0004 bd3 ba2k sqft10743 Osprey Dr, Charlotte, NC 28226For SaleMLS ID #4425593, Dell Lewis, Northgroup Real Estate. Canopy MLS as distributed by MLS GRID
- $330,0003 bd1 ba1.2k sqft3140 Piney Grove Rd, Charlotte, NC 28212For SaleMLS ID #4419986, David Hederman, Howard Hanna Allen Tate Charlotte South. Canopy MLS as distributed by MLS GRID
- $485,0003 bd3 ba1.8k sqft8614 Ducksbill Dr, Charlotte, NC 28277For SaleMLS ID #4394654, Don Gomez, C-A-RE Realty. Canopy MLS as distributed by MLS GRID
