BACK ON MARKET and better than before with BRAND NEW ROOF + $16K IN UPDATES!!
Beautifully updated and meticulously maintained, this move-in-ready brick ranch sits on a rare 0.40-acre corner lot, combining classic charm, thoughtful updates, and room to grow. The inviting interior features an open living area, a beautifully updated kitchen with quartz countertops, updated cabinetry, stainless steel appliances, and renovated bathrooms. A bright, light-filled flex room is ideal as a sunroom, home office, or both. The expansive backyard offers plenty of room to entertain or create your own outdoor retreat. This home comes with a brand new roof and a clean bill of health across electrical, plumbing, HVAC, and structural. All appliances convey, and the HVAC and water heater were replaced in 2022 for added peace of mind.
Conveniently located with easy access to the Independence corridor, Mint Hill, Matthews, and Uptown Charlotte, this turnkey home is an exceptional opportunity for first-time buyers, move-up buyers, or investors looking to add a well-maintained property with strong long-term rental potential to their portfolio.
Under contract-show
$390,000
8000 Lawyers Rd, Charlotte, NC 28227
3beds
1,788sqft
Single Family Residence
Built in 1959
0.4 Acres Lot
$383,900 Zestimate®
$218/sqft
$-- HOA
What's special
Move-in-ready brick ranchBeautifully updated kitchenExpansive backyardAll appliances conveyQuartz countertopsInviting interiorRenovated bathrooms
- 27 days
- 135
- 8
Likely to sell faster than
Zillow last checked:
Listing updated:
Listed by:
Keith Friedmann kfriedmann@helenadamsrealty.com,
Helen Adams Realty
Source: Canopy MLS as distributed by MLS GRID,MLS#: 4404978
Facts & features
Interior
Bedrooms & bathrooms
- Bedrooms: 3
- Bathrooms: 2
- Full bathrooms: 2
- Main level bedrooms: 3
Primary bedroom
- Level: Main
- Area: 159.05 Square Feet
- Dimensions: 13' 10" X 11' 6"
Bedroom s
- Level: Main
- Area: 119.62 Square Feet
- Dimensions: 10' 4" X 11' 7"
Bedroom s
- Level: Main
- Area: 117.37 Square Feet
- Dimensions: 10' 8" X 11' 0"
Bathroom full
- Level: Main
- Area: 48.81 Square Feet
- Dimensions: 9' 11" X 4' 11"
Bathroom full
- Level: Main
- Area: 42.7 Square Feet
- Dimensions: 6' 11" X 6' 2"
Dining room
- Level: Main
- Area: 117.88 Square Feet
- Dimensions: 11' 6" X 10' 3"
Kitchen
- Features: Kitchen Island, Open Floorplan
- Level: Main
- Area: 154.33 Square Feet
- Dimensions: 11' 6" X 13' 5"
Living room
- Features: Open Floorplan
- Level: Main
- Area: 534.47 Square Feet
- Dimensions: 22' 7" X 23' 8"
Sunroom
- Level: Main
- Area: 198.94 Square Feet
- Dimensions: 11' 5" X 17' 5"
Heating
- Natural Gas
Cooling
- Electric
Appliances
- Included: Dishwasher, Disposal, Dryer, Electric Range, Electric Water Heater, Microwave, Oven, Refrigerator with Ice Maker, Washer/Dryer
- Laundry: Utility Room, Main Level
Features
- Kitchen Island, Open Floorplan
- Flooring: Vinyl, Wood
- Has basement: No
- Fireplace features: Family Room
Interior area
- Total structure area: 1,788
- Total interior livable area: 1,788 sqft
- Finished area above ground: 1,788
- Finished area below ground: 0
Video & virtual tour
Property
Parking
- Total spaces: 3
- Parking features: Driveway
- Uncovered spaces: 3
- Details: Concrete drive that fits 3 vehicles
Features
- Levels: One
- Stories: 1
- Fencing: Back Yard,Partial,Privacy
Lot
- Size: 0.4 Acres
- Features: Corner Lot
Details
- Parcel number: 13510109
- Zoning: N1-B
- Special conditions: Standard
Construction
Type & style
- Home type: SingleFamily
- Architectural style: Ranch
- Property subtype: Single Family Residence
Materials
- Brick Full, Fiber Cement
- Foundation: Crawl Space
Condition
- New construction: No
- Year built: 1959
Utilities & green energy
- Sewer: Public Sewer
- Water: City
- Utilities for property: Electricity Connected
Community & HOA
Community
- Security: Security System, Smoke Detector(s)
- Subdivision: Marlwood
Location
- Region: Charlotte
Financial & listing details
- Price per square foot: $218/sqft
- Tax assessed value: $337,300
- Annual tax amount: $2,761
- Date on market: 8/6/2026
- Cumulative days on market: 28 days
- Listing terms: Cash,Conventional,FHA,VA Loan
- Electric utility on property: Yes
- Road surface type: Concrete
Estimated market value
$383,900
$365,000 - $403,000
$2,223/mo
Price history
| Date | Event | Price |
|---|---|---|
| 9/9/2026 | Listed for sale | $390,000$218/sqft |
Source:  Canopy MLS as distributed by MLS GRID #4404978 Report a problem Canopy MLS as distributed by MLS GRID #4404978 Report a problem | ||
| 8/22/2026 | Listing removed | $390,000$218/sqft |
Source: Canopy MLS as distributed by MLS GRID #4404978 Report a problem | ||
| 8/6/2026 | Listed for sale | $390,000+5.4%$218/sqft |
Source: Canopy MLS as distributed by MLS GRID #4404978 Report a problem | ||
| 7/22/2025 | Listing removed | $2,300$1/sqft |
Source: Zillow Rentals Report a problem | ||
| 7/18/2025 | Price change | $2,300-6.3%$1/sqft |
Source: Zillow Rentals Report a problem | ||
| 5/29/2025 | Price change | $2,455-1.8%$1/sqft |
Source: Zillow Rentals Report a problem | ||
| 5/22/2025 | Listed for rent | $2,500$1/sqft |
Source: Zillow Rentals Report a problem | ||
| 5/5/2025 | Listing removed | $2,500$1/sqft |
Source: Zillow Rentals Report a problem | ||
| 4/14/2025 | Listed for rent | $2,500$1/sqft |
Source: Zillow Rentals Report a problem | ||
| 6/21/2022 | Sold | $370,000+3.1%$207/sqft |
Source: Canopy MLS as distributed by MLS GRID #3861082 Report a problem | ||
| 5/23/2022 | Contingent | $359,000$201/sqft |
Source: Canopy MLS as distributed by MLS GRID #3861082 Report a problem | ||
| 5/19/2022 | Listed for sale | $359,000+111.2%$201/sqft |
Source: Canopy MLS as distributed by MLS GRID #3861082 Report a problem | ||
| 1/6/2022 | Sold | $170,000-26.1%$95/sqft |
Source: Public Record Report a problem | ||
| 10/15/2021 | Sold | $230,000+35.3%$129/sqft |
Source: Public Record Report a problem | ||
| 3/23/2021 | Sold | $170,000-5.6%$95/sqft |
Source: Public Record Report a problem | ||
| 6/22/2012 | Listing removed | $180,000$101/sqft |
Source: Fran Harris Realtors #2061469 Report a problem | ||
| 5/20/2012 | Listed for sale | $180,000$101/sqft |
Source: Fran Harris Realtors #2061469 Report a problem | ||
Public tax history
| Year | Property taxes | Tax assessment |
|---|---|---|
| 2025 | $2,761 +2% | $337,300 |
| 2024 | $2,708 +3.6% | $337,300 |
| 2023 | $2,613 | $337,300 +110.2% |
| 2022 | -- | $160,500 -12.5% |
| 2021 | -- | $183,400 |
| 2020 | -- | $183,400 |
| 2019 | $1,861 | $183,400 +28.5% |
| 2018 | -- | $142,700 |
| 2017 | $1,901 | $142,700 |
| 2016 | $1,901 | $142,700 |
| 2015 | $1,901 | $142,700 -20% |
| 2014 | -- | $178,300 |
| 2013 | -- | $178,300 -0.1% |
| 2012 | -- | $178,400 |
| 2011 | -- | $178,400 +20.5% |
| 2010 | -- | $148,100 |
| 2009 | -- | $148,100 |
| 2008 | -- | $148,100 |
| 2007 | -- | $148,100 |
| 2006 | -- | $148,100 +1.8% |
| 2005 | -- | $145,500 |
| 2004 | -- | $145,500 |
| 2003 | -- | $145,500 +69.6% |
| 2002 | -- | $85,770 |
| 2001 | -- | $85,770 |
| 2000 | -- | $85,770 |
Find assessor info on the county website
Monthly payment
Est. payment
Payment breakdown
Explore the cost of this home by adjusting the details. Changes won't be saved.Climate risks
Neighborhood: Marlwood
Nearby schools
Schools provided by the listing agent
- Elementary: Albemarle Road
- Middle: Albemarle Road
- High: Independence
Source: Canopy MLS as distributed by MLS GRID. This data may not be complete. We recommend contacting the local school district to confirm school assignments for this home.

Similar homes
- $320,0004 bd2 ba1.5k sqft3323 Wiseman Dr, Charlotte, NC 28227For Sale
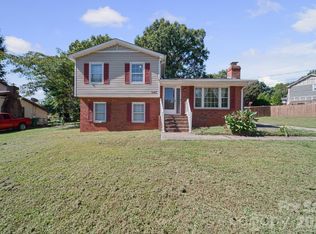
 MLS ID #4428962, Khin Yee, Kalagara Realty. Canopy MLS as distributed by MLS GRID
 - $299,9003 bd2 ba1.2k sqft8056 Lawyers Rd, Charlotte, NC 28227For Sale
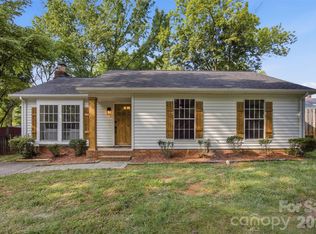 MLS ID #4418976, Justin Sizemore, EXP Realty LLC Ballantyne. Canopy MLS as distributed by MLS GRID
 - $330,0003 bd2 ba1.4k sqft8006 Sheringham Way, Charlotte, NC 28227For Sale
 MLS ID #4422467, Emir Portanova, Paola Alban Realtors. Canopy MLS as distributed by MLS GRID
 - $309,9003 bd2 ba1.3k sqftBecton Park, Charlotte, NC 28227For Sale
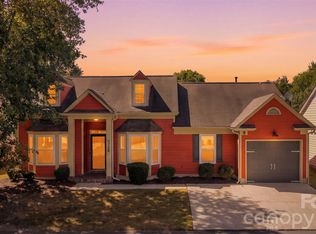 MLS ID #4430719, Adam Sellars, Keller Williams Ballantyne Area. Canopy MLS as distributed by MLS GRID
 - $399,0003 bd2 ba1.5k sqft8319 Vagabond Rd, Charlotte, NC 28227For SaleMLS ID #4410413, Misty Comer, COMPASS. Canopy MLS as distributed by MLS GRID
- $399,9003 bd2 ba1k sqft2213 Lanier Ave, Charlotte, NC 28205For SaleMLS ID #4406719, Tracy Rowland, Tracy Rowland Real Estate Inc.. Canopy MLS as distributed by MLS GRID
- $440,0003 bd3 ba1.6k sqft13930 Maple Hollow Ln, Mint Hill, NC 28227For SaleMLS ID #4408913, Erin DeLuca, NextHome Paramount. Canopy MLS as distributed by MLS GRID
- $419,9003 bd3 ba1.7k sqft6607 Indian Ln, Charlotte, NC 28213For SaleMLS ID #4421590, Renee Austin Elkin, Southern Homes of the Carolinas, Inc. Canopy MLS as distributed by MLS GRID
- $435,0003 bd2 ba1.3k sqft4200 Abbeydale Dr, Charlotte, NC 28205For SaleMLS ID #4426433, Whitney Hunt-Sailors, Opendoor Brokerage LLC. Canopy MLS as distributed by MLS GRID
- $385,0002 bd2 ba1.7k sqft5316 Rupert Ln, Charlotte, NC 28215For SaleMLS ID #4412155, Iris Valerio Dominguez, Northgroup Real Estate. Canopy MLS as distributed by MLS GRID
- $539,9004 bd3 ba2.2k sqft4115 N Sharon Amity Rd, Charlotte, NC 28205For SaleMLS ID #4431551, Maria Ochoa, EXP Realty LLC Ballantyne. Canopy MLS as distributed by MLS GRID
- $350,0003 bd2 ba1.6k sqft8223 Knollwood Cres, Charlotte, NC 28213For SaleMLS ID #4406519, Jenna Black, Lantern Realty & Development, LLC. Canopy MLS as distributed by MLS GRID
- $465,0004 bd2 ba1.4k sqft1915 Birchcrest Dr, Charlotte, NC 28205For SaleMLS ID #4424189, Jenneane Tillman, COMPASS. Canopy MLS as distributed by MLS GRID
- $419,0003 bd2 ba1.3k sqft3724 Cobbleridge Dr, Charlotte, NC 28215For SaleMLS ID #4362889, Joshua Drown, The McDevitt Agency. Canopy MLS as distributed by MLS GRID
- $385,0004 bd3 ba1.9k sqft5224 Belstone Ln, Charlotte, NC 28215For SaleMLS ID #4419844, Sonya Felton, Coldwell Banker Realty. Canopy MLS as distributed by MLS GRID
- $435,0003 bd3 ba1.4k sqft4219 Tipperary Pl, Charlotte, NC 28215For SaleMLS ID #4405934, Amber Harrison, Keller Williams Premier. Canopy MLS as distributed by MLS GRID
- $434,9993 bd2 ba1.5k sqft9614 Lone Oak Ct, Charlotte, NC 28270For SaleMLS ID #4410259, Matthew Keefe, EXP Realty LLC Ballantyne. Canopy MLS as distributed by MLS GRID
- $550,0003 bd2 ba2.2k sqft7701 Shady Ln, Charlotte, NC 28215For SaleMLS ID #4416535, Kristen Bernard, Keller Williams South Park. Canopy MLS as distributed by MLS GRID
- $330,0003 bd2 ba1.4k sqft6111 Country Walk Dr, Charlotte, NC 28212For SaleMLS ID #4420274, Kiwan Bigelow, Keller Williams Connected. Canopy MLS as distributed by MLS GRID
- $440,0004 bd2 ba1.6k sqft3840 Colebrook Rd, Charlotte, NC 28215For SaleMLS ID #4384060, Christy Cable, Real Broker, LLC. Canopy MLS as distributed by MLS GRID
