Rarely does a home check this many boxes—renovated, move-in ready and a 2-car attached garage in a highly desirable area.
Thoughtfully redesigned with every detail in mind, this fully permitted renovation blends modern finishes with timeless character. The stunning kitchen serves as the heart of the home, complemented by updated bathrooms, spacious living areas, and a functional layout designed for today’s lifestyle.
Step outside to enjoy the fully fenced backyard, offering the perfect space for entertaining, pets, or simply relaxing in your own private retreat.
The property is situated on a busy road, which is reflected in the pricing and offers an opportunity to purchase at a more accessible price point, while still being close to all that NoDa, Plaza Midwood, and Uptown has to offer.
With its unbeatable location, quality renovations, and unique features, this home offers the perfect combination of charm, convenience, and functionality.
Active
Price cut: $10K (9/24)
$540,000
4115 N Sharon Amity Rd, Charlotte, NC 28205
4beds
2,297sqft
Single Family Residence
Built in 1946
0.44 Acres Lot
$527,200 Zestimate®
$235/sqft
$-- HOA
What's special
Modern finishesMove-in readyStunning kitchenTimeless characterFully fenced backyardUpdated bathroomsPrivate retreat
- 80 days
- 2,683
- 282
Likely to sell faster than
Zillow last checked:
Listing updated:
Listed by:
Angie Castro angie@monarchgrouprealestate.com,
COMPASS,
Maria Ochoa,
COMPASS
Source: Canopy MLS as distributed by MLS GRID,MLS#: 4398721
Facts & features
Interior
Bedrooms & bathrooms
- Bedrooms: 4
- Bathrooms: 3
- Full bathrooms: 3
- Main level bedrooms: 2
Primary bedroom
- Level: Main
- Area: 331.03 Square Feet
- Dimensions: 17' 7" X 18' 10"
Bedroom s
- Level: Upper
- Area: 179.79 Square Feet
- Dimensions: 13' 0" X 13' 10"
Bedroom s
- Level: Upper
- Area: 145.34 Square Feet
- Dimensions: 13' 5" X 10' 10"
Bedroom s
- Level: Main
- Area: 1332.87 Square Feet
- Dimensions: 11' 0" X 121' 2"
Bathroom full
- Level: Main
- Area: 192.31 Square Feet
- Dimensions: 13' 5" X 14' 4"
Bathroom full
- Level: Main
- Area: 53.46 Square Feet
- Dimensions: 6' 9" X 7' 11"
Bathroom full
- Level: Upper
- Area: 56.91 Square Feet
- Dimensions: 7' 8" X 7' 5"
Other
- Level: Main
- Area: 50 Square Feet
- Dimensions: 10' 0" X 5' 0"
Dining area
- Level: Main
- Area: 128.3 Square Feet
- Dimensions: 10' 4" X 12' 5"
Kitchen
- Level: Main
- Area: 155 Square Feet
- Dimensions: 10' 0" X 15' 6"
Laundry
- Level: Main
- Area: 15.2 Square Feet
- Dimensions: 2' 6" X 6' 1"
Living room
- Level: Main
- Area: 224.55 Square Feet
- Dimensions: 18' 1" X 12' 5"
Heating
- Central
Cooling
- Central Air
Appliances
- Included: Bar Fridge
- Laundry: Laundry Closet
Features
- Basement: Unfinished
Interior area
- Total structure area: 2,297
- Total interior livable area: 2,297 sqft
- Finished area above ground: 2,297
- Finished area below ground: 0
Property
Parking
- Total spaces: 2
- Parking features: Attached Garage, Garage on Main Level
- Attached garage spaces: 2
Features
- Levels: One and One Half
- Stories: 1.5
Lot
- Size: 0.44 Acres
Details
- Parcel number: 10121137
- Zoning: N1-B
- Special conditions: Standard
Construction
Type & style
- Home type: SingleFamily
- Property subtype: Single Family Residence
Materials
- Brick Partial
Condition
- New construction: No
- Year built: 1946
Utilities & green energy
- Sewer: Public Sewer
- Water: City
Community & HOA
Community
- Subdivision: None
Location
- Region: Charlotte
Financial & listing details
- Price per square foot: $235/sqft
- Tax assessed value: $453,500
- Date on market: 7/9/2026
- Cumulative days on market: 80 days
- Listing terms: Cash,Conventional,FHA,VA Loan
- Road surface type: Gravel, Concrete
Estimated market value
$527,200
$501,000 - $554,000
$3,349/mo
Price history
| Date | Event | Price |
|---|---|---|
| 9/24/2026 | Price change | $540,000-1.8%$235/sqft |
Source:  Canopy MLS as distributed by MLS GRID #4398721 Report a problem Canopy MLS as distributed by MLS GRID #4398721 Report a problem | ||
| 7/9/2026 | Listed for sale | $550,000+89.7%$239/sqft |
Source: Canopy MLS as distributed by MLS GRID #4398721 Report a problem | ||
| 5/20/2025 | Sold | $290,000+97.3%$126/sqft |
Source: Public Record Report a problem | ||
| 7/15/2022 | Listing removed | -- |
Source: Zillow Rental Manager Report a problem | ||
| 6/23/2022 | Listed for rent | $2,125$1/sqft |
Source: Zillow Rental Manager Report a problem | ||
| 5/19/2011 | Listing removed | $147,000$64/sqft |
Source: Bucci Real Estate, Inc #893782 Report a problem | ||
| 11/26/2009 | Listed for sale | $147,000-2%$64/sqft |
Source: Bucci Real Estate, Inc #893782 Report a problem | ||
| 10/14/2004 | Sold | $150,000+92.3%$65/sqft |
Source: Public Record Report a problem | ||
| 12/30/2003 | Sold | $78,000-46.6%$34/sqft |
Source: Public Record Report a problem | ||
| 6/18/2003 | Sold | $146,000-5.2%$64/sqft |
Source: Public Record Report a problem | ||
| 3/15/2000 | Sold | $154,000$67/sqft |
Source: Public Record Report a problem | ||
Public tax history
| Year | Property taxes | Tax assessment |
|---|---|---|
| 2025 | -- | $453,500 |
| 2024 | $3,587 +3.5% | $453,500 |
| 2023 | $3,466 +29.4% | $453,500 +71.5% |
| 2022 | $2,678 +0.4% | $264,500 |
| 2021 | $2,667 +0.3% | $264,500 |
| 2020 | $2,660 +0.6% | $264,500 |
| 2019 | $2,644 +85.6% | $264,500 +156.8% |
| 2018 | $1,425 +2.7% | $103,000 |
| 2017 | $1,387 | $103,000 |
| 2016 | $1,387 | $103,000 |
| 2015 | $1,387 -17.1% | $103,000 -17.9% |
| 2014 | $1,673 | $125,400 |
| 2013 | -- | $125,400 -0.6% |
| 2012 | -- | $126,200 |
| 2011 | -- | $126,200 +7.4% |
| 2010 | -- | $117,500 |
| 2009 | -- | $117,500 |
| 2008 | -- | $117,500 |
| 2007 | -- | $117,500 |
| 2006 | -- | $117,500 |
| 2005 | -- | $117,500 |
| 2004 | -- | $117,500 |
| 2003 | -- | $117,500 +20% |
| 2002 | -- | $97,930 |
| 2001 | -- | $97,930 |
| 2000 | -- | $97,930 |
Find assessor info on the county website
Monthly payment
Est. payment
Payment breakdown
Explore the cost of this home by adjusting the details. Changes won't be saved.Climate risks
Neighborhood: Eastland-Wilora Lake
Nearby schools
Schools provided by the listing agent
- Elementary: Windsor
- Middle: Eastway
- High: Garinger
Source: Canopy MLS as distributed by MLS GRID. This data may not be complete. We recommend contacting the local school district to confirm school assignments for this home.
- $337,1003 bd2 ba1.1k sqft4101 N Sharon Amity Rd, Charlotte, NC 28205Off Market
- $411,4003 bd2 ba1.5k sqft4121 N Sharon Amity Rd, Charlotte, NC 28205Off Market

- $425,3003 bd2 ba1.2k sqft5318 Auburndale Rd, Charlotte, NC 28205Off Market
- $436,2003 bd2 ba1.5k sqft4129 N Sharon Amity Rd, Charlotte, NC 28205Off Market
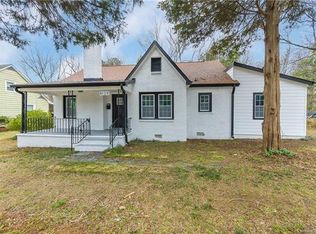
Similar homes
- $625,0004 bd3 ba2.4k sqft3320 Winterfield Pl, Charlotte, NC 28205For Sale

 MLS ID #4426210, Angie Castro, COMPASS. Canopy MLS as distributed by MLS GRID
 - $465,0004 bd2 ba1.4k sqft1915 Birchcrest Dr, Charlotte, NC 28205For Sale
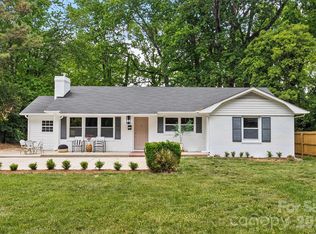 MLS ID #4424189, Jenneane Tillman, COMPASS. Canopy MLS as distributed by MLS GRID
 - $589,0005 bd3 ba1.8k sqft3414 Winterfield Pl, Charlotte, NC 28205For Sale
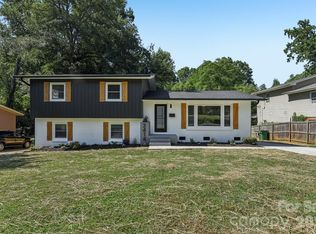 MLS ID #4401411, Joshua Waugh, Kelly Right Real Estate of NC. Canopy MLS as distributed by MLS GRID
 - $529,9003 bd2 ba1.5k sqft1027 Dresden Dr W, Charlotte, NC 28205For Sale
 MLS ID #4400632, John Bolos, Keller Williams South Park. Canopy MLS as distributed by MLS GRID
 - $575,0003 bd3 ba1.6k sqft4314 Ivanhoe Pl, Charlotte, NC 28205For SaleMLS ID #4379977, Toni Granados, United Real Estate-Queen City. Canopy MLS as distributed by MLS GRID
- $534,5004 bd3 ba2.4k sqft1623 Lumarka Dr, Charlotte, NC 28212For SaleMLS ID #4385978, Crystal Redfern, Keller Williams South Park. Canopy MLS as distributed by MLS GRID
- $446,0003 bd2 ba1.3k sqft4200 Abbeydale Dr, Charlotte, NC 28205For SaleMLS ID #4426433, Whitney Hunt-Sailors, Opendoor Brokerage LLC. Canopy MLS as distributed by MLS GRID
- $469,9003 bd2 ba1.6k sqft4100 Sudbury Rd, Charlotte, NC 28205For SaleMLS ID #4412005, Ace Charles, Lifestyle International Realty. Canopy MLS as distributed by MLS GRID
- $490,0003 bd2 ba1.4k sqft1036 Cutler Pl, Charlotte, NC 28205For SaleMLS ID #4407872, Mackenzie Amirfar, SERHANT. Canopy MLS as distributed by MLS GRID
- $637,0004 bd3 ba1.8k sqft3942 McMillan St, Charlotte, NC 28205For SaleMLS ID #4410561, Shayla Egleston, Real Broker, LLC. Canopy MLS as distributed by MLS GRID
- $675,0004 bd4 ba2.6k sqft2000 Kilborne Dr, Charlotte, NC 28205For SaleMLS ID #4415514, John Bolos, Keller Williams South Park. Canopy MLS as distributed by MLS GRID
- $615,0003 bd3 ba2k sqft7323 Rollingridge Dr, Charlotte, NC 28211For SaleMLS ID #4427779, Natalie Rutherford, COMPASS. Canopy MLS as distributed by MLS GRID
- $529,9003 bd3 ba1.8k sqft1836 Academy St, Charlotte, NC 28205For SaleMLS ID #4423975, John Bolos, Keller Williams South Park. Canopy MLS as distributed by MLS GRID
- $569,9003 bd2 ba1.5k sqft900 Burtonwood Cir, Charlotte, NC 28212For SaleMLS ID #4419156, Maria Losada, Realty One Group Revolution. Canopy MLS as distributed by MLS GRID
- $570,0004 bd3 ba2k sqft5151 Grafton Dr, Charlotte, NC 28215New ConstructionMLS ID #4419549, Edwin Wilson, 5 Points Realty. Canopy MLS as distributed by MLS GRID
- $589,0004 bd3 ba2.1k sqft13121 Graymist Dr, Charlotte, NC 28215For SaleMLS ID #4412376, Kay Casey, Casey Real Estate, Inc.. Canopy MLS as distributed by MLS GRID
- $450,0004 bd2 ba1.6k sqft3840 Colebrook Rd, Charlotte, NC 28215For SaleMLS ID #4384060, Christy Cable, Real Broker, LLC. Canopy MLS as distributed by MLS GRID
- $545,0003 bd3 ba2k sqft12620 Idlewild Rd, Matthews, NC 28105For SaleMLS ID #4401903, Tyler Mundy, Mundy Real Estate, LLC. Canopy MLS as distributed by MLS GRID
- $549,9004 bd2 ba1.8k sqft201 Sandymead Rd, Matthews, NC 28105For SaleMLS ID #4422049, Johnny Bhagrattee Guerrero, JRBG Realty LLC. Canopy MLS as distributed by MLS GRID
- $549,0004 bd3 ba2.7k sqft153 Woodlynn Dr, Charlotte, NC 28214For SaleMLS ID #4418803, Lorena Kwietniewski, ALBRICK. Canopy MLS as distributed by MLS GRID
