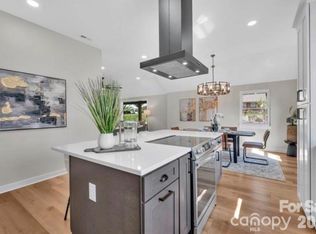
INCREDIBLE value minutes to Plaza Midwood! This home is walkable to the nearby park, walking trails, and sporting courts (pickleball, tennis, basketball, and playground). From the moment you arrive, the charming curb appeal makes an impression. The inviting gabled front porch sets the tone, creating the perfect place to relax and enjoy the peaceful, tree-lined surroundings of the neighborhood. Inside, the home has been beautifully renovated with a designer’s eye for detail. The stunning kitchen serves as the heart of the home, featuring an oversized waterfall island ideal for gathering, warm wood cabinetry that adds character and depth, and a layout that makes both entertaining and everyday living effortless. The primary suite is a true retreat, highlighted by a spa-inspired bathroom with a standalone soaking tub, a custom glass-enclosed shower, elegant tilework, and a walk-in closet with built-in shelves that gives the space a refined, luxurious feel. Downstairs, the finished basement provides incredible versatility—perfect for a media room, playroom, or additional entertaining space. You’ll also find a spacious, light-filled laundry room that turns an everyday task into a surprisingly enjoyable experience. Beyond the design and functionality, this home offers true peace of mind with major system upgrades already completed. Enjoy the benefits of a new roof (2025), new HVAC (2025), new windows, fresh interior and exterior paint, a new water heater (2026), updated plumbing & electrical, and more—giving you confidence in both the beauty and the integrity of the home. Step outside to enjoy the expansive rear deck, an ideal setting for morning coffee, weekend gatherings, or simply soaking in fresh air. The generous backyard offers plenty of space for your enjoyment. This home, at this price, is worth scheduling a tour!
Active
$599,900
3320 Winterfield Pl, Charlotte, NC 28205
4beds
2,406sqft
Single Family Residence
Built in 1963
0.33 Acres Lot
$-- Zestimate®
$249/sqft
$-- HOA
What's special
Inviting gabled front porchStunning kitchenCharming curb appealCustom glass-enclosed showerElegant tileworkSpacious light-filled laundry roomStandalone soaking tub
- 21 days
- 912
- 88
Likely to sell faster than
Zillow last checked:
Listing updated:
Listed by:
Anthony Swain 570-991-1937,
EXP Realty LLC Ballantyne,
Angie Castro,
EXP Realty LLC Ballantyne
Source: Canopy MLS as distributed by MLS GRID,MLS#: 4431141
Facts & features
Interior
Bedrooms & bathrooms
- Bedrooms: 4
- Bathrooms: 3
- Full bathrooms: 3
- Main level bedrooms: 2
Primary bedroom
- Level: Main
Bedroom s
- Level: Main
Bedroom s
- Level: Basement
Bedroom s
- Level: Basement
Bathroom full
- Level: Main
Bathroom full
- Level: Main
Bathroom full
- Level: Basement
Den
- Level: Basement
Dining room
- Level: Main
Kitchen
- Level: Main
Living room
- Level: Main
Heating
- Heat Pump
Cooling
- Heat Pump
Appliances
- Included: Dishwasher, Disposal, Electric Range, Electric Water Heater, Exhaust Hood, Microwave, Refrigerator with Ice Maker
- Laundry: In Basement, Laundry Room, Lower Level
Features
- Soaking Tub, Kitchen Island, Open Floorplan, Walk-In Closet(s)
- Flooring: Tile, Vinyl
- Windows: Insulated Windows
- Basement: Finished,Walk-Out Access
- Fireplace features: Insert, Living Room
Interior area
- Total structure area: 1,203
- Total interior livable area: 2,406 sqft
- Finished area above ground: 1,203
- Finished area below ground: 1,203
Property
Parking
- Parking features: Driveway
- Has uncovered spaces: Yes
Features
- Levels: One
- Stories: 1
- Patio & porch: Covered, Deck, Porch
Lot
- Size: 0.33 Acres
Details
- Additional structures: Shed(s)
- Parcel number: 13112223
- Zoning: N1-B
- Special conditions: Standard
Construction
Type & style
- Home type: SingleFamily
- Property subtype: Single Family Residence
Materials
- Brick Full
Condition
- New construction: No
- Year built: 1963
Utilities & green energy
- Sewer: Public Sewer
- Water: City
- Utilities for property: Electricity Connected
Community & HOA
Community
- Features: Playground, Sidewalks, Street Lights, Tennis Court(s), Walking Trails
- Security: Carbon Monoxide Detector(s), Smoke Detector(s)
- Subdivision: Sheffield Park
Location
- Region: Charlotte
Financial & listing details
- Price per square foot: $249/sqft
- Tax assessed value: $337,400
- Date on market: 10/3/2026
- Cumulative days on market: 146 days
- Listing terms: Cash,Conventional,FHA,VA Loan
- Electric utility on property: Yes
- Road surface type: Concrete, Paved
Estimated market value
Not available
Estimated sales range
Not available
Not available
Price history
| Date | Event | Price |
|---|---|---|
| 10/3/2026 | Listed for sale | $599,900-4%$249/sqft |
Source:  Canopy MLS as distributed by MLS GRID #4431141 Report a problem Canopy MLS as distributed by MLS GRID #4431141 Report a problem | ||
| 10/2/2026 | Listing removed | $625,000$260/sqft |
Source: Canopy MLS as distributed by MLS GRID #4426210 Report a problem | ||
| 9/18/2026 | Listed for sale | $625,000$260/sqft |
Source: Canopy MLS as distributed by MLS GRID #4426210 Report a problem | ||
| 8/31/2026 | Listing removed | $625,000$260/sqft |
Source: Canopy MLS as distributed by MLS GRID #4398719 Report a problem | ||
| 8/8/2026 | Price change | $625,000-2.3%$260/sqft |
Source: Canopy MLS as distributed by MLS GRID #4398719 Report a problem | ||
| 7/31/2026 | Price change | $639,900-1.6%$266/sqft |
Source: Canopy MLS as distributed by MLS GRID #4398719 Report a problem | ||
| 7/8/2026 | Listed for sale | $650,000$270/sqft |
Source: Canopy MLS as distributed by MLS GRID #4398719 Report a problem | ||
| 6/21/2026 | Listing removed | $650,000$270/sqft |
Source: Canopy MLS as distributed by MLS GRID #4360873 Report a problem | ||
| 5/28/2026 | Price change | $650,000-5.1%$270/sqft |
Source: Canopy MLS as distributed by MLS GRID #4360873 Report a problem | ||
| 5/8/2026 | Price change | $685,000-1.4%$285/sqft |
Source: Canopy MLS as distributed by MLS GRID #4360873 Report a problem | ||
| 4/25/2026 | Listed for sale | $695,000+104.4%$289/sqft |
Source: Canopy MLS as distributed by MLS GRID #4360873 Report a problem | ||
| 9/12/2025 | Sold | $340,000-6.8%$141/sqft |
Source: Canopy MLS as distributed by MLS GRID #4281720 Report a problem | ||
| 7/28/2025 | Pending sale | $365,000$152/sqft |
Source: Canopy MLS as distributed by MLS GRID #4281720 Report a problem | ||
Public tax history
| Year | Property taxes | Tax assessment |
|---|---|---|
| 2025 | -- | $337,400 |
| 2024 | -- | $337,400 |
| 2023 | -- | $337,400 +54.3% |
| 2022 | -- | $218,700 |
| 2021 | -- | $218,700 |
| 2020 | -- | $218,700 |
| 2019 | $2,202 +165.3% | $218,700 +89.7% |
| 2018 | $830 +3.8% | $115,300 |
| 2017 | $800 | $115,300 |
| 2016 | $800 | $115,300 |
| 2015 | $800 -11.7% | $115,300 -6.5% |
| 2014 | $905 | $123,300 -13.3% |
| 2013 | -- | $142,200 |
| 2012 | -- | $142,200 -3.1% |
| 2011 | -- | $146,700 +54.1% |
| 2010 | -- | $95,200 |
| 2009 | -- | $95,200 |
| 2008 | -- | $95,200 |
| 2007 | -- | $95,200 |
| 2006 | -- | $95,200 |
| 2005 | -- | $95,200 |
| 2004 | -- | $95,200 |
| 2003 | -- | $95,200 +7.7% |
| 2002 | -- | $88,410 |
| 2001 | -- | $88,410 |
| 2000 | -- | $88,410 |
Find assessor info on the county website
Monthly payment
Est. payment
Payment breakdown
Explore the cost of this home by adjusting the details. Changes won't be saved.Climate risks
Neighborhood: Eastway-Sheffield Park
Nearby schools
Schools provided by the listing agent
- Elementary: Winterfield
- Middle: Eastway
- High: Garinger
Source: Canopy MLS as distributed by MLS GRID. This data may not be complete. We recommend contacting the local school district to confirm school assignments for this home.
Similar homes
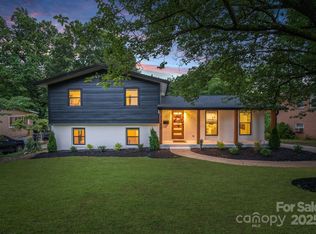
- $539,9004 bd3 ba2.2k sqft4115 N Sharon Amity Rd, Charlotte, NC 28205For Sale
 MLS ID #4431551, Maria Ochoa, EXP Realty LLC Ballantyne. Canopy MLS as distributed by MLS GRID
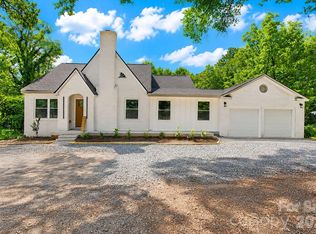
 - $649,9003 bd3 ba1.6k sqft1208 Tarrington Ave, Charlotte, NC 28205For Sale
 MLS ID #4427867, JT Davis, EXP Realty LLC. Canopy MLS as distributed by MLS GRID
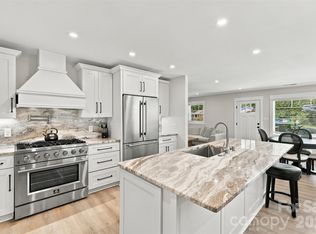
 - $650,0004 bd4 ba2.6k sqft2000 Kilborne Dr, Charlotte, NC 28205For Sale
 MLS ID #4415514, John Bolos, Keller Williams South Park. Canopy MLS as distributed by MLS GRID
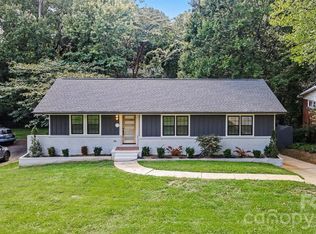
 - $600,0004 bd3 ba1.8k sqft3942 McMillan St, Charlotte, NC 28205For Sale
 MLS ID #4410561, Shayla Egleston, Real Broker, LLC. Canopy MLS as distributed by MLS GRID
 - $575,0003 bd3 ba1.6k sqft4314 Ivanhoe Pl, Charlotte, NC 28205For SaleMLS ID #4379977, Toni Granados, United Real Estate-Queen City. Canopy MLS as distributed by MLS GRID
- $675,0004 bd3 ba1.9k sqft1412 Rama Rd, Charlotte, NC 28211For SaleMLS ID #4434818, Allan Santero, Coldwell Banker Realty. Canopy MLS as distributed by MLS GRID
- $615,0003 bd3 ba2k sqft7323 Rollingridge Dr, Charlotte, NC 28211For SaleMLS ID #4427779, Natalie Rutherford, COMPASS. Canopy MLS as distributed by MLS GRID
- $649,9003 bd3 ba2.2k sqft5218 Kelly St, Charlotte, NC 28205For SaleMLS ID #4420317, Natalie Amalong, Mackey Realty LLC. Canopy MLS as distributed by MLS GRID
- $490,0003 bd2 ba1.4k sqft1036 Cutler Pl, Charlotte, NC 28205For SaleMLS ID #4407872, Mackenzie Amirfar, SERHANT. Canopy MLS as distributed by MLS GRID
- $575,0003 bd2 ba1.7k sqft1440 McIlroy Rd, Charlotte, NC 28212For SaleMLS ID #4420925, Byron Descalzi, EXP Realty LLC Ballantyne. Canopy MLS as distributed by MLS GRID
- $559,9003 bd2 ba1.5k sqft900 Burtonwood Cir, Charlotte, NC 28212For SaleMLS ID #4419156, Maria Losada, Realty One Group Revolution. Canopy MLS as distributed by MLS GRID
- $445,0003 bd2 ba2.6k sqft6131 Coach Hill Ln, Charlotte, NC 28212For SaleMLS ID #4435622, Aracely Guzman, EXP Realty LLC Ballantyne. Canopy MLS as distributed by MLS GRID
- $559,0004 bd3 ba2.1k sqft13121 Graymist Dr, Charlotte, NC 28215For SaleMLS ID #4412376, Kay Casey, Casey Real Estate, Inc.. Canopy MLS as distributed by MLS GRID
- $550,0004 bd3 ba2k sqft5151 Grafton Dr, Charlotte, NC 28215New ConstructionMLS ID #4419549, Edwin Wilson, 5 Points Realty. Canopy MLS as distributed by MLS GRID
- $739,9004 bd3 ba2.2k sqft5910 Grosner Pl, Charlotte, NC 28211For SaleMLS ID #4383776, Caesar Escobar, Milemma Realty, LLC. Canopy MLS as distributed by MLS GRID
- $610,0005 bd3 ba2.4k sqft13520 Andulusian Dr, Matthews, NC 28105For SaleMLS ID #4409742, Barry Reeves, Keller Williams South Park. Canopy MLS as distributed by MLS GRID
- $600,0003 bd2 ba1.3k sqft7126 Woodstream Dr, Charlotte, NC 28210For SaleMLS ID #4424205, Paulina Martinez, Coldwell Banker Realty. Canopy MLS as distributed by MLS GRID
- $795,0003 bd3 ba2.5k sqft1222 Burtonwood Cir, Charlotte, NC 28212For SaleMLS ID #4418524, Lawrence Mahool, Helen Adams Realty. Canopy MLS as distributed by MLS GRID
- $429,9003 bd2 ba1.3k sqft708 Aintree Rd, Charlotte, NC 28215For SaleMLS ID #4434948, Anthony Swain, EXP Realty LLC Ballantyne. Canopy MLS as distributed by MLS GRID
- $529,9003 bd3 ba1.8k sqft1836 Academy St, Charlotte, NC 28205For SaleMLS ID #4423975, John Bolos, Keller Williams South Park. Canopy MLS as distributed by MLS GRID
