Mid-century modern architecture, more than an acre of land, and one of Charlotte's hidden-gem neighborhoods; Burtonwood. Built in 1960 and set on an incredible 1.2-acre homesite, this sprawling one-level residence captures the character that makes Burtonwood so special—from its low-slung profile and walls of windows to warm wood accents, clean architectural lines and an effortless connection to the outdoors. Inside, approximately 2,500 square feet offers 3 bedrooms, 3 full baths and an exceptionally versatile layout with refinished hardwood floors throughout the main living areas. Multiple gathering spaces include a light-filled living room, dining room and spacious keeping/family room, while two gas fireplaces add warmth and character. A separate office provides valuable work-from-home space, with a dedicated laundry room conveniently located nearby. The kitchen maintains the home's retro-modern personality while incorporating thoughtful updates, including stainless appliances, a farmhouse-style stainless sink, gas range, penny-tile backsplash, generous cabinetry and casual counter seating. The private primary suite delivers an unexpected level of space and function with a beautifully updated bath featuring dual vanities and an oversized custom-tiled shower with seamless glass, bench and dual shower heads. An enormous walk-in closet features custom industrial-style shelving plus additional laundry hookups—an especially convenient second laundry option. Outside is where this property becomes truly exceptional. The expansive 1.2-acre lot feels more like a private retreat than a typical city homesite, with mature trees, broad lawns and tremendous possibilities for future outdoor living. A custom concrete-paver patio with integrated turf creates a distinctive entertaining space complete with an outdoor fire pit and in-ground gas grill. The fully fenced rear yard features a custom gate, while a rear-load two-car carport preserves the home's clean architectural presence from the street. Burtonwood itself is part of the story. Known for its collection of mid-century and Modernist homes, the neighborhood offers an increasingly rare combination of architectural character, mature trees and substantial homesites—all within Charlotte. Updated where it counts yet still filled with the details and personality that make a true mid-century home special, 1222 Burtonwood Circle is equally compelling as it stands today and for what it could become tomorrow. Live in it, personalize it, or take its remarkable architecture and 1.2-acre setting to the next level—the opportunity here is as unique as the home itself.
Active
$875,000
1222 Burtonwood Cir, Charlotte, NC 28212
3beds
2,500sqft
Single Family Residence
Built in 1960
1.22 Acres Lot
$843,600 Zestimate®
$350/sqft
$-- HOA
What's special
Two gas fireplacesBroad lawnsSeparate officeWarm wood accentsSprawling one-level residenceMature treesLow-slung profile
- 6 hours
- 27
- 3
Zillow last checked:
Listing updated:
Listed by:
Lawrence Mahool lawrence@mahoolnance.com,
Helen Adams Realty,
Marcus Nance,
Helen Adams Realty
Source: Canopy MLS as distributed by MLS GRID,MLS#: 4418524
Facts & features
Interior
Bedrooms & bathrooms
- Bedrooms: 3
- Bathrooms: 3
- Full bathrooms: 3
- Main level bedrooms: 3
Primary bedroom
- Level: Main
Bedroom s
- Level: Main
Bathroom full
- Level: Main
Dining room
- Level: Main
Family room
- Level: Main
Kitchen
- Level: Main
Living room
- Level: Main
Office
- Level: Main
Heating
- Central, Natural Gas
Cooling
- Central Air
Appliances
- Included: Dishwasher, Gas Oven, Gas Range, Microwave, Refrigerator
- Laundry: Laundry Room, Main Level
Features
- Walk-In Closet(s)
- Flooring: Tile, Vinyl, Wood
- Doors: French Doors
- Windows: Insulated Windows
- Has basement: No
- Attic: Pull Down Stairs
- Fireplace features: Gas, Keeping Room, Living Room
Interior area
- Total structure area: 2,500
- Total interior livable area: 2,500 sqft
- Finished area above ground: 2,500
- Finished area below ground: 0
Video & virtual tour
Property
Parking
- Total spaces: 2
- Parking features: Attached Carport, Circular Driveway, Driveway
- Carport spaces: 2
- Has uncovered spaces: Yes
- Details: long circular drive in the front, parking spaces and carport (facing rear)
Features
- Levels: One
- Stories: 1
- Patio & porch: Covered, Front Porch, Patio
- Exterior features: Fire Pit, Gas Grill
- Fencing: Back Yard,Fenced,Full
Lot
- Size: 1.22 Acres
- Dimensions: 130 x 365 x 221 x 284
- Features: Level, Private, Wooded
Details
- Parcel number: 18909119
- Zoning: N1-A
- Special conditions: Standard
Construction
Type & style
- Home type: SingleFamily
- Property subtype: Single Family Residence
Materials
- Brick Full
- Foundation: Crawl Space
- Roof: Composition
Condition
- New construction: No
- Year built: 1960
Utilities & green energy
- Sewer: Public Sewer
- Water: City
Community & HOA
Community
- Subdivision: Burtonwood
Location
- Region: Charlotte
Financial & listing details
- Price per square foot: $350/sqft
- Tax assessed value: $586,200
- Date on market: 8/29/2026
- Listing terms: Cash,Conventional
- Road surface type: Concrete, Paved
Estimated market value
$843,600
$801,000 - $886,000
$2,837/mo
Price history
| Date | Event | Price |
|---|---|---|
| 8/29/2026 | Listed for sale | $875,000$350/sqft |
Source:  Canopy MLS as distributed by MLS GRID #4418524 Report a problem Canopy MLS as distributed by MLS GRID #4418524 Report a problem | ||
Public tax history
Tax history is unavailable.
Monthly payment
Est. payment
Payment breakdown
Explore the cost of this home by adjusting the details. Changes won't be saved.Climate risks
Neighborhood: East Forest
Nearby schools
Schools provided by the listing agent
- Elementary: Rama Road
- Middle: McClintock
- High: East Mecklenburg
Source: Canopy MLS as distributed by MLS GRID. This data may not be complete. We recommend contacting the local school district to confirm school assignments for this home.
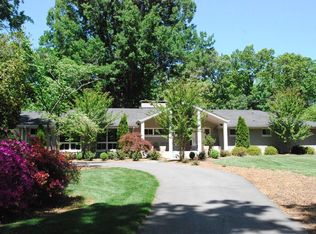
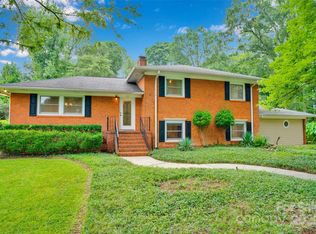
Similar homes
- $569,9003 bd2 ba1.5k sqft900 Burtonwood Cir, Charlotte, NC 28212For Sale

 MLS ID #4419156, Maria Losada, Realty One Group Revolution. Canopy MLS as distributed by MLS GRID
 - $550,0003 bd3 ba1.9k sqft6713 William Harry Ct, Charlotte, NC 28211For Sale
 MLS ID #4418714, Stephen Scott, Realty Dynamics Inc.. Canopy MLS as distributed by MLS GRID
 - $1,295,0003 bd3 ba2.1k sqft501 Ellsworth Rd, Charlotte, NC 28211For Sale
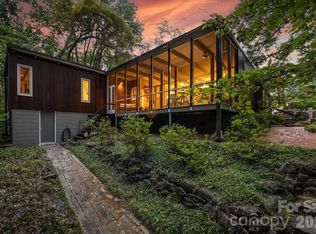 MLS ID #4418754, Sherrie Andrews, Helen Adams Realty. Canopy MLS as distributed by MLS GRID
 - $982,0003 bd3 ba2.3k sqft5515 Doncaster Dr, Charlotte, NC 28211For Sale
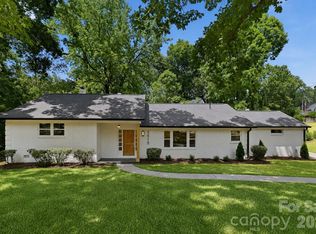 MLS ID #4399766, Tracy Cummins, EXP Realty LLC Ballantyne. Canopy MLS as distributed by MLS GRID
 - $860,0004 bd3 ba3k sqft123 Old Bell Rd, Charlotte, NC 28270For SaleMLS ID #4404093, Linda Jo Mastrangelo, Howard Hanna Allen Tate Charlotte South. Canopy MLS as distributed by MLS GRID
- $819,0003 bd2 ba1.8k sqft1401 Worcaster Pl, Charlotte, NC 28211For SaleMLS ID #4399075, Kathy Norman, Keller Williams South Park. Canopy MLS as distributed by MLS GRID
- $950,0003 bd2 ba1.8k sqft118 Lutomma Cir, Charlotte, NC 28270For SaleMLS ID #4387328, Steve Gift, Berkshire Hathaway HomeServices Carolinas Realty. Canopy MLS as distributed by MLS GRID
- $925,0004 bd4 ba3k sqft6613 Rocky Falls Rd, Charlotte, NC 28211For SaleMLS ID #4385008, Tania Wahl, White Stag Realty NC LLC. Canopy MLS as distributed by MLS GRID
- $1,020,0004 bd4 ba3.7k sqft213 Summermore Dr, Charlotte, NC 28270For SaleMLS ID #4418012, Annette Semprit, Helen Adams Realty. Canopy MLS as distributed by MLS GRID
- $650,0005 bd3 ba2.5k sqft7109 Ramsgate Rd, Charlotte, NC 28270For SaleMLS ID #4416482, Teri Roberts-Marshall, Fesmire Marshall Properties. Canopy MLS as distributed by MLS GRID
- $595,0004 bd3 ba2.4k sqft1215 Brockton Ln, Charlotte, NC 28226For SaleMLS ID #4418213, Stephen Scott, Realty Dynamics Inc.. Canopy MLS as distributed by MLS GRID
- $1,035,0003 bd2 ba2.1k sqft6123 Page Ct, Charlotte, NC 28270For SaleMLS ID #4413646, Briley Burris, Briley Burris Realty. Canopy MLS as distributed by MLS GRID
- $950,0003 bd2 ba1.6k sqft5017 Randolph Rd, Charlotte, NC 28211For SaleMLS ID #4412606, Shannon Hilton, Premier South. Canopy MLS as distributed by MLS GRID
- $535,0003 bd3 ba1.9k sqft1429 McIlroy Rd, Charlotte, NC 28212For SaleMLS ID #4394489, Deborah Cox, Savvy + Co Real Estate. Canopy MLS as distributed by MLS GRID
- $750,0003 bd2 ba2.1k sqft6014 Glenridge Rd, Charlotte, NC 28211For SaleMLS ID #4386522, Katie Harrison, Ivester Jackson Christie's. Canopy MLS as distributed by MLS GRID
- $699,0004 bd3 ba2.4k sqft6207 Honegger Dr, Charlotte, NC 28211For SaleMLS ID #4400788, Jordan Keesee, Pinnacle Realty Advisors. Canopy MLS as distributed by MLS GRID
- $575,0003 bd2 ba1.5k sqft1142 Fox Run Dr, Charlotte, NC 28212For SaleMLS ID #4409734, Michael Wilfong, Michael Ryan Realty Inc. Canopy MLS as distributed by MLS GRID
- $539,5004 bd3 ba2.4k sqft1623 Lumarka Dr, Charlotte, NC 28212For SaleMLS ID #4385978, Crystal Redfern, Keller Williams South Park. Canopy MLS as distributed by MLS GRID
- $749,9004 bd3 ba2.2k sqft5910 Grosner Pl, Charlotte, NC 28211For SaleMLS ID #4383776, Caesar Escobar, Milemma Realty, LLC. Canopy MLS as distributed by MLS GRID
- $1,100,0005 bd3 ba2.9k sqft4342 Walker Rd, Charlotte, NC 28211For SaleMLS ID #4416343, Patty Shropshire, Ivester Jackson Christie's. Canopy MLS as distributed by MLS GRID
