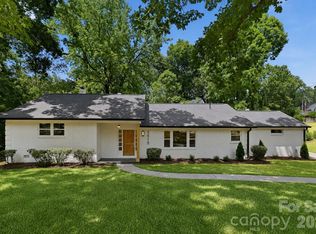
Beautifully updated ranch home on a private 0.63-acre lot in a prime location! Nestled on a quiet street beside the desirable Lansdowne neighborhood, 1/4 mile to the greenway and less than 10 minutes from SouthPark, 118 Lutomma Circle offers the perfect blend of comfort, convenience, and character.
This meticulously maintained 3-bedroom, 2-bath home features timeless hardwood floors, an attached two-car carport, a screened porch, a spacious 22’ x 16’ detached workshop, and a separate 12’ x 24’ heated and cooled art studio complete with a kitchenette—ideal for a home office, creative space, or guest retreat.
The backyard is a true nature lover’s paradise. Certified as a Wildlife Habitat, it is filled with native plants, wildflowers, fruit trees, and raised garden beds, creating a peaceful and private outdoor oasis.
Extensive updates provide exceptional peace of mind, including: New roof in 2018. Complete kitchen renovation with custom oak wood island leathered granite countertops and Thermador appliances, both bathrooms remodeled, new windows, doors, and gutters, plus significant plumbing and electrical updates in 2019. Solar panel system with Tesla backup battery for energy efficiency and reliable backup power and EV Charger 2020. Exterior painting of the home and detached buildings, plus a new high-efficiency heat pump in 2022. Rinnai tankless water heater 2023.
A truly special property where thoughtful updates, exceptional maintenance, and pride of ownership are evident at every turn. See full list of updates on Feature Sheet!
Active
$950,000
118 Lutomma Cir, Charlotte, NC 28270
3beds
1,866sqft
Single Family Residence
Built in 1960
0.63 Acres Lot
$912,400 Zestimate®
$509/sqft
$-- HOA
What's special
Beautifully updated ranch homeTimeless hardwood floorsScreened porchAttached two-car carportThermador appliancesBoth bathrooms remodeledLeathered granite countertops
- 24 days
- 940
- 41
Zillow last checked:
Listing updated:
Listed by:
Steve Gift Stephen.Gift@bhhscarolinas.com,
Berkshire Hathaway HomeServices Carolinas Realty
Source: Canopy MLS as distributed by MLS GRID,MLS#: 4387328
Facts & features
Interior
Bedrooms & bathrooms
- Bedrooms: 3
- Bathrooms: 2
- Full bathrooms: 2
- Main level bedrooms: 3
Primary bedroom
- Level: Main
Bedroom s
- Level: Main
Bedroom s
- Level: Main
Bathroom full
- Level: Main
Bathroom full
- Level: Main
Dining area
- Level: Main
Family room
- Level: Main
Kitchen
- Level: Main
Living room
- Level: Main
Office
- Level: Main
Heating
- Forced Air, Heat Pump
Cooling
- Central Air
Appliances
- Included: Dishwasher, Disposal, Double Oven, Dryer, Exhaust Hood, Gas Cooktop, Gas Water Heater, Oven, Refrigerator, Tankless Water Heater, Washer/Dryer, Wine Refrigerator
- Laundry: In Carport, Utility Room
Features
- Drop Zone, Kitchen Island, Pantry
- Flooring: Tile, Wood
- Doors: French Doors, Pocket Doors
- Windows: Insulated Windows
- Has basement: No
- Attic: Pull Down Stairs
Interior area
- Total structure area: 1,866
- Total interior livable area: 1,866 sqft
- Finished area above ground: 1,866
- Finished area below ground: 0
Property
Parking
- Total spaces: 10
- Parking features: Attached Carport, Detached Carport, Driveway
- Garage spaces: 1
- Carport spaces: 3
- Covered spaces: 4
- Uncovered spaces: 6
Accessibility
- Accessibility features: No Interior Steps
Features
- Levels: One
- Stories: 1
- Patio & porch: Patio, Rear Porch, Screened
- Fencing: Partial
Lot
- Size: 0.63 Acres
- Features: Orchard(s), Private, Wooded
Details
- Additional structures: Outbuilding, Workshop
- Parcel number: 18715104
- Zoning: R-20MF
- Special conditions: Standard
Construction
Type & style
- Home type: SingleFamily
- Architectural style: Ranch
- Property subtype: Single Family Residence
Materials
- Brick Partial
- Foundation: Crawl Space
Condition
- New construction: No
- Year built: 1960
Utilities & green energy
- Sewer: Public Sewer
- Water: City
- Utilities for property: Electricity Connected
Green energy
- Energy generation: Solar
Community & HOA
Community
- Security: Carbon Monoxide Detector(s), Smoke Detector(s)
- Subdivision: None
Location
- Region: Charlotte
Financial & listing details
- Price per square foot: $509/sqft
- Tax assessed value: $727,800
- Date on market: 8/14/2026
- Cumulative days on market: 25 days
- Listing terms: Cash,Conventional,FHA,USDA Loan,VA Loan
- Electric utility on property: Yes
- Road surface type: Concrete, Gravel, Paved
Estimated market value
$912,400
$867,000 - $958,000
$2,596/mo
Price history
| Date | Event | Price |
|---|---|---|
| 8/14/2026 | Listed for sale | $950,000+115.9%$509/sqft |
Source:  Canopy MLS as distributed by MLS GRID #4387328 Report a problem Canopy MLS as distributed by MLS GRID #4387328 Report a problem | ||
| 6/17/2019 | Sold | $440,000+74.1%$236/sqft |
Source: Canopy MLS as distributed by MLS GRID #3495253 Report a problem | ||
| 11/18/2016 | Sold | $252,730$135/sqft |
Source: Canopy MLS as distributed by MLS GRID #3069676 Report a problem | ||
Public tax history
Tax history is unavailable.
Monthly payment
Est. payment
Payment breakdown
Explore the cost of this home by adjusting the details. Changes won't be saved.Climate risks
Neighborhood: Lansdowne
Nearby schools
Schools provided by the listing agent
- Elementary: Lansdowne
- Middle: McClintock
- High: East Mecklenburg
Source: Canopy MLS as distributed by MLS GRID. This data may not be complete. We recommend contacting the local school district to confirm school assignments for this home.
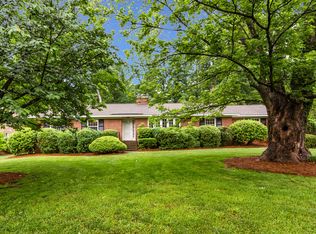
- $812,4003 bd2 ba1.8k sqft118 Lutomma Cres, Charlotte, NC 28270Off Market
- $881,8004 bd4 ba-- sqft132 Lutomma Cir #P1M2095-50, Charlotte, NC 28270Off Market
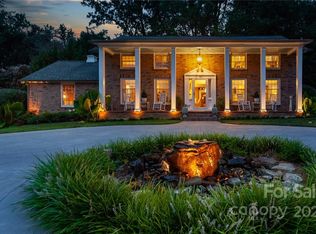
- $1,078,6004 bd4 ba3.2k sqft132 Lutomma Cir, Charlotte, NC 28270Off Market
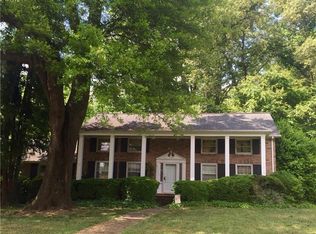
- $671,4003 bd2 ba2.3k sqft132 Lutomma Cir #P1M2095-503, Charlotte, NC 28270Off Market
Similar homes
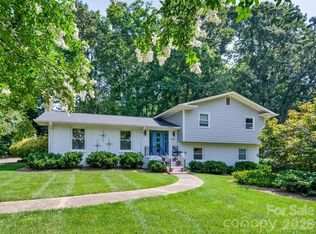
- $1,045,0004 bd3 ba2.5k sqft6419 Morven Ln, Charlotte, NC 28270For Sale
 MLS ID #4400448, Missy McCoy, Premier Sotheby's International Realty. Canopy MLS as distributed by MLS GRID
 - $1,125,0004 bd3 ba2.5k sqft6620 Newhall Rd, Charlotte, NC 28270For Sale
 MLS ID #4391690, John Hagan, Carolina Realty Advisors. Canopy MLS as distributed by MLS GRID
 - $875,0003 bd3 ba2.5k sqft1222 Burtonwood Cir, Charlotte, NC 28212For Sale
 MLS ID #4418524, Lawrence Mahool, Helen Adams Realty. Canopy MLS as distributed by MLS GRID
 - $982,0003 bd3 ba2.3k sqft5515 Doncaster Dr, Charlotte, NC 28211For Sale
 MLS ID #4399766, Tracy Cummins, EXP Realty LLC Ballantyne. Canopy MLS as distributed by MLS GRID
 - $734,9003 bd2 ba2k sqft7806 Snowden Ln, Charlotte, NC 28270For SaleMLS ID #4376755, Jordan Keesee, Pinnacle Realty Advisors. Canopy MLS as distributed by MLS GRID
- $995,0004 bd3 ba2.4k sqft3319 Providence Rd, Charlotte, NC 28211For SaleMLS ID #4385730, Ashley Pizzo, COMPASS. Canopy MLS as distributed by MLS GRID
- $975,0004 bd3 ba2.2k sqft2714 Duncan Ave, Charlotte, NC 28205For SaleMLS ID #4404528, Jackie Kelly, COMPASS. Canopy MLS as distributed by MLS GRID
- $819,0003 bd2 ba1.8k sqft1401 Worcaster Pl, Charlotte, NC 28211For SaleMLS ID #4399075, Kathy Norman, Keller Williams South Park. Canopy MLS as distributed by MLS GRID
- $750,0004 bd2 ba2.2k sqft5329 Providence Rd, Charlotte, NC 28226For SaleMLS ID #4389991, Courtney Charzuk, Coldwell Banker Realty. Canopy MLS as distributed by MLS GRID
- $885,0003 bd3 ba2.2k sqft5225 Mayhew Country Dr, Mint Hill, NC 28227For SaleMLS ID #4419297, Natalie Staff, Realty One Group Revolution. Canopy MLS as distributed by MLS GRID
- $925,0003 bd2 ba2.4k sqft205 Dornoch Dr, Matthews, NC 28104For SaleMLS ID #4417677, Carmen Best, United Real Estate-Queen City. Canopy MLS as distributed by MLS GRID
- $875,0003 bd2 ba1.6k sqft2215 Chatham Ave, Charlotte, NC 28205For SaleMLS ID #4417112, Ken Riel, COMPASS. Canopy MLS as distributed by MLS GRID
- $779,9004 bd3 ba2.6k sqft5525 Lancelot Dr, Charlotte, NC 28270For SaleMLS ID #4372784, Scott Russo, The McDevitt Agency. Canopy MLS as distributed by MLS GRID
- $775,0004 bd4 ba2.7k sqft6801 Rollingridge Dr, Charlotte, NC 28211For SaleMLS ID #4388041, Natalie Amalong, Mackey Realty LLC. Canopy MLS as distributed by MLS GRID
- $569,9003 bd2 ba1.5k sqft900 Burtonwood Cir, Charlotte, NC 28212For SaleMLS ID #4419156, Maria Losada, Realty One Group Revolution. Canopy MLS as distributed by MLS GRID
- $675,0004 bd3 ba2.1k sqft5812 Camelot Dr, Charlotte, NC 28270For SaleMLS ID #4382129, Megan Long, COMPASS. Canopy MLS as distributed by MLS GRID
- $575,0003 bd3 ba2.2k sqft716 Regency Dr, Charlotte, NC 28211For SaleMLS ID #4396027, Jonathan Diianni, COMPASS. Canopy MLS as distributed by MLS GRID
- $725,0003 bd2 ba1.7k sqft3826 Severn Ave, Charlotte, NC 28210For SaleMLS ID #4399028, Amy Peterson, Howard Hanna Allen Tate SouthPark. Canopy MLS as distributed by MLS GRID
- $849,0004 bd3 ba2.1k sqft4231 Craig Ave, Charlotte, NC 28211For SaleMLS ID #4368270, Jennifer Gibson, Gibson Realty Group, LLC. Canopy MLS as distributed by MLS GRID
- $775,0004 bd3 ba2.1k sqft2815 Burnt Mill Rd, Charlotte, NC 28210For SaleMLS ID #4394157, Liani Mahadeen, RE/MAX Results. Canopy MLS as distributed by MLS GRID
