Welcome to 2815 Burnt Mill Road, located alongside the Little Sugar Creek Greenway in the quiet, established Huntingtowne Farms neighborhood. This newly renovated brick split-level combines timeless character with modern updates, original white oak hardwood floors, and exceptional indoor-outdoor living—all with no HOA.
The main level offers a bright, welcoming flow between the living room, dining area, and kitchen, with original white oak hardwood floors adding warmth and character. Upstairs, the primary suite features a private en-suite bath, accompanied by two additional bedrooms and a full bathroom.
The main level opens onto a large back deck overlooking the level backyard. From the deck, stairs lead down to a paver patio and hot tub, with the patio providing direct access into the walk-out basement. The lower level offers a spacious family room with a fireplace, along with a fourth bedroom, third full bathroom, and laundry room. This versatile space provides plenty of room for guests, entertaining, a home office, recreation, or a private retreat.
Enjoy an exceptional location near the Little Sugar Creek Greenway, South Park Pool and Racquet Club, and Quail Hollow Country Club, which is less than five minutes away. SouthPark Mall is also approximately five minutes from home, putting shopping, dining, and entertainment close by.
With convenient access to Charlotte Douglas International Airport, Uptown Charlotte, and major highways, this home offers the best of a peaceful neighborhood setting with easy access to the city. Recently renovated and thoughtfully designed for both everyday living and entertaining, 2815 Burnt Mill Road is a standout opportunity in one of Charlotte's most convenient SouthPark-area neighborhoods.
Active
Price cut: $40K (9/3)
$775,000
2815 Burnt Mill Rd, Charlotte, NC 28210
4beds
2,162sqft
Single Family Residence
Built in 1965
0.3 Acres Lot
$-- Zestimate®
$358/sqft
$-- HOA
What's special
Newly renovated brick split-levelPaver patioHot tubLaundry room
- 65 days
- 828
- 34
Zillow last checked:
Listing updated:
Listed by:
Liani Mahadeen lianisellshomes@gmail.com,
RE/MAX Results
Source: Canopy MLS as distributed by MLS GRID,MLS#: 4394157
Facts & features
Interior
Bedrooms & bathrooms
- Bedrooms: 4
- Bathrooms: 3
- Full bathrooms: 3
Primary bedroom
- Level: Upper
Bedroom s
- Level: Upper
Bedroom s
- Level: Upper
Bedroom s
- Level: Lower
Bathroom full
- Level: Upper
Bathroom full
- Level: Upper
Bathroom full
- Level: Lower
Dining room
- Level: Main
Family room
- Level: Lower
Kitchen
- Level: Main
Laundry
- Level: Lower
Living room
- Level: Main
Heating
- Natural Gas
Cooling
- Ceiling Fan(s), Central Air
Appliances
- Included: Dishwasher, Electric Oven
- Laundry: In Basement, Lower Level
Features
- Flooring: Carpet, Laminate, Tile, Wood
- Basement: Finished,Interior Entry,Walk-Out Access
- Fireplace features: Family Room
Interior area
- Total structure area: 2,162
- Total interior livable area: 2,162 sqft
- Finished area above ground: 1,406
- Finished area below ground: 0
Property
Parking
- Parking features: Driveway
- Has uncovered spaces: Yes
Features
- Levels: Multi/Split
- Patio & porch: Deck, Front Porch, Patio
- Has spa: Yes
Lot
- Size: 0.3 Acres
- Features: Flood Plain/Bottom Land, Sloped, Wooded
Details
- Additional structures: Shed(s)
- Parcel number: 17314205
- Zoning: N1-A
- Special conditions: Standard
Construction
Type & style
- Home type: SingleFamily
- Property subtype: Single Family Residence
Materials
- Brick Full
- Foundation: Crawl Space, Slab
Condition
- New construction: No
- Year built: 1965
Utilities & green energy
- Sewer: Public Sewer
- Water: City
Community & HOA
Community
- Subdivision: Huntingtowne Farms
Location
- Region: Charlotte
Financial & listing details
- Price per square foot: $358/sqft
- Tax assessed value: $495,100
- Date on market: 7/22/2026
- Cumulative days on market: 65 days
- Listing terms: Cash,Conventional,FHA,VA Loan
- Road surface type: Concrete, Paved
Estimated market value
Not available
Estimated sales range
Not available
Not available
Price history
| Date | Event | Price |
|---|---|---|
| 9/3/2026 | Price change | $775,000-4.9%$358/sqft |
Source:  Canopy MLS as distributed by MLS GRID #4394157 Report a problem Canopy MLS as distributed by MLS GRID #4394157 Report a problem | ||
| 8/14/2026 | Price change | $815,000-2.4%$377/sqft |
Source: Canopy MLS as distributed by MLS GRID #4394157 Report a problem | ||
| 7/22/2026 | Listed for sale | $835,000+42.7%$386/sqft |
Source: Canopy MLS as distributed by MLS GRID #4394157 Report a problem | ||
| 5/30/2025 | Sold | $585,000$271/sqft |
Source: Canopy MLS as distributed by MLS GRID #4247538 Report a problem | ||
| 4/16/2025 | Listed for sale | $585,000$271/sqft |
Source: Canopy MLS as distributed by MLS GRID #4247538 Report a problem | ||
Public tax history
| Year | Property taxes | Tax assessment |
|---|---|---|
| 2025 | -- | $495,100 |
| 2024 | -- | $495,100 |
| 2023 | -- | $495,100 +45.7% |
| 2022 | -- | $339,700 |
| 2021 | -- | $339,700 |
| 2020 | -- | $339,700 |
| 2019 | $3,370 | $339,700 +39.7% |
| 2018 | -- | $243,100 |
| 2017 | -- | $243,100 |
| 2016 | -- | $243,100 |
| 2015 | -- | $243,100 |
| 2014 | -- | $243,100 |
| 2013 | -- | $243,100 -0.1% |
| 2012 | -- | $243,300 |
| 2011 | -- | $243,300 +31.2% |
| 2010 | -- | $185,400 |
| 2009 | -- | $185,400 |
| 2008 | -- | $185,400 |
| 2007 | -- | $185,400 |
| 2006 | -- | $185,400 |
| 2005 | -- | $185,400 |
| 2004 | -- | $185,400 +0.8% |
| 2003 | -- | $183,900 +26.4% |
| 2002 | -- | $145,490 |
| 2001 | -- | $145,490 |
| 2000 | -- | $145,490 |
Find assessor info on the county website
Monthly payment
Est. payment
Payment breakdown
Explore the cost of this home by adjusting the details. Changes won't be saved.Climate risks
Neighborhood: Quail Hollow
Nearby schools
Schools provided by the listing agent
- Elementary: Huntingtowne Farms
- Middle: Carmel
- High: South Mecklenburg
Source: Canopy MLS as distributed by MLS GRID. This data may not be complete. We recommend contacting the local school district to confirm school assignments for this home.
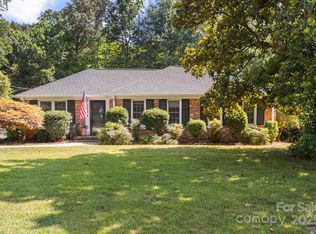
Similar homes
- $699,0004 bd3 ba2.2k sqft1730 Delchester Dr, Charlotte, NC 28210For Sale

 MLS ID #4398789, Jamie Purvis, RE/MAX Executive. Canopy MLS as distributed by MLS GRID
 - $525,0004 bd3 ba2.4k sqft7601 Woodstream Dr, Charlotte, NC 28210For Sale
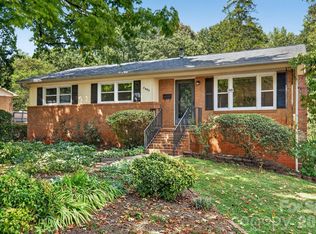 MLS ID #4424683, Katie Catron, Dickens Mitchener & Associates Inc. Canopy MLS as distributed by MLS GRID
 - $595,0004 bd3 ba1.8k sqft7439 Watercrest Rd, Charlotte, NC 28210For Sale
 MLS ID #4415617, Corey Stambaugh, Redfin Corporation. Canopy MLS as distributed by MLS GRID
 - $719,9004 bd2 ba1.7k sqft614 Cooper Dr, Charlotte, NC 28210For Sale
 MLS ID #4421270, Liz Young, RE/MAX Executive. Canopy MLS as distributed by MLS GRID
 - $599,0003 bd3 ba2k sqft7505 Hawkstand Ln, Charlotte, NC 28210For SaleMLS ID #4404392, Liz Koelling, Keller Williams South Park. Canopy MLS as distributed by MLS GRID
- $615,0003 bd2 ba1.3k sqft6711 Raven Pl, Charlotte, NC 28210For SaleMLS ID #4423625, Hannah Powell, Helen Adams Realty. Canopy MLS as distributed by MLS GRID
- $650,0003 bd2 ba1.6k sqft5731 Brookhaven Rd, Charlotte, NC 28210For SaleMLS ID #4394881, Emily Richardson, NorthGroup Real Estate LLC. Canopy MLS as distributed by MLS GRID
- $649,9903 bd2 ba1.4k sqft831 Faircrest Dr, Charlotte, NC 28210For SaleMLS ID #4421440, Amy Goeken, Keller Williams South Park. Canopy MLS as distributed by MLS GRID
- $787,0004 bd3 ba2.5k sqft7812 Ridgeloch Pl, Charlotte, NC 28226For SaleMLS ID #4421336, Cindy Wood, RE/MAX Executive. Canopy MLS as distributed by MLS GRID
- $520,0003 bd2 ba1.9k sqft6240 Candlewood Dr, Charlotte, NC 28210For SaleMLS ID #4414036, Aokie James, Real Broker, LLC. Canopy MLS as distributed by MLS GRID
- $450,0003 bd2 ba1.6k sqft6910 Wrentree Dr, Charlotte, NC 28210For SaleMLS ID #4422404, Lindsey Kerr, Corcoran HM Properties. Canopy MLS as distributed by MLS GRID
- $800,0003 bd3 ba2.5k sqft1222 Burtonwood Cir, Charlotte, NC 28212For SaleMLS ID #4418524, Lawrence Mahool, Helen Adams Realty. Canopy MLS as distributed by MLS GRID
- $625,0003 bd3 ba1.8k sqft5322 Baker Dr, Charlotte, NC 28210For SaleMLS ID #4368861, Ted Watkins, EXP Realty LLC Ballantyne. Canopy MLS as distributed by MLS GRID
- $825,0004 bd3 ba2.5k sqft13934 Kings Carriage Ln, Charlotte, NC 28278For SaleMLS ID #4424593, Jim Straatmann, Keller Williams Ballantyne Area. Canopy MLS as distributed by MLS GRID
- $700,0003 bd3 ba2.3k sqft4514 Pendock Ct, Charlotte, NC 28226For SaleMLS ID #4420629, Greg Martin, MartinGroup Properties Inc. Canopy MLS as distributed by MLS GRID
- $615,0003 bd3 ba2k sqft7323 Rollingridge Dr, Charlotte, NC 28211For SaleMLS ID #4427779, Natalie Rutherford, COMPASS. Canopy MLS as distributed by MLS GRID
- $779,9004 bd3 ba2.6k sqft5525 Lancelot Dr, Charlotte, NC 28270For SaleMLS ID #4372784, Scott Russo, The McDevitt Agency. Canopy MLS as distributed by MLS GRID
- $865,0004 bd3 ba2.2k sqft5917 Doncaster Dr, Charlotte, NC 28211For SaleMLS ID #4423305, Craig Tribus, Beycome Brokerage Realty LLC. Canopy MLS as distributed by MLS GRID
- $699,0005 bd3 ba3k sqft5815 Chapel Creek Ct, Charlotte, NC 28226For SaleMLS ID #4407410, Michael Murphy II, Dickens Mitchener & Associates Inc. Canopy MLS as distributed by MLS GRID
- $819,0003 bd2 ba1.8k sqft1401 Worcaster Pl, Charlotte, NC 28211For SaleMLS ID #4399075, Kathy Norman, Keller Williams South Park. Canopy MLS as distributed by MLS GRID
