Welcome to this beautifully maintained home, thoughtfully designed for comfortable living and easy entertaining. The open floor plan flows seamlessly between the formal dining room, living room with fireplace, and family room with a second fireplace. The kitchen is the heart of the home, featuring a large island, double ovens, gas cooktop, oversized refrigerator, and excellent workspace, with a convenient office area nearby. A well-appointed laundry room offers ample cabinetry and storage. Upstairs, all bedrooms provide privacy and comfort, including the primary suite with ensuite bath, while two secondary bedrooms share a second full bath. Outside, enjoy a large, level backyard framed by mature trees and an expansive deck overlooking the grounds—perfect for relaxing, entertaining, and enjoying the outdoors.
Under contract-show
Price cut: $10K (10/16)
$690,000
4514 Pendock Ct, Charlotte, NC 28226
3beds
2,388sqft
Single Family Residence
Built in 1980
0.35 Acres Lot
$674,300 Zestimate®
$289/sqft
$21/mo HOA
What's special
Excellent workspaceOpen floor planLarge islandWell-appointed laundry roomGas cooktopConvenient office area nearbyAmple cabinetry and storage
- 74 days
- 776
- 73
Zillow last checked:
Listing updated:
Listed by:
Greg Martin Greg@MartinGroupProperties.com,
MartinGroup Properties Inc
Source: Canopy MLS as distributed by MLS GRID,MLS#: 4420629
Facts & features
Interior
Bedrooms & bathrooms
- Bedrooms: 3
- Bathrooms: 3
- Full bathrooms: 2
- 1/2 bathrooms: 1
Primary bedroom
- Level: Upper
- Area: 195.66 Square Feet
- Dimensions: 13' 5" X 14' 7"
Bedroom s
- Level: Upper
- Area: 124.2 Square Feet
- Dimensions: 12' 5" X 10' 0"
Bedroom s
- Level: Upper
- Area: 129.42 Square Feet
- Dimensions: 12' 5" X 10' 5"
Bathroom half
- Level: Main
Bathroom full
- Level: Upper
Bathroom full
- Level: Upper
Breakfast
- Level: Main
- Area: 125.28 Square Feet
- Dimensions: 16' 0" X 7' 10"
Dining room
- Level: Main
- Area: 136.62 Square Feet
- Dimensions: 12' 5" X 11' 0"
Family room
- Level: Main
- Area: 191.3 Square Feet
- Dimensions: 13' 6" X 14' 2"
Kitchen
- Level: Main
- Area: 205.28 Square Feet
- Dimensions: 16' 0" X 12' 10"
Laundry
- Level: Main
- Area: 60 Square Feet
- Dimensions: 7' 6" X 8' 0"
Living room
- Level: Main
- Area: 285.8 Square Feet
- Dimensions: 13' 6" X 21' 2"
Office
- Level: Main
- Area: 91.87 Square Feet
- Dimensions: 9' 6" X 9' 8"
Heating
- Central
Cooling
- Central Air
Appliances
- Included: Dishwasher, Disposal, Double Oven, Gas Cooktop, Microwave, Refrigerator, Wall Oven
- Laundry: Inside, Laundry Room, Main Level
Features
- Attic Other, Breakfast Bar, Kitchen Island, Open Floorplan, Pantry, Walk-In Pantry
- Flooring: Carpet, Tile, Wood
- Doors: Insulated Door(s)
- Windows: Insulated Windows
- Has basement: No
- Attic: Other
- Fireplace features: Family Room, Gas Log, Living Room
Interior area
- Total structure area: 2,388
- Total interior livable area: 2,388 sqft
- Finished area above ground: 2,388
- Finished area below ground: 0
Property
Parking
- Parking features: Driveway
- Has uncovered spaces: Yes
Accessibility
- Accessibility features: Ramp(s)-Main Level
Features
- Levels: Two
- Stories: 2
- Patio & porch: Covered, Deck, Front Porch
- Fencing: Partial
Lot
- Size: 0.35 Acres
- Features: Cul-De-Sac
Details
- Parcel number: 20931117
- Zoning: N1-A
- Special conditions: Standard
Construction
Type & style
- Home type: SingleFamily
- Property subtype: Single Family Residence
Materials
- Wood
- Foundation: Crawl Space
Condition
- New construction: No
- Year built: 1980
Utilities & green energy
- Sewer: Public Sewer
- Water: City
Community & HOA
Community
- Subdivision: Sturnbridge
HOA
- Has HOA: Yes
- HOA fee: $250 annually
- HOA name: Sturnbridge Neighborhood Association
Location
- Region: Charlotte
Financial & listing details
- Price per square foot: $289/sqft
- Tax assessed value: $556,800
- Date on market: 9/1/2026
- Cumulative days on market: 74 days
- Listing terms: Cash,Conventional,FHA,VA Loan
- Exclusions: Primary bathroom shower curtain rod and curtains, guest bedroom curtain rods and curtains
- Road surface type: Concrete, Paved
Estimated market value
$674,300
$641,000 - $708,000
$2,595/mo
Price history
| Date | Event | Price |
|---|---|---|
| 10/16/2026 | Price change | $690,000-1.4%$289/sqft |
Source:  Canopy MLS as distributed by MLS GRID #4420629 Report a problem | ||
| 9/2/2026 | Listed for sale | $700,000+337.5%$293/sqft |
Source: Canopy MLS as distributed by MLS GRID #4420629 Report a problem | ||
| 5/21/1998 | Sold | $160,000$67/sqft |
Source: Public Record Report a problem | ||
Public tax history
| Year | Property taxes | Tax assessment |
|---|---|---|
| 2025 | -- | $556,800 |
| 2024 | -- | $556,800 |
| 2023 | -- | $556,800 +62.4% |
| 2022 | -- | $342,800 |
| 2021 | -- | $342,800 |
| 2020 | -- | $342,800 |
| 2019 | $3,400 +28.1% | $342,800 +41.4% |
| 2018 | $2,654 -16.8% | $242,400 |
| 2017 | $3,191 | $242,400 |
| 2016 | $3,191 | $242,400 |
| 2015 | $3,191 +1.3% | $242,400 +0.8% |
| 2014 | $3,150 | $240,400 |
| 2013 | -- | $240,400 |
| 2012 | -- | $240,400 |
| 2011 | -- | $240,400 +13.8% |
| 2010 | -- | $211,300 +8.2% |
| 2009 | -- | $195,200 |
| 2008 | -- | $195,200 |
| 2007 | -- | $195,200 |
| 2006 | -- | $195,200 |
| 2005 | -- | $195,200 |
| 2004 | -- | $195,200 +7.3% |
| 2003 | -- | $181,900 +19.1% |
| 2002 | -- | $152,720 |
| 2001 | -- | $152,720 |
| 2000 | -- | $152,720 |
Find assessor info on the county website
Monthly payment
Est. payment
Payment breakdown
Explore the cost of this home by adjusting the details. Changes won't be saved.Climate risks
Neighborhood: Carmel
Nearby schools
Schools provided by the listing agent
- Elementary: Smithfield
- Middle: Quail Hollow
- High: South Mecklenburg
Source: Canopy MLS as distributed by MLS GRID. This data may not be complete. We recommend contacting the local school district to confirm school assignments for this home.
Similar homes
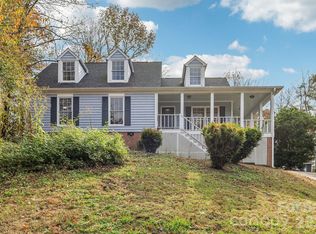
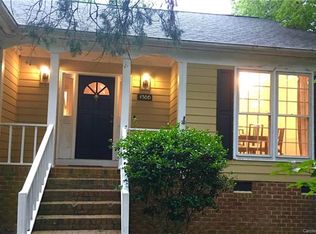
- $615,0005 bd3 ba3k sqft10319 Camelback Cir, Charlotte, NC 28226For Sale
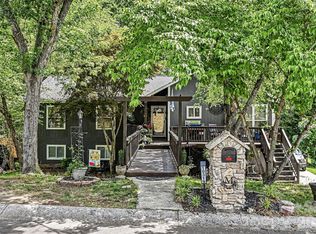
 MLS ID #4362948, Joseph Amorelli, Better Homes and Garden Real Estate Paracle. Canopy MLS as distributed by MLS GRID
- $720,0005 bd3 ba2.4k sqft434 Chadmore Dr, Charlotte, NC 28270For Sale
 MLS ID #4443112, Jennifer Hoyle, Real Broker, LLC. Canopy MLS as distributed by MLS GRID
- $700,0003 bd2 ba2.2k sqft6101 Rose Valley Dr, Charlotte, NC 28210For Sale
 MLS ID #4435631, Brian Michaels, Coldwell Banker Realty. Canopy MLS as distributed by MLS GRID
- $600,0003 bd3 ba2.5k sqft5112 Tedorill Ln, Charlotte, NC 28226For Sale
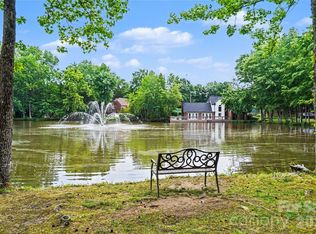 MLS ID #4391270, Brian Bergeron, Howard Hanna Allen Tate Charlotte South. Canopy MLS as distributed by MLS GRID
- $650,0004 bd3 ba2.1k sqft2815 Burnt Mill Rd, Charlotte, NC 28210For SaleMLS ID #4394157, Liani Mahadeen, RE/MAX Results. Canopy MLS as distributed by MLS GRID
- $585,0003 bd3 ba1.8k sqft6315 Revlock Ct, Charlotte, NC 28226For SaleMLS ID #4428153, Brandon Ruby, Helen Adams Realty. Canopy MLS as distributed by MLS GRID
- $615,0003 bd2 ba1.5k sqft5726 Sharon Rd, Charlotte, NC 28210For SaleMLS ID #4422801, Missy H Carey, Mackey Realty LLC. Canopy MLS as distributed by MLS GRID
- $815,0005 bd4 ba2.7k sqft9301 Hanover South Trl, Charlotte, NC 28210For SaleMLS ID #4429355, Annette Semprit, Helen Adams Realty. Canopy MLS as distributed by MLS GRID
- $595,0004 bd3 ba1.9k sqft5936 Colchester Pl, Charlotte, NC 28210For SaleMLS ID #4425862, Brandon Ruby, Helen Adams Realty. Canopy MLS as distributed by MLS GRID
- $597,0004 bd3 ba2.2k sqft6520 Candlewood Dr, Charlotte, NC 28210For SaleMLS ID #4432216, Antwine Mitchell, Mitchell Realty Group. Canopy MLS as distributed by MLS GRID
- $630,0003 bd2 ba1.3k sqft5908 Brookhaven Rd, Charlotte, NC 28210For SaleMLS ID #4434517, Melissa Brannan, COMPASS. Canopy MLS as distributed by MLS GRID
- $699,0003 bd3 ba2.4k sqft2405 Marlowe Ave, Charlotte, NC 28208For SaleMLS ID #4423166, Eve Davis, Dickens Mitchener & Associates Inc. Canopy MLS as distributed by MLS GRID
- $670,0003 bd3 ba2.2k sqft3406 Red Fox Trl, Matthews, NC 28104For SaleMLS ID #4410433, Brad Warren, EXP Realty LLC Mooresville. Canopy MLS as distributed by MLS GRID
- $865,0005 bd4 ba3.2k sqft532 Mountainview Dr, Charlotte, NC 28270For SaleMLS ID #4441615, Jenny Eastman, Dickens Mitchener & Associates Inc. Canopy MLS as distributed by MLS GRID
- $749,0005 bd2 ba2.2k sqft1309 Worcaster Pl, Charlotte, NC 28211For SaleMLS ID #4426713, Katie Catron, Dickens Mitchener & Associates Inc. Canopy MLS as distributed by MLS GRID
- $750,0005 bd3 ba3.1k sqft6626 Rocky Falls Rd, Charlotte, NC 28211For SaleMLS ID #4433167, Crystal Nicholson, Premier South. Canopy MLS as distributed by MLS GRID
- $699,9003 bd3 ba2.4k sqft3320 Goldmine Rd, Monroe, NC 28110For SaleMLS ID #4418987, Mary Ross, Ross & Associates Real Estate. Canopy MLS as distributed by MLS GRID
- $815,0003 bd3 ba2.6k sqft320 Belwood Dr, Belmont, NC 28012For SaleMLS ID #4435988, Josh Kelly, Keller Williams Ballantyne Area. Canopy MLS as distributed by MLS GRID
- $749,0004 bd4 ba2.7k sqft6801 Rollingridge Dr, Charlotte, NC 28211For SaleMLS ID #4388041, Natalie Amalong, Mackey Realty LLC. Canopy MLS as distributed by MLS GRID
- $725,0004 bd2 ba1.9k sqft1301 Pinecrest Ave, Charlotte, NC 28205For SaleMLS ID #4424665, Michael Rowell, Keller Williams South Park. Canopy MLS as distributed by MLS GRID
