Thoughtfully updated and well maintained, this move-in-ready ranch in Brandon Forest offers flexible living spaces and inviting outdoor areas. The kitchen features updated cabinetry, stainless steel appliances and beautiful quartz countertops (2017). In the family room, custom built-ins flank a wood-burning fireplace, while a large sliding glass door connects the room to the backyard. A separate living room provides additional gathering space or can serve as a dining room. Low-VOC bamboo flooring runs throughout the home, and both bathrooms have been fully renovated (2017). Custom shelving helps organize each bedroom closet, including the primary bedroom’s walk-in closet. Conveniently located off the kitchen, the laundry room doubles as a mudroom at the back entrance, with built-in cabinetry and open pantry shelving. The backyard offers space to garden, relax and entertain on a permeable gravel patio. A newer shed (2020) and a generous storage closet at the back of the home provide additional outdoor storage. Updates include a roof installed in 2020 and attic insulation upgraded in 2021. Brandon Forest offers direct access to the Sugar Creek Greenway- perfect for a bike ride and is within walking distance of South Mecklenburg High School. Nearby light rail provides another commuting option, with shopping and dining at Quail Corners, Carmel Commons, SouthPark and Carolina Place within easy reach.
Active
$475,000
9130 Glisson Ct, Charlotte, NC 28210
3beds
1,241sqft
Single Family Residence
Built in 1983
0.31 Acres Lot
$466,700 Zestimate®
$383/sqft
$-- HOA
What's special
Permeable gravel patioFlexible living spacesBeautiful quartz countertopsUpdated cabinetryStainless steel appliancesInviting outdoor areas
- 4 days
- 381
- 61
Likely to sell faster than
Zillow last checked:
Listing updated:
Listed by:
Susan Bednar susanbuckleyhomes@gmail.com,
ProStead Realty
Source: Canopy MLS as distributed by MLS GRID,MLS#: 4439326
Facts & features
Interior
Bedrooms & bathrooms
- Bedrooms: 3
- Bathrooms: 2
- Full bathrooms: 2
- Main level bedrooms: 3
Primary bedroom
- Level: Main
Heating
- Natural Gas
Cooling
- Ceiling Fan(s), Central Air, Electric
Appliances
- Included: Convection Oven, Dishwasher, Disposal, Exhaust Fan, Gas Oven, Gas Range, Gas Water Heater, Microwave, Refrigerator with Ice Maker, Self Cleaning Oven
- Laundry: Electric Dryer Hookup, Mud Room, Inside, Main Level, Washer Hookup
Features
- Built-in Features, Pantry, Walk-In Closet(s), Other - See Remarks
- Flooring: Bamboo, Tile
- Doors: Sliding Doors, Storm Door(s)
- Windows: Insulated Windows, Window Treatments
- Has basement: No
- Attic: Pull Down Stairs
- Fireplace features: Den, Wood Burning
Interior area
- Total structure area: 1,241
- Total interior livable area: 1,241 sqft
- Finished area above ground: 1,241
- Finished area below ground: 0
Property
Parking
- Total spaces: 3
- Parking features: Driveway, Tandem
- Has garage: Yes
- Uncovered spaces: 3
Features
- Levels: One
- Stories: 1
- Patio & porch: Patio
- Fencing: Back Yard,Fenced,Full,Wood
Lot
- Size: 0.31 Acres
Details
- Additional structures: Shed(s)
- Parcel number: 20721105
- Zoning: N1-A
- Special conditions: Standard
Construction
Type & style
- Home type: SingleFamily
- Architectural style: Ranch
- Property subtype: Single Family Residence
Materials
- Brick Partial, Hardboard Siding
- Foundation: Slab
Condition
- New construction: No
- Year built: 1983
Utilities & green energy
- Sewer: Public Sewer
- Water: City
- Utilities for property: Cable Available, Electricity Connected, Fiber Optics, Underground Power Lines, Underground Utilities
Community & HOA
Community
- Security: Carbon Monoxide Detector(s), Security System, Smoke Detector(s)
- Subdivision: Brandon Forest
Location
- Region: Charlotte
Financial & listing details
- Price per square foot: $383/sqft
- Tax assessed value: $333,900
- Annual tax amount: $2,735
- Date on market: 11/10/2026
- Cumulative days on market: 4 days
- Listing terms: Cash,Conventional,FHA,Nonconforming Loan,VA Loan
- Electric utility on property: Yes
- Road surface type: Concrete, Paved
Estimated market value
$466,700
$443,000 - $490,000
$2,079/mo
Price history
| Date | Event | Price |
|---|---|---|
| 11/10/2026 | Listed for sale | $475,000+114.9%$383/sqft |
Source:  Canopy MLS as distributed by MLS GRID #4439326 Report a problem | ||
| 9/25/2017 | Sold | $221,000$178/sqft |
Source: Canopy MLS as distributed by MLS GRID #3312565 Report a problem | ||
| 8/20/2017 | Pending sale | $221,000$178/sqft |
Source: Allen Tate SouthPark #3312565 Report a problem | ||
| 8/18/2017 | Listed for sale | $221,000+24.2%$178/sqft |
Source: Allen Tate SouthPark #3312565 Report a problem | ||
| 3/6/2008 | Sold | $178,000$143/sqft |
Source: Public Record Report a problem | ||
Public tax history
| Year | Property taxes | Tax assessment |
|---|---|---|
| 2025 | $2,735 +2% | $333,900 |
| 2024 | $2,682 +3.6% | $333,900 |
| 2023 | $2,588 +13.8% | $333,900 +50% |
| 2022 | $2,274 +0.5% | $222,600 |
| 2021 | $2,263 +0.3% | $222,600 |
| 2020 | $2,255 +0.7% | $222,600 |
| 2019 | $2,240 +11.1% | $222,600 +50.3% |
| 2018 | $2,016 +2.3% | $148,100 |
| 2017 | $1,971 | $148,100 |
| 2016 | $1,971 | $148,100 |
| 2015 | $1,971 -3.3% | $148,100 -3.8% |
| 2014 | $2,039 | $153,900 |
| 2013 | -- | $153,900 |
| 2012 | -- | $153,900 |
| 2011 | -- | $153,900 +21% |
| 2010 | -- | $127,200 |
| 2009 | -- | $127,200 |
| 2008 | -- | $127,200 |
| 2007 | -- | $127,200 |
| 2006 | -- | $127,200 |
| 2005 | -- | $127,200 |
| 2004 | -- | $127,200 |
| 2003 | -- | $127,200 +17.1% |
| 2002 | -- | $108,590 |
| 2001 | -- | $108,590 |
| 2000 | -- | $108,590 |
Find assessor info on the county website
Monthly payment
Est. payment
Payment breakdown
Explore the cost of this home by adjusting the details. Changes won't be saved.Climate risks
Neighborhood: Brandon Forest
Nearby schools
Schools provided by the listing agent
- Elementary: Smithfield
- Middle: Quail Hollow
- High: South Mecklenburg
Source: Canopy MLS as distributed by MLS GRID. This data may not be complete. We recommend contacting the local school district to confirm school assignments for this home.
Similar homes
- $499,0003 bd2 ba1.4k sqft2916 Winghaven Ln, Charlotte, NC 28210For Sale
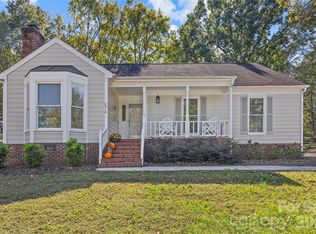
 MLS ID #4427049, Kim Pongetti, Howard Hanna Allen Tate Charlotte South. Canopy MLS as distributed by MLS GRID
- $444,9003 bd3 ba1.5k sqft8826 Leipzig Dr, Charlotte, NC 28210For Sale
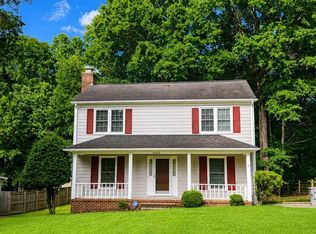 MLS ID #4401179, Zach Howder, Lantern Realty & Development, LLC. Canopy MLS as distributed by MLS GRID
- $519,9003 bd3 ba1.5k sqft3100 Wellhouse Ct, Charlotte, NC 28210For Sale
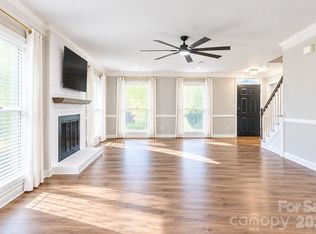 MLS ID #4407337, Amanda Young, COMPASS. Canopy MLS as distributed by MLS GRID
- $--3 bd2 ba1.1k sqft8517 Glenway Ct, Charlotte, NC 28226Auction
 Auction.com 2
- $540,5003 bd2 ba1.3k sqft5724 Telfair Rd, Charlotte, NC 28210For SaleMLS ID #4430105, Kim Shepard, Coldwell Banker Realty. Canopy MLS as distributed by MLS GRID
- $450,0003 bd2 ba1.2k sqft1338 Edgewater Dr, Charlotte, NC 28210For SaleMLS ID #4401777, Thomas Elrod, Keller Williams Ballantyne Area. Canopy MLS as distributed by MLS GRID
- $415,0003 bd2 ba1.3k sqft7515 Starvalley Dr, Charlotte, NC 28210For SaleMLS ID #4413277, Debra Votta, Votta Realty. Canopy MLS as distributed by MLS GRID
- $438,0003 bd2 ba1.6k sqft6910 Wrentree Dr, Charlotte, NC 28210For SaleMLS ID #4422404, Lindsey Kerr, Corcoran HM Properties. Canopy MLS as distributed by MLS GRID
- $463,0003 bd3 ba1.7k sqft6621 Starcrest Dr, Charlotte, NC 28210For SaleMLS ID #4364053, Lisa McGill, Opendoor Brokerage LLC. Canopy MLS as distributed by MLS GRID
- $399,9003 bd2 ba1.4k sqft7033 Starvalley Dr, Charlotte, NC 28210For SaleMLS ID #4427394, Philip Hayes, Land Investment Resources. Canopy MLS as distributed by MLS GRID
- $419,0003 bd1 ba1.1k sqft1344 Edgewater Dr, Charlotte, NC 28210For SaleMLS ID #4431660, Jocephus Huneycutt, COMPASS. Canopy MLS as distributed by MLS GRID
- $540,0003 bd2 ba1.2k sqft6239 Netherwood Dr, Charlotte, NC 28210For SaleMLS ID #4380008, Vivian Knight, RE/MAX Executive. Canopy MLS as distributed by MLS GRID
- $427,0003 bd2 ba1.3k sqft7319 Shadowlake Dr, Charlotte, NC 28226For SaleMLS ID #4405663, Lorie Crates, Carolina Premier Real Estate Group LLC. Canopy MLS as distributed by MLS GRID
- $375,0002 bd2 ba1.6k sqft223 Eden Cres, Pineville, NC 28134For SaleMLS ID #4443282, Sharon Finch, Keller Williams Ballantyne Area. Canopy MLS as distributed by MLS GRID
- $585,0003 bd2 ba1.3k sqft7126 Woodstream Dr, Charlotte, NC 28210For SaleMLS ID #4424205, Paulina Martinez, Coldwell Banker Realty. Canopy MLS as distributed by MLS GRID
- $400,0003 bd2 ba1.7k sqft12922 Park Crescent Cir, Pineville, NC 28134For SaleMLS ID #4443376, Thomas Shoupe, Opendoor Brokerage LLC. Canopy MLS as distributed by MLS GRID
- $475,0002 bd2 ba1.6k sqft5429 Sharon Rd, Charlotte, NC 28210For SaleMLS ID #4437807, Susan Dougherty, ProStead Realty. Canopy MLS as distributed by MLS GRID
- $267,5002 bd1 ba889 sqft2706 Von Thuringer Ct, Charlotte, NC 28210For SaleMLS ID #4441186, Steven Lorimer, Howard Hanna Allen Tate Charlotte South. Canopy MLS as distributed by MLS GRID
- $489,9904 bd3 ba1.8k sqft533 Amon Ln, Pineville, NC 28134For SaleMLS ID #4439194, Edward Yu, Red Maple Capital LLC. Canopy MLS as distributed by MLS GRID
- $299,0002 bd3 ba1.3k sqft9112 Kings Canyon Dr, Charlotte, NC 28210For SaleMLS ID #4438355, Christie Randolph, Costello Real Estate and Investments LLC. Canopy MLS as distributed by MLS GRID
