Charming Ranch Home in Desirable Cameron Wood!
Welcome to 2916 Winghaven Lane, a charming one-story ranch nestled in the established Cameron Wood neighborhood of South Charlotte. Offering 3 bedrooms, 2 full baths, and 1,421 square feet of comfortable living space on a .25-acre lot, this home combines classic charm with the convenience of single-level living.
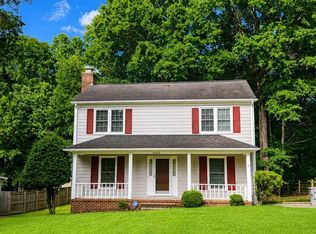
An inviting covered front porch, classic brick accents, and mature trees create wonderful curb appeal. Inside, natural light fills the welcoming living room, featuring a beautiful bay window and painted brick fireplace. The adjoining dining room provides a comfortable space for everyday meals or entertaining, with easy access to the kitchen. Crown molding, chair rail detailing, and neutral finishes add timeless appeal throughout.
Step outside to enjoy the backyard deck, ideal for grilling, outdoor dining, or relaxing while overlooking the quarter-acre lot. The covered front porch offers another inviting spot to enjoy morning coffee or unwind at the end of the day.
Residents of Cameron Wood have the option to join the Cameron Wood Swim and Racquet Club - https://cwsrc.wildapricot.org - (additional fee) with wonderful amenities, including a pool, tennis/pickleball courts, and clubhouse, providing opportunities for recreation and gathering with neighbors. Conveniently located close to both public and private schools, with easy access to Southpark, Ballantyne, shopping, dining, parks, and major commuter routes.
With its inviting character, functional single-story floor plan, outdoor living spaces, and desirable community amenities, this home offers a wonderful opportunity to enjoy the Cameron Wood lifestyle!
Back on market - buyer's plans changed prior to inspections.
Active
Price cut: $16K (10/29)
$499,000
2916 Winghaven Ln, Charlotte, NC 28210
3beds
1,421sqft
Single Family Residence
Built in 1989
0.25 Acres Lot
$496,600 Zestimate®
$351/sqft
$38/mo HOA
What's special
Inviting covered front porchInviting characterCrown moldingClassic brick accentsChair rail detailingNeutral finishesCharming one-story ranch
- 25 days
- 656
- 89
Zillow last checked:
Listing updated:
Listed by:
Kim Pongetti kim.pongetti@howardhannatate.com,
Howard Hanna Allen Tate Charlotte South
Source: Canopy MLS as distributed by MLS GRID,MLS#: 4427049
Facts & features
Interior
Bedrooms & bathrooms
- Bedrooms: 3
- Bathrooms: 2
- Full bathrooms: 2
- Main level bedrooms: 3
Primary bedroom
- Level: Main
Bedroom s
- Level: Main
Bedroom s
- Level: Main
Bathroom full
- Level: Main
Bathroom full
- Level: Main
Dining area
- Level: Main
Kitchen
- Level: Main
Living room
- Level: Main
Heating
- Heat Pump
Cooling
- Central Air
Appliances
- Included: Dishwasher, Disposal, Electric Cooktop, Electric Oven, Microwave, Refrigerator with Ice Maker, Washer/Dryer
- Laundry: In Hall, Laundry Closet
Features
- Open Floorplan
- Flooring: Carpet, Tile, Laminate
- Doors: Storm Door(s)
- Windows: Window Treatments
- Has basement: No
- Attic: Pull Down Stairs
- Fireplace features: Living Room, Wood Burning
Interior area
- Total structure area: 1,421
- Total interior livable area: 1,421 sqft
- Finished area above ground: 1,421
- Finished area below ground: 0
Property
Parking
- Total spaces: 3
- Parking features: Driveway
- Uncovered spaces: 3
Features
- Levels: One
- Stories: 1
- Patio & porch: Deck, Front Porch
- Pool features: Community
- Fencing: Partial
Lot
- Size: 0.25 Acres
- Features: Open Lot, Private, Wooded
Details
- Additional structures: None
- Parcel number: 20951129
- Zoning: N1-A
- Special conditions: Standard
Construction
Type & style
- Home type: SingleFamily
- Architectural style: Ranch
- Property subtype: Single Family Residence
Materials
- Hardboard Siding
- Foundation: Crawl Space
Condition
- New construction: No
- Year built: 1989
Utilities & green energy
- Sewer: Public Sewer
- Water: City
- Utilities for property: Cable Available, Electricity Connected, Wired Internet Available
Community & HOA
Community
- Features: Game Court, Picnic Area, Pond, Sidewalks, Street Lights, Tennis Court(s)
- Security: Smoke Detector(s)
- Subdivision: Cameron Wood
HOA
- Has HOA: Yes
- HOA fee: $450 annually
- HOA name: Real Manage
- HOA phone: 866-473-2573
Location
- Region: Charlotte
Financial & listing details
- Price per square foot: $351/sqft
- Tax assessed value: $425,500
- Date on market: 10/16/2026
- Cumulative days on market: 25 days
- Listing terms: Cash,Conventional,FHA,VA Loan
- Electric utility on property: Yes
- Road surface type: Concrete, Paved
Estimated market value
$496,600
$472,000 - $521,000
$2,242/mo
Price history
| Date | Event | Price |
|---|---|---|
| 10/29/2026 | Price change | $499,000-3.1%$351/sqft |
Source:  Canopy MLS as distributed by MLS GRID #4427049 Report a problem | ||
| 10/21/2026 | Listed for sale | $515,000$362/sqft |
Source: Canopy MLS as distributed by MLS GRID #4427049 Report a problem | ||
| 10/17/2026 | Pending sale | $515,000$362/sqft |
Source: Canopy MLS as distributed by MLS GRID #4427049 Report a problem | ||
| 10/16/2026 | Listed for sale | $515,000+102.8%$362/sqft |
Source: Canopy MLS as distributed by MLS GRID #4427049 Report a problem | ||
| 4/22/2024 | Listing removed | -- |
Source: Zillow Rentals Report a problem | ||
| 4/2/2024 | Listed for rent | $2,975$2/sqft |
Source: Zillow Rentals Report a problem | ||
| 6/27/2017 | Sold | $254,000-1.9%$179/sqft |
Source: Canopy MLS as distributed by MLS GRID #3266497 Report a problem | ||
| 4/28/2017 | Listed for sale | $259,000$182/sqft |
Source: Helen Adams Realty #3266497 Report a problem | ||
| 4/3/2017 | Pending sale | $259,000$182/sqft |
Source: Helen Adams Realty #3266497 Report a problem | ||
| 3/31/2017 | Listed for sale | $259,000+19.9%$182/sqft |
Source: Helen Adams Realty #3266497 Report a problem | ||
| 6/11/2014 | Sold | $216,000-1.8%$152/sqft |
Source: Canopy MLS as distributed by MLS GRID #2215755 Report a problem | ||
| 4/13/2014 | Price change | $219,900-3.3%$155/sqft |
Source: RE/MAX EXECUTIVE REALTY #2215755 Report a problem | ||
| 3/22/2014 | Listed for sale | $227,500+4.4%$160/sqft |
Source: RE/MAX EXECUTIVE REALTY #2215755 Report a problem | ||
| 5/8/2007 | Sold | $218,000+9%$153/sqft |
Source: Public Record Report a problem | ||
| 8/2/2006 | Sold | $200,000+25%$141/sqft |
Source: Public Record Report a problem | ||
| 5/6/2003 | Sold | $160,000$113/sqft |
Source: Public Record Report a problem | ||
| 10/2/2001 | Sold | $160,000+18.5%$113/sqft |
Source: Public Record Report a problem | ||
| 12/30/1997 | Sold | $135,000$95/sqft |
Source: Public Record Report a problem | ||
Public tax history
| Year | Property taxes | Tax assessment |
|---|---|---|
| 2025 | -- | $425,500 |
| 2024 | -- | $425,500 |
| 2023 | -- | $425,500 +52.7% |
| 2022 | $2,814 +0.4% | $278,600 |
| 2021 | $2,803 +0.3% | $278,600 |
| 2020 | $2,796 +0.6% | $278,600 |
| 2019 | $2,780 +2.3% | $278,600 +38.3% |
| 2018 | $2,717 +2.1% | $201,500 |
| 2017 | $2,662 | $201,500 |
| 2016 | $2,662 | $201,500 |
| 2015 | $2,662 +0.4% | $201,500 |
| 2014 | $2,650 | -- |
| 2013 | -- | $201,500 -0.2% |
| 2012 | -- | $201,900 |
| 2011 | -- | $201,900 +26.2% |
| 2010 | -- | $160,000 |
| 2009 | -- | $160,000 |
| 2008 | -- | $160,000 |
| 2007 | -- | $160,000 |
| 2006 | -- | $160,000 |
| 2005 | -- | $160,000 |
| 2004 | -- | $160,000 |
| 2003 | -- | $160,000 +18.3% |
| 2002 | -- | $135,200 |
| 2001 | -- | $135,200 |
| 2000 | -- | $135,200 |
Find assessor info on the county website
Monthly payment
Est. payment
Payment breakdown
Explore the cost of this home by adjusting the details. Changes won't be saved.Climate risks
Neighborhood: Seven Eagles
Nearby schools
Schools provided by the listing agent
- Elementary: Smithfield
- Middle: Quail Hollow
- High: South Mecklenburg
Source: Canopy MLS as distributed by MLS GRID. This data may not be complete. We recommend contacting the local school district to confirm school assignments for this home.
Similar homes
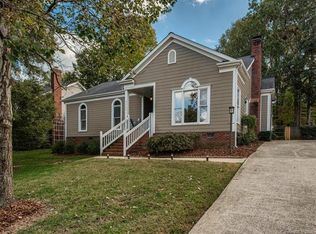
- $475,0003 bd2 ba1.2k sqft9130 Glisson Ct, Charlotte, NC 28210For Sale
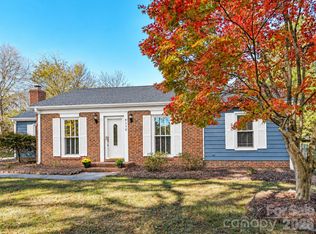
 MLS ID #4439326, Susan Bednar, ProStead Realty. Canopy MLS as distributed by MLS GRID
- $519,9003 bd3 ba1.5k sqft3100 Wellhouse Ct, Charlotte, NC 28210For Sale
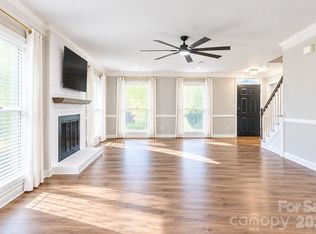 MLS ID #4407337, Amanda Young, COMPASS. Canopy MLS as distributed by MLS GRID
- $600,0004 bd2 ba2.1k sqft8644 Kirchenbaum Dr, Charlotte, NC 28210For Sale
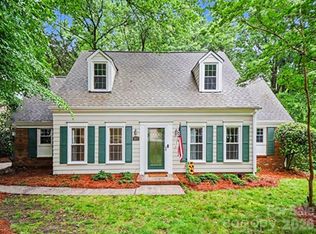 MLS ID #4441817, Craig Tribus, Beycome Brokerage Realty LLC. Canopy MLS as distributed by MLS GRID
- $444,9003 bd3 ba1.5k sqft8826 Leipzig Dr, Charlotte, NC 28210For Sale
 MLS ID #4401179, Zach Howder, Lantern Realty & Development, LLC. Canopy MLS as distributed by MLS GRID
- $550,0003 bd3 ba2k sqft7505 Hawkstand Ln, Charlotte, NC 28210For SaleMLS ID #4404392, Liz Koelling, Keller Williams South Park. Canopy MLS as distributed by MLS GRID
- $540,5003 bd2 ba1.3k sqft5724 Telfair Rd, Charlotte, NC 28210For SaleMLS ID #4430105, Kim Shepard, Coldwell Banker Realty. Canopy MLS as distributed by MLS GRID
- $475,0003 bd3 ba1.9k sqftPark South Station, Charlotte, NC 28210For SaleMLS ID #4440013, April Nelson, Chateau Residential Real Estate. Canopy MLS as distributed by MLS GRID
- $415,0003 bd2 ba1.3k sqft7515 Starvalley Dr, Charlotte, NC 28210For SaleMLS ID #4413277, Debra Votta, Votta Realty. Canopy MLS as distributed by MLS GRID
- $438,0003 bd2 ba1.6k sqft6910 Wrentree Dr, Charlotte, NC 28210For SaleMLS ID #4422404, Lindsey Kerr, Corcoran HM Properties. Canopy MLS as distributed by MLS GRID
- $450,0003 bd2 ba1.2k sqft1338 Edgewater Dr, Charlotte, NC 28210For SaleMLS ID #4401777, Thomas Elrod, Keller Williams Ballantyne Area. Canopy MLS as distributed by MLS GRID
- $463,0003 bd3 ba1.7k sqft6621 Starcrest Dr, Charlotte, NC 28210For SaleMLS ID #4364053, Lisa McGill, Opendoor Brokerage LLC. Canopy MLS as distributed by MLS GRID
- $565,0003 bd2 ba1.6k sqft4701 Dawnridge Dr, Charlotte, NC 28226For SaleMLS ID #4426903, Lauren Harris, EXP Realty LLC Ballantyne. Canopy MLS as distributed by MLS GRID
- $585,0003 bd2 ba1.3k sqft7126 Woodstream Dr, Charlotte, NC 28210For SaleMLS ID #4424205, Paulina Martinez, Coldwell Banker Realty. Canopy MLS as distributed by MLS GRID
- $399,9003 bd2 ba1.4k sqft7033 Starvalley Dr, Charlotte, NC 28210For SaleMLS ID #4427394, Philip Hayes, Land Investment Resources. Canopy MLS as distributed by MLS GRID
- $515,0004 bd3 ba1.9k sqft7131 Wannamaker Ln, Charlotte, NC 28226For SaleMLS ID #4379505, Lauren Bryant, Farms & Estates Realty Inc. Canopy MLS as distributed by MLS GRID
- $525,0003 bd3 ba2.1k sqft3831 Park South Station Blvd, Charlotte, NC 28210For SaleMLS ID #4398889, TJ Allen, Coldwell Banker Realty. Canopy MLS as distributed by MLS GRID
- $615,0003 bd2 ba1.5k sqft5726 Sharon Rd, Charlotte, NC 28210For SaleMLS ID #4422801, Missy H Carey, Mackey Realty LLC. Canopy MLS as distributed by MLS GRID
- $449,0004 bd3 ba2k sqft10743 Osprey Dr, Charlotte, NC 28226For SaleMLS ID #4425593, Dell Lewis, Northgroup Real Estate. Canopy MLS as distributed by MLS GRID
- $595,0004 bd3 ba1.9k sqft5936 Colchester Pl, Charlotte, NC 28210For SaleMLS ID #4425862, Brandon Ruby, Helen Adams Realty. Canopy MLS as distributed by MLS GRID
- $495,0003 bd3 ba1.9k sqft1827 Royal Gorge Ave, Charlotte, NC 28210For SaleMLS ID #4425966, Boston Reid, COMPASS. Canopy MLS as distributed by MLS GRID
