Explore the residence at 6621 Starcrest Dr where the layout includes an accent backsplash in kitchen surfaces. The room configuration features a central kitchen island. Exterior space provides a covered patio. The rear yard includes a storage shed. The structure sits on a rectangular lot with concrete foundations and standard utility connections. This property maintains a consistent design throughout. Included 100-Day Home Warranty with buyer activation
Active
Price cut: $9K (9/10)
$480,000
6621 Starcrest Dr, Charlotte, NC 28210
3beds
1,761sqft
Single Family Residence
Built in 1961
0.3 Acres Lot
$-- Zestimate®
$273/sqft
$-- HOA
What's special
Central kitchen islandRear yardCovered patioRectangular lotStorage shed
- 163 days
- 702
- 38
Zillow last checked:
Listing updated:
Listed by:
Lisa McGill lmcgill@opendoor.com,
Opendoor Brokerage LLC
Source: Canopy MLS as distributed by MLS GRID,MLS#: 4364053
Facts & features
Interior
Bedrooms & bathrooms
- Bedrooms: 3
- Bathrooms: 3
- Full bathrooms: 2
- 1/2 bathrooms: 1
- Main level bedrooms: 3
Primary bedroom
- Level: Main
Bedroom s
- Level: Main
Bedroom s
- Level: Main
Bathroom full
- Level: Main
Bathroom full
- Level: Basement
Bathroom half
- Level: Main
Dining area
- Level: Main
Kitchen
- Level: Main
Laundry
- Level: Basement
Living room
- Level: Main
Recreation room
- Level: Basement
Heating
- Central, Natural Gas
Cooling
- Central Air
Appliances
- Included: Dishwasher, Electric Cooktop, Electric Range
- Laundry: In Basement
Features
- Flooring: Carpet, Concrete, Tile
- Basement: Full
Interior area
- Total structure area: 1,135
- Total interior livable area: 1,761 sqft
- Finished area above ground: 1,135
- Finished area below ground: 626
Property
Parking
- Total spaces: 2
- Parking features: Driveway, Parking Space(s)
- Uncovered spaces: 2
Features
- Levels: One
- Stories: 1
Lot
- Size: 0.3 Acres
Details
- Parcel number: 17310521
- Zoning: N1-B
- Special conditions: Standard
Construction
Type & style
- Home type: SingleFamily
- Property subtype: Single Family Residence
Materials
- Brick Partial, Wood
- Roof: Composition
Condition
- New construction: No
- Year built: 1961
Utilities & green energy
- Sewer: Public Sewer
- Water: Public
Community & HOA
Community
- Subdivision: Starmount
Location
- Region: Charlotte
Financial & listing details
- Price per square foot: $273/sqft
- Tax assessed value: $416,200
- Annual tax amount: $3,366
- Date on market: 3/31/2026
- Cumulative days on market: 163 days
- Listing terms: Cash,Conventional,FHA,VA Loan
- Road surface type: Concrete, Paved
Estimated market value
Not available
Estimated sales range
Not available
Not available
Price history
| Date | Event | Price |
|---|---|---|
| 9/10/2026 | Price change | $480,000-1.8%$273/sqft |
Source:  Canopy MLS as distributed by MLS GRID #4364053 Report a problem Canopy MLS as distributed by MLS GRID #4364053 Report a problem | ||
| 8/13/2026 | Price change | $489,000-2%$278/sqft |
Source: Canopy MLS as distributed by MLS GRID #4364053 Report a problem | ||
| 7/23/2026 | Price change | $499,000-3.5%$283/sqft |
Source: Canopy MLS as distributed by MLS GRID #4364053 Report a problem | ||
| 6/18/2026 | Price change | $517,000-1.9%$294/sqft |
Source: Canopy MLS as distributed by MLS GRID #4364053 Report a problem | ||
| 6/4/2026 | Price change | $527,000-2.9%$299/sqft |
Source: Canopy MLS as distributed by MLS GRID #4364053 Report a problem | ||
| 4/23/2026 | Price change | $543,000-3%$308/sqft |
Source: Canopy MLS as distributed by MLS GRID #4364053 Report a problem | ||
| 3/31/2026 | Listed for sale | $560,000+13.6%$318/sqft |
Source: Canopy MLS as distributed by MLS GRID #4364053 Report a problem | ||
| 3/12/2026 | Sold | $492,800-11.4%$280/sqft |
Source: Canopy MLS as distributed by MLS GRID #4324332 Report a problem | ||
| 2/20/2026 | Pending sale | $556,000$316/sqft |
Source: Canopy MLS as distributed by MLS GRID #4324332 Report a problem | ||
| 1/23/2026 | Price change | $556,000-3.3%$316/sqft |
Source: Canopy MLS as distributed by MLS GRID #4324332 Report a problem | ||
| 12/21/2025 | Price change | $575,000-3.8%$327/sqft |
Source: Canopy MLS as distributed by MLS GRID #4324332 Report a problem | ||
| 12/1/2025 | Price change | $598,000-1.8%$340/sqft |
Source: Canopy MLS as distributed by MLS GRID #4324332 Report a problem | ||
| 11/20/2025 | Listed for sale | $609,000$346/sqft |
Source: Canopy MLS as distributed by MLS GRID #4324332 Report a problem | ||
Public tax history
| Year | Property taxes | Tax assessment |
|---|---|---|
| 2025 | $3,366 +1.9% | $416,200 |
| 2024 | $3,305 +7.7% | $416,200 +4.2% |
| 2023 | $3,069 +10.4% | $399,500 +45.2% |
| 2022 | $2,781 +0.4% | $275,200 |
| 2021 | $2,770 +0.3% | $275,200 |
| 2020 | $2,763 +0.6% | $275,200 |
| 2019 | $2,747 +31.2% | $275,200 +78.7% |
| 2018 | $2,094 +2.3% | $154,000 |
| 2017 | $2,047 | $154,000 |
| 2016 | $2,047 | $154,000 |
| 2015 | $2,047 -3.3% | $154,000 -3.7% |
| 2014 | $2,116 | $159,900 |
| 2013 | -- | $159,900 |
| 2012 | -- | $159,900 |
| 2011 | -- | $159,900 +23.5% |
| 2010 | -- | $129,500 |
| 2009 | -- | $129,500 |
| 2008 | -- | $129,500 |
| 2007 | -- | $129,500 |
| 2006 | -- | $129,500 |
| 2005 | -- | $129,500 |
| 2004 | -- | $129,500 |
| 2003 | -- | $129,500 +29.9% |
| 2002 | -- | $99,660 |
| 2001 | -- | $99,660 |
| 2000 | -- | $99,660 |
Find assessor info on the county website
Monthly payment
Est. payment
Payment breakdown
Explore the cost of this home by adjusting the details. Changes won't be saved.Climate risks
Neighborhood: Starmount
Nearby schools
Schools provided by the listing agent
- Elementary: Starmount
- Middle: Carmel
- High: South Mecklenburg
Source: Canopy MLS as distributed by MLS GRID. This data may not be complete. We recommend contacting the local school district to confirm school assignments for this home.
Similar homes
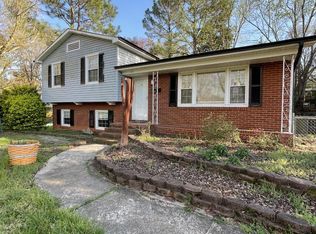
- $445,0003 bd2 ba1.1k sqft542 Stegall St, Charlotte, NC 28217For Sale

 MLS ID #4398380, Stephen Lucas, Optima Property Advisors, LLC. Canopy MLS as distributed by MLS GRID
 - $493,0003 bd3 ba2.1k sqft5908 Bookbinders Ln, Charlotte, NC 28270For Sale
 MLS ID #4379296, Whitney Hunt-Sailors, Opendoor Brokerage LLC. Canopy MLS as distributed by MLS GRID
 - $468,0003 bd3 ba1.5k sqft8909 Danson Dr, Charlotte, NC 28277For Sale
 MLS ID #4414272, Whitney Hunt-Sailors, Opendoor Brokerage LLC. Canopy MLS as distributed by MLS GRID
 - $479,9003 bd2 ba2k sqft407 Pine St, Fort Mill, SC 29715For Sale
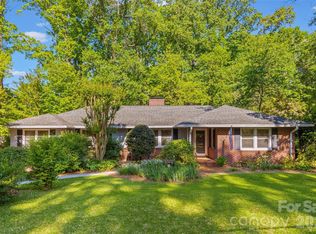 MLS ID #4368625, Kimberly Puckett, Lake Wateree Properties. Canopy MLS as distributed by MLS GRID
 - $500,0003 bd2 ba1.7k sqft8536 Albury Walk Ln, Charlotte, NC 28277For SaleMLS ID #4413156, Nakia Walker, Opendoor Brokerage LLC. Canopy MLS as distributed by MLS GRID
- $549,9003 bd2 ba1.7k sqft3130 Rea Rd, Charlotte, NC 28226For SaleMLS ID #4391759, Susan Chambers, NextHome Paramount. Canopy MLS as distributed by MLS GRID
- $420,0003 bd3 ba1.9k sqft7401 Limerick Dr, Charlotte, NC 28270For SaleMLS ID #4219311, Lisa McGill, Opendoor Brokerage LLC. Canopy MLS as distributed by MLS GRID
- $425,0003 bd2 ba1.4k sqft1327 Dresden Dr, Charlotte, NC 28205For SaleMLS ID #4408814, Dena Wike, Call It Closed International Inc. Canopy MLS as distributed by MLS GRID
- $485,0003 bd3 ba2.1k sqft4408 Waxhaw Indian Trail Rd, Indian Trail, NC 28079For SaleMLS ID #4351094, Lisa McGill, Opendoor Brokerage LLC. Canopy MLS as distributed by MLS GRID
- $387,0003 bd3 ba1.6k sqft6409 Tivoli Ct, Charlotte, NC 28211For SaleMLS ID #4411670, Lisa McGill, Opendoor Brokerage LLC. Canopy MLS as distributed by MLS GRID
- $480,0004 bd3 ba2.2k sqft7210 Apple Creek Dr, Mint Hill, NC 28227For SaleMLS ID #4409706, Lisa McGill, Opendoor Brokerage LLC. Canopy MLS as distributed by MLS GRID
- $550,0003 bd2 ba1.7k sqft4424 Back Creek Church Rd, Charlotte, NC 28213For SaleMLS ID #4363048, Jorge Saberbein Chevalier, Jorge A Saberbein Chevalier. Canopy MLS as distributed by MLS GRID
- $390,0005 bd3 ba1.9k sqft931 Pineborough Rd, Charlotte, NC 28212For SaleMLS ID #4413634, Matthew Moreira, COMPASS. Canopy MLS as distributed by MLS GRID
- $460,0003 bd3 ba1.4k sqft4208 Waxhaw Indian Trail Rd, Indian Trail, NC 28079For SaleMLS ID #4410974, Celina Bonilla, Southern Homes of the Carolinas, Inc. Canopy MLS as distributed by MLS GRID
- $430,0003 bd3 ba2k sqft4600 Carving Tree Dr, Mint Hill, NC 28227For SaleMLS ID #4411849, Nakia Walker, Opendoor Brokerage LLC. Canopy MLS as distributed by MLS GRID
- $490,0004 bd3 ba2.2k sqft3708 Leela Palace Way, Fort Mill, SC 29708For SaleMLS ID #4418045, Verria Hairston, Opendoor Brokerage LLC. Canopy MLS as distributed by MLS GRID
- $527,0004 bd3 ba2.6k sqft11932 Idlewild Rd, Matthews, NC 28105For SaleMLS ID #4397057, Lisa Belk, Mark Spain Real Estate. Canopy MLS as distributed by MLS GRID
- $500,0003 bd3 ba2.1k sqft1148 Blossom Ter, Fort Mill, SC 29715For SaleMLS ID #4398533, Lisa McGill, Opendoor Brokerage LLC. Canopy MLS as distributed by MLS GRID
- $375,0003 bd2 ba1.5k sqft6109 Robinson Church Rd, Charlotte, NC 28215For SaleMLS ID #4412598, Kelly Howell, Huitt Realty LLC. Canopy MLS as distributed by MLS GRID
- $429,9004 bd3 ba1.6k sqft13505 O'Toole Dr, Matthews, NC 28105For SaleMLS ID #4417408, Ray Munroe, EXP Realty LLC Ballantyne. Canopy MLS as distributed by MLS GRID
