Welcome to your dream home in the Bishops Ridge community — this is the one! Thoughtfully designed with 3 bedrooms and 2.5 baths, this home gives you all the room you need to live, entertain, and thrive. The chef-inspired kitchen is a true standout, featuring quartz counters and stainless steel appliances — perfect for everyday cooking and hosting in style. Inside, updated flooring, an open floor plan, vaulted ceilings, and a cozy fireplace create a warm and inviting atmosphere throughout. A sought-after first floor primary suite with ensuite bath rounds out this exceptional home. The community provides premier amenities — a community pool, a clubhouse, and tennis courts.**Buyer Agents to verify schools as they have all met or exceeded capacity**
Active
Price cut: $8K (10/15)
$485,000
5908 Bookbinders Ln, Charlotte, NC 28270
3beds
2,120sqft
Single Family Residence
Built in 1987
0.16 Acres Lot
$-- Zestimate®
$229/sqft
$209/mo HOA
What's special
Cozy fireplaceVaulted ceilingsChef-inspired kitchenOpen floor planCommunity poolQuartz countersTennis courts
- 163 days
- 1,051
- 105
Zillow last checked:
Listing updated:
Listed by:
Whitney Hunt-Sailors Whuntsailors@opendoor.com,
Opendoor Brokerage LLC
Source: Canopy MLS as distributed by MLS GRID,MLS#: 4379296
Facts & features
Interior
Bedrooms & bathrooms
- Bedrooms: 3
- Bathrooms: 3
- Full bathrooms: 2
- 1/2 bathrooms: 1
- Main level bedrooms: 1
Primary bedroom
- Level: Main
Bedroom s
- Level: Upper
Bedroom s
- Level: Upper
Bathroom full
- Level: Main
Bathroom full
- Level: Upper
Bathroom half
- Level: Main
Dining area
- Level: Main
Family room
- Level: Main
Kitchen
- Level: Main
Laundry
- Level: Main
Living room
- Level: Main
Heating
- Central, Natural Gas
Cooling
- Central Air
Appliances
- Included: Dishwasher, Electric Range, Microwave
- Laundry: Main Level
Features
- Flooring: Carpet, Tile, Wood
- Has basement: No
- Fireplace features: Gas
Interior area
- Total structure area: 2,120
- Total interior livable area: 2,120 sqft
- Finished area above ground: 2,120
- Finished area below ground: 0
Property
Parking
- Total spaces: 4
- Parking features: Driveway, Attached Garage, Parking Space(s), Garage on Main Level
- Attached garage spaces: 2
- Uncovered spaces: 2
Features
- Levels: Two
- Stories: 2
Lot
- Size: 0.16 Acres
Details
- Parcel number: 21336269
- Zoning: R-6PUD
- Special conditions: Standard
Construction
Type & style
- Home type: SingleFamily
- Property subtype: Single Family Residence
Materials
- Vinyl
- Foundation: Crawl Space
- Roof: Composition
Condition
- New construction: No
- Year built: 1987
Utilities & green energy
- Sewer: Public Sewer
- Water: Public
Community & HOA
Community
- Subdivision: Bishops Ridge
HOA
- Has HOA: Yes
- HOA fee: $209 monthly
- HOA name: Cedar Association Management Group, LLC
- HOA phone: 877-252-3327
Location
- Region: Charlotte
Financial & listing details
- Price per square foot: $229/sqft
- Tax assessed value: $410,600
- Date on market: 5/7/2026
- Cumulative days on market: 163 days
- Listing terms: Cash,Conventional,FHA,VA Loan
- Road surface type: Concrete, Other
Estimated market value
Not available
Estimated sales range
Not available
Not available
Price history
| Date | Event | Price |
|---|---|---|
| 10/15/2026 | Price change | $485,000-1.6%$229/sqft |
Source:  Canopy MLS as distributed by MLS GRID #4379296 Report a problem Canopy MLS as distributed by MLS GRID #4379296 Report a problem | ||
| 9/10/2026 | Price change | $493,000-1.4%$233/sqft |
Source: Canopy MLS as distributed by MLS GRID #4379296 Report a problem | ||
| 8/13/2026 | Price change | $500,000-2.9%$236/sqft |
Source: Canopy MLS as distributed by MLS GRID #4379296 Report a problem | ||
| 7/23/2026 | Price change | $515,000-1.9%$243/sqft |
Source: Canopy MLS as distributed by MLS GRID #4379296 Report a problem | ||
| 6/25/2026 | Price change | $525,000-2.6%$248/sqft |
Source: Canopy MLS as distributed by MLS GRID #4379296 Report a problem | ||
| 6/4/2026 | Price change | $539,000-2%$254/sqft |
Source: Canopy MLS as distributed by MLS GRID #4379296 Report a problem | ||
| 5/7/2026 | Listed for sale | $550,000+11.1%$259/sqft |
Source: Canopy MLS as distributed by MLS GRID #4379296 Report a problem | ||
| 4/1/2026 | Sold | $495,000$233/sqft |
Source: Public Record Report a problem | ||
Public tax history
| Year | Property taxes | Tax assessment |
|---|---|---|
| 2025 | -- | $410,600 |
| 2024 | -- | $410,600 |
| 2023 | -- | $410,600 +46.2% |
| 2022 | -- | $280,900 |
| 2021 | -- | $280,900 |
| 2020 | -- | $280,900 |
| 2019 | $2,802 +3.9% | $280,900 +40.5% |
| 2018 | $2,696 +2.1% | $199,900 |
| 2017 | $2,641 | $199,900 |
| 2016 | $2,641 | $199,900 |
| 2015 | $2,641 +0.4% | $199,900 |
| 2014 | $2,630 | -- |
| 2013 | -- | $199,900 |
| 2012 | -- | $199,900 |
| 2011 | -- | $199,900 +12.6% |
| 2010 | -- | $177,500 |
| 2009 | -- | $177,500 |
| 2008 | -- | $177,500 |
| 2007 | -- | $177,500 |
| 2006 | -- | $177,500 |
| 2005 | -- | $177,500 |
| 2004 | -- | $177,500 |
| 2003 | -- | $177,500 +12.2% |
| 2002 | -- | $158,260 |
| 2001 | -- | $158,260 |
| 2000 | -- | $158,260 |
Find assessor info on the county website
Monthly payment
Est. payment
Payment breakdown
Explore the cost of this home by adjusting the details. Changes won't be saved.Climate risks
Neighborhood: Sardis Forest
Nearby schools
Schools provided by the listing agent
- Elementary: Lansdowne
- Middle: McClintock
- High: East Mecklenburg
Source: Canopy MLS as distributed by MLS GRID. This data may not be complete. We recommend contacting the local school district to confirm school assignments for this home.
- $437,5002 bd2 ba1.5k sqft5912 Bookbinders Ln, Charlotte, NC 28270Off Market
- $513,9003 bd3 ba2.1k sqft5904 Bookbinders Ln, Charlotte, NC 28270Off Market

- $525,3003 bd2 ba3.1k sqft5900 Bookbinders Ln, Charlotte, NC 28270Off Market
- $522,5003 bd3 ba1.9k sqft5916 Bookbinders Ln, Charlotte, NC 28270Off Market

Similar homes
- $630,0004 bd3 ba2.3k sqft6306 Oxwynn Ln, Charlotte, NC 28270For Sale

 MLS ID #4432171, Lisa McGill, Opendoor Brokerage LLC. Canopy MLS as distributed by MLS GRID
 - $500,0003 bd3 ba1.8k sqft7400 Monroe Rd, Charlotte, NC 28212For Sale
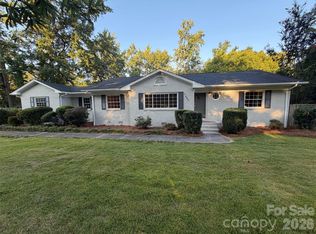 MLS ID #4421838, Lisa McGill, Opendoor Brokerage LLC. Canopy MLS as distributed by MLS GRID
 - $640,0004 bd3 ba2.1k sqft7906 Elphin Ct, Charlotte, NC 28270For Sale
 MLS ID #4380884, Lisa McGill, Opendoor Brokerage LLC. Canopy MLS as distributed by MLS GRID
 - $569,0003 bd3 ba2k sqft6024 Dovefield Rd, Charlotte, NC 28277For Sale
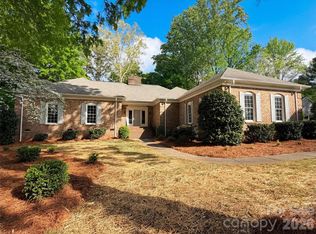 MLS ID #4366998, Lisa Belk, Mark Spain Real Estate. Canopy MLS as distributed by MLS GRID
 - $500,0003 bd2 ba1.7k sqft8536 Albury Walk Ln, Charlotte, NC 28277For SaleMLS ID #4413156, Nakia Walker, Opendoor Brokerage LLC. Canopy MLS as distributed by MLS GRID
- $383,0003 bd3 ba1.6k sqft6409 Tivoli Ct, Charlotte, NC 28211For SaleMLS ID #4411670, Lisa McGill, Opendoor Brokerage LLC. Canopy MLS as distributed by MLS GRID
- $455,7004 bd3 ba1.6k sqft14200 Hackamore Dr, Matthews, NC 28105For SaleMLS ID #4417963, Katerina Cockburn, Century 21 Providence Realty. Canopy MLS as distributed by MLS GRID
- $542,0003 bd3 ba2.5k sqft2315 Heathershire Ln, Matthews, NC 28105For SaleMLS ID #4432198, Nakia Walker, Opendoor Brokerage LLC. Canopy MLS as distributed by MLS GRID
- $475,0004 bd3 ba2.2k sqft7210 Apple Creek Dr, Mint Hill, NC 28227For SaleMLS ID #4409706, Lisa McGill, Opendoor Brokerage LLC. Canopy MLS as distributed by MLS GRID
- $446,0003 bd3 ba1.5k sqft8909 Danson Dr, Charlotte, NC 28277For SaleMLS ID #4414272, Whitney Hunt-Sailors, Opendoor Brokerage LLC. Canopy MLS as distributed by MLS GRID
- $500,0004 bd3 ba2.6k sqft11932 Idlewild Rd, Matthews, NC 28105For SaleMLS ID #4397057, Lisa Belk, Mark Spain Real Estate. Canopy MLS as distributed by MLS GRID
- $495,0004 bd3 ba1.9k sqft116 Huckleberry Ln, Mount Holly, NC 28120For SaleMLS ID #4434900, Candy Ausburne, Real Estate Solutions, Inc. Canopy MLS as distributed by MLS GRID
- $463,0003 bd3 ba1.7k sqft6621 Starcrest Dr, Charlotte, NC 28210For SaleMLS ID #4364053, Lisa McGill, Opendoor Brokerage LLC. Canopy MLS as distributed by MLS GRID
- $410,0004 bd2 ba1.9k sqft1030 McLaughlin Dr, Charlotte, NC 28212For SaleMLS ID #4423683, Whitney Hunt-Sailors, Opendoor Brokerage LLC. Canopy MLS as distributed by MLS GRID
- $548,0003 bd3 ba1.9k sqft12015 Landen Dr, Charlotte, NC 28277For SaleMLS ID #4359436, Lisa McGill, Opendoor Brokerage LLC. Canopy MLS as distributed by MLS GRID
- $475,0003 bd3 ba2.1k sqft4408 Waxhaw Indian Trail Rd, Indian Trail, NC 28079For SaleMLS ID #4351094, Lisa McGill, Opendoor Brokerage LLC. Canopy MLS as distributed by MLS GRID
- $545,0003 bd2 ba1.9k sqft1527 Burnley Rd, Charlotte, NC 28210For SaleMLS ID #4424058, Lisa McGill, Opendoor Brokerage LLC. Canopy MLS as distributed by MLS GRID
- $390,0005 bd3 ba1.9k sqft931 Pineborough Rd, Charlotte, NC 28212For SaleMLS ID #4413634, Matthew Moreira, COMPASS. Canopy MLS as distributed by MLS GRID
- $500,0004 bd4 ba2.9k sqft1801 Dogwood Ct, Fort Mill, SC 29715For SaleMLS ID #4431832, Verria Hairston, Opendoor Brokerage LLC. Canopy MLS as distributed by MLS GRID
- $450,0004 bd3 ba2k sqft7000 Hemby Commons Pkwy #13, Indian Trail, NC 28079For SaleMLS ID #4421495, Cindy Parker, Parker Properties. Canopy MLS as distributed by MLS GRID
