Explore what awaits at 12015 Landen Dr with this layout. The interior includes a fireplace and an accent backsplash in kitchen. The kitchen contains all stainless steel appliances. Exterior elements feature a patio plus an in-ground pool located within a fenced in backyard. This home is a true oasis, offering a blend of comfort and luxury. Don't miss out on this gem! Included 100-Day Home Warranty with buyer activation
Active
Price cut: $15K (6/18)
$575,000
12015 Landen Dr, Charlotte, NC 28277
3beds
1,950sqft
:
Get pre-qualified$3,404/mo
Single Family Residence
Built in 1993
0.21 Acres Lot
$564,100 Zestimate®
$295/sqft
$20/mo HOA
What's special
In-ground poolFenced in backyardAccent backsplash in kitchen
- 134 days |
- 1,668 |
- 126 |
Likely to sell faster than
Zillow last checked:
Listing updated:
Listed by:
Lisa McGill lmcgill@opendoor.com,
Opendoor Brokerage LLC
Source: Canopy MLS as distributed by MLS GRID,MLS#: 4359436
Facts & features
Interior
Bedrooms & bathrooms
- Bedrooms: 3
- Bathrooms: 3
- Full bathrooms: 2
- 1/2 bathrooms: 1
Primary bedroom
- Level: Upper
Bedroom s
- Level: Upper
Bedroom s
- Level: Upper
Bathroom full
- Level: Upper
Bathroom full
- Level: Upper
Bathroom half
- Level: Main
Dining area
- Level: Main
Kitchen
- Level: Main
Laundry
- Level: Main
Living room
- Level: Main
Sunroom
- Level: Main
Heating
- Central, Natural Gas
Cooling
- Central Air
Appliances
- Included: Dishwasher, Electric Range, Microwave
- Laundry: Main Level
Features
- Flooring: Laminate, Tile
- Has basement: No
- Fireplace features: Gas
Interior area
- Total structure area: 1,950
- Total interior livable area: 1,950 sqft
- Finished area above ground: 1,950
- Finished area below ground: 0
Property
Parking
- Total spaces: 4
- Parking features: Driveway, Attached Garage, Parking Space(s), Garage on Main Level
- Attached garage spaces: 2
- Uncovered spaces: 2
Features
- Levels: Two
- Stories: 2
- Pool features: In Ground
Lot
- Size: 0.21 Acres
Details
- Parcel number: 22936159
- Zoning: R-9(CD)
- Special conditions: Standard
Construction
Type & style
- Home type: SingleFamily
- Property subtype: Single Family Residence
Materials
- Brick Partial, Vinyl
- Foundation: Slab
- Roof: Composition
Condition
- New construction: No
- Year built: 1993
Utilities & green energy
- Sewer: Public Sewer
- Water: Public
Community & HOA
Community
- Subdivision: South Point On Landen
HOA
- Has HOA: Yes
- HOA fee: $235 annually
- HOA name: Red Rock Management Agency, LLC
- HOA phone: 800-310-6552
Location
- Region: Charlotte
Financial & listing details
- Price per square foot: $295/sqft
- Tax assessed value: $456,600
- Date on market: 3/19/2026
- Cumulative days on market: 93 days
- Listing terms: Cash,Conventional,FHA,VA Loan
- Road surface type: Concrete, Paved
Estimated market value
$564,100
$536,000 - $592,000
$2,501/mo
Price history
| Date | Event | Price |
|---|---|---|
| 6/18/2026 | Price change | $575,000-2.5%$295/sqft |
Source:  Canopy MLS as distributed by MLS GRID #4359436 Report a problem Canopy MLS as distributed by MLS GRID #4359436 Report a problem | ||
| 5/22/2026 | Listed for sale | $590,000$303/sqft |
Source: Canopy MLS as distributed by MLS GRID #4359436 Report a problem | ||
| 4/13/2026 | Pending sale | $590,000$303/sqft |
Source: Canopy MLS as distributed by MLS GRID #4359436 Report a problem | ||
| 3/19/2026 | Listed for sale | $590,000+12.3%$303/sqft |
Source: Canopy MLS as distributed by MLS GRID #4359436 Report a problem | ||
| 3/5/2026 | Sold | $525,500+24.5%$269/sqft |
Source: Public Record Report a problem | ||
| 9/18/2020 | Sold | $422,000-0.7%$216/sqft |
Source: Canopy MLS as distributed by MLS GRID #3648984 Report a problem | ||
| 8/13/2020 | Pending sale | $425,000$218/sqft |
Source: Keller Williams Realty Fort Mill #3648984 Report a problem | ||
| 8/10/2020 | Listed for sale | $425,000+76.3%$218/sqft |
Source: Keller Williams Fort Mill #3648984 Report a problem | ||
| 7/13/2016 | Sold | $241,000+54%$124/sqft |
Source: Canopy MLS as distributed by MLS GRID #3171765 Report a problem | ||
| 7/29/1999 | Sold | $156,500$80/sqft |
Source: Public Record Report a problem | ||
Public tax history
| Year | Property taxes | Tax assessment |
|---|---|---|
| 2025 | -- | $456,600 |
| 2024 | -- | $456,600 |
| 2023 | -- | $456,600 +46.1% |
| 2022 | -- | $312,500 |
| 2021 | -- | $312,500 |
| 2020 | $3,123 +0.5% | $312,500 |
| 2019 | $3,107 +16.7% | $312,500 +58.4% |
| 2018 | $2,662 +2.1% | $197,300 |
| 2016 | $2,607 | $197,300 |
| 2015 | $2,607 +1.1% | $197,300 +0.7% |
| 2014 | $2,579 | $196,000 |
| 2013 | -- | $196,000 -0.1% |
| 2012 | -- | $196,200 |
| 2011 | -- | $196,200 +23.9% |
| 2010 | -- | $158,300 +4.7% |
| 2009 | -- | $151,200 |
| 2008 | -- | $151,200 |
| 2007 | -- | $151,200 |
| 2006 | -- | $151,200 |
| 2005 | -- | $151,200 |
| 2004 | -- | $151,200 |
| 2003 | -- | $151,200 +13.5% |
| 2002 | -- | $133,230 |
| 2001 | -- | $133,230 |
| 2000 | -- | $133,230 |
Find assessor info on the county website
Monthly payment
Est. payment
Payment breakdown
Explore the cost of this home by adjusting the details. Changes won't be saved.Climate risks
Neighborhood: Providence Crossing
Nearby schools
GreatSchools rating
- 9/10Polo Ridge ElementaryGrades: PK-5Distance: 0.7 mi
- 10/10Jay M Robinson MiddleGrades: 6-8Distance: 1.9 mi
- 7/10Ballantyne Ridge High SchoolGrades: 9-12Distance: 3.3 mi
Schools provided by the listing agent
- Elementary: Polo Ridge
- Middle: Jay M. Robinson
- High: Ballantyne Ridge
Source: Canopy MLS as distributed by MLS GRID. This data may not be complete. We recommend contacting the local school district to confirm school assignments for this home.
- $484,5003 bd2 ba1.8k sqft12011 Landen Dr, Charlotte, NC 28277Off Market
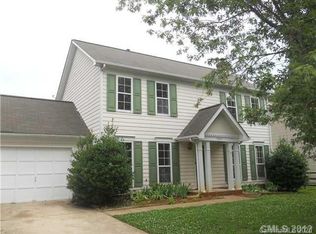
- $471,8003 bd2 ba1.8k sqft12019 Landen Dr, Charlotte, NC 28277Off Market
- $--2 bd2 ba-- sqft12025 Landen Dr #F320A52C6, Charlotte, NC 28277Off Market
- $--1 bd1 ba-- sqft12025 Landen Dr #776F18CCB, Charlotte, NC 28277Off Market
- $--1 bd1 ba-- sqft12025 Landen Dr #1, Charlotte, NC 28277Off Market
- $459,0003 bd2 ba1.5k sqft12101 Landen Dr, Charlotte, NC 28277Off Market
- $452,5003 bd2 ba1.7k sqft6631 Flat Creek Dr, Charlotte, NC 28277Off Market
- $456,9003 bd3 ba1.5k sqft12300 Homestead Pl, Charlotte, NC 28277Off Market
A local agent can set up tours, give advice and negotiate with sellers.
Similar homes
- $599,0004 bd3 ba2.3k sqft8141 Long Nook Ln, Charlotte, NC 28277For Sale
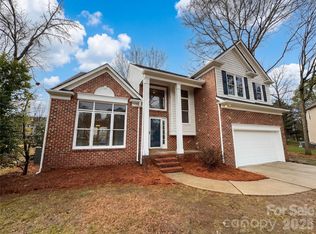
 MLS ID #4350098, Whitney Hunt-Sailors, Opendoor Brokerage LLC. Canopy MLS as distributed by MLS GRID
 - $529,9004 bd3 ba1.9k sqft15035 Annan Ct, Charlotte, NC 28277For Sale
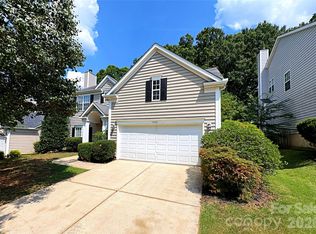 MLS ID #4404832, Jenny Loretto, TAH North Carolina LLC. Canopy MLS as distributed by MLS GRID
 - $599,9005 bd3 ba2.7k sqft17224 Cambridge Woods Ct, Charlotte, NC 28277For Sale
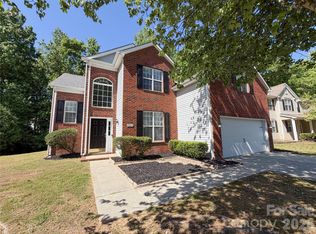 MLS ID #4372006, Jenny Loretto, TAH North Carolina LLC. Canopy MLS as distributed by MLS GRID
 - $487,0003 bd3 ba2.2k sqftSedona At Stone Creek Ranch, Charlotte, NC 28277For Sale
 MLS ID #4407941, Ashok Tadakamalla, Adisri Realty LLC. Canopy MLS as distributed by MLS GRID
 - $705,0004 bd3 ba2.4k sqft12312 Chesley Dr, Charlotte, NC 28277For SaleMLS ID #4391740, Whitney Hunt-Sailors, Opendoor Brokerage LLC. Canopy MLS as distributed by MLS GRID
- $515,0003 bd3 ba2.1k sqft5908 Bookbinders Ln, Charlotte, NC 28270For SaleMLS ID #4379296, Whitney Hunt-Sailors, Opendoor Brokerage LLC. Canopy MLS as distributed by MLS GRID
- $495,0003 bd3 ba2.1k sqft4408 Waxhaw Indian Trail Rd, Indian Trail, NC 28079For SaleMLS ID #4351094, Lisa McGill, Opendoor Brokerage LLC. Canopy MLS as distributed by MLS GRID
- $665,0004 bd3 ba2.1k sqft7906 Elphin Ct, Charlotte, NC 28270For SaleMLS ID #4380884, Lisa McGill, Opendoor Brokerage LLC. Canopy MLS as distributed by MLS GRID
- $570,0003 bd3 ba2.7k sqft2007 Creeks Landing Dr, Monroe, NC 28110For SaleMLS ID #4395896, Connie Sharma, Sharma Realty LLC. Canopy MLS as distributed by MLS GRID
- $499,0003 bd2 ba1.4k sqft7113 Sterncrest Pl, Charlotte, NC 28210For SaleMLS ID #4402347, Joe Naccarato, EXP Realty LLC Ballantyne. Canopy MLS as distributed by MLS GRID
- $522,0004 bd3 ba2.3k sqft1908 Cantrell Ct, Matthews, NC 28104For SaleMLS ID #4401557, Taj Robinson, Jason Mitchell Real Estate. Canopy MLS as distributed by MLS GRID
- $550,0003 bd2 ba1.7k sqft4424 Back Creek Church Rd, Charlotte, NC 28213For SaleMLS ID #4363048, Jorge Saberbein Chevalier, Jorge A Saberbein Chevalier. Canopy MLS as distributed by MLS GRID
- $395,0003 bd3 ba1.9k sqft10968 Princeton Village Dr, Charlotte, NC 28277For SaleMLS ID #4352589, Margaret Wu, Li Realty Group LLC. Canopy MLS as distributed by MLS GRID
- $635,0003 bd2 ba1.9k sqft1322 Carolyn Dr, Charlotte, NC 28205For SaleMLS ID #4380647, Lisa McGill, Opendoor Brokerage LLC. Canopy MLS as distributed by MLS GRID
- $499,0003 bd3 ba1.7k sqft6621 Starcrest Dr, Charlotte, NC 28210For SaleMLS ID #4364053, Regina Toner, Opendoor Brokerage LLC. Canopy MLS as distributed by MLS GRID
- $500,0003 bd3 ba2.1k sqft1148 Blossom Ter, Fort Mill, SC 29715For SaleMLS ID #4398533, Lisa McGill, Opendoor Brokerage LLC. Canopy MLS as distributed by MLS GRID
- $550,0004 bd3 ba2.7k sqft16819 Cozy Cove Rd, Charlotte, NC 28278For SaleMLS ID #4347170, Ashley Calla, Coldwell Banker Realty. Canopy MLS as distributed by MLS GRID
- $650,0004 bd3 ba1.9k sqft5410 Sharon Rd, Charlotte, NC 28210For SaleMLS ID #4398224, Lisa Belk, Mark Spain Real Estate. Canopy MLS as distributed by MLS GRID
- $589,0005 bd4 ba2.8k sqft5013 Shadowbrook Rd, Waxhaw, NC 28173For SaleMLS ID #4381113, Regina Toner, Opendoor Brokerage LLC. Canopy MLS as distributed by MLS GRID
- $569,9003 bd3 ba2k sqft1325 Armstrong Rd, Belmont, NC 28012For SaleMLS ID #4359211, Leslie Dale, Keller Williams Connected. Canopy MLS as distributed by MLS GRID
