Priced to sell, 2007 Creeks Landing Drive offers space, flexibility, and features today's buyers are looking for. This well-maintained 3-bedroom, 2.5-bath home features an open floor plan with a spacious family room, dedicated home office, and a beautifully appointed kitchen with granite countertops, abundant cabinetry, and ample workspace.
Upstairs, you'll find three generously sized bedrooms, two full bathrooms, a convenient laundry room, and a versatile bonus/media room that can easily function as a second living area, playroom, or potential fourth bedroom.
The large, fully fenced backyard provides plenty of space for entertaining, pets, and outdoor enjoyment. Additional highlights include a spacious walk-in closet in the primary suite, a 220-volt EV charging outlet in the garage, and overhead storage racks for added organization.
Don't miss this opportunity—this home won't be available for long, as the owner plans to return it to the rental market if it doesn't sell soon.
Active
Price cut: $10K (7/13)
$589,000
2007 Creeks Landing Dr, Monroe, NC 28110
3beds
2,759sqft
Single Family Residence
Built in 2019
0.34 Acres Lot
$581,600 Zestimate®
$213/sqft
$54/mo HOA
What's special
Dedicated home officePlenty of workspaceSpacious family roomThree spacious bedroomsLarge fully fenced backyardConvenient laundry roomOpen-concept main level
- 24 days |
- 291 |
- 11 |
Zillow last checked:
Listing updated:
Listed by:
Connie Sharma sharmarealtyllcservices@gmail.com,
Sharma Realty LLC
Source: Canopy MLS as distributed by MLS GRID,MLS#: 4395896
Facts & features
Interior
Bedrooms & bathrooms
- Bedrooms: 3
- Bathrooms: 3
- Full bathrooms: 2
- 1/2 bathrooms: 1
Bedroom s
- Level: Upper
Bedroom s
- Level: Upper
Bathroom half
- Level: Main
Bathroom full
- Level: Upper
Dining area
- Level: Main
Dining room
- Level: Main
Family room
- Level: Main
Kitchen
- Level: Main
Laundry
- Level: Upper
Living room
- Level: Main
Office
- Level: Upper
Heating
- Central, Forced Air
Cooling
- Central Air
Appliances
- Included: Dishwasher, Disposal, Electric Range, Electric Water Heater, Gas Water Heater, Microwave, Oven, Refrigerator with Ice Maker, Self Cleaning Oven, Washer/Dryer
- Laundry: Laundry Room, Upper Level
Features
- Breakfast Bar, Open Floorplan
- Flooring: Carpet, Laminate
- Windows: Insulated Windows
- Has basement: No
Interior area
- Total structure area: 2,759
- Total interior livable area: 2,759 sqft
- Finished area above ground: 2,759
- Finished area below ground: 0
Property
Parking
- Total spaces: 2
- Parking features: Driveway, Attached Garage, Garage on Main Level
- Attached garage spaces: 2
- Has uncovered spaces: Yes
Accessibility
- Accessibility features: Two or More Access Exits
Features
- Levels: Two
- Stories: 2
- Entry location: Main
- Patio & porch: Patio
- Exterior features: In-Ground Irrigation
- Fencing: Back Yard,Fenced
Lot
- Size: 0.34 Acres
- Features: Cleared, Level
Details
- Additional structures: None
- Parcel number: 06003338
- Zoning: RSE
- Special conditions: Standard
- Horse amenities: None
Construction
Type & style
- Home type: SingleFamily
- Architectural style: Traditional
- Property subtype: Single Family Residence
Materials
- Vinyl
- Foundation: Slab
- Roof: Composition
Condition
- New construction: No
- Year built: 2019
Utilities & green energy
- Sewer: Public Sewer
- Water: City
Community & HOA
Community
- Security: Carbon Monoxide Detector(s), Smoke Detector(s)
- Subdivision: Creeks Landing
HOA
- Has HOA: Yes
- HOA fee: $650 annually
- HOA name: Braesael Management Company
- HOA phone: 704-847-3507
Location
- Region: Monroe
Financial & listing details
- Price per square foot: $213/sqft
- Tax assessed value: $520,900
- Annual tax amount: $2,420
- Date on market: 6/28/2026
- Cumulative days on market: 24 days
- Listing terms: Cash,Conventional
- Road surface type: Concrete, Paved
Estimated market value
$581,600
$553,000 - $611,000
$2,428/mo
Price history
| Date | Event | Price |
|---|---|---|
| 7/13/2026 | Price change | $589,000-1.7%$213/sqft |
Source:  Canopy MLS as distributed by MLS GRID #4395896 Report a problem Canopy MLS as distributed by MLS GRID #4395896 Report a problem | ||
| 7/8/2026 | Price change | $599,000-2.6%$217/sqft |
Source: Canopy MLS as distributed by MLS GRID #4395896 Report a problem | ||
| 6/28/2026 | Listed for sale | $615,000+4.4%$223/sqft |
Source: Canopy MLS as distributed by MLS GRID #4395896 Report a problem | ||
| 6/21/2026 | Listing removed | $2,750$1/sqft |
Source: Zillow Rentals Report a problem | ||
| 5/7/2026 | Price change | $2,750-1.8%$1/sqft |
Source: Zillow Rentals Report a problem | ||
| 5/5/2026 | Listed for rent | $2,800$1/sqft |
Source: Zillow Rentals Report a problem | ||
| 9/30/2024 | Listing removed | $2,800$1/sqft |
Source: Zillow Rentals Report a problem | ||
| 9/27/2024 | Price change | $2,800-1.8%$1/sqft |
Source: Zillow Rentals Report a problem | ||
| 9/23/2024 | Price change | $2,850-1.7%$1/sqft |
Source: Zillow Rentals Report a problem | ||
| 9/19/2024 | Price change | $2,900-1.7%$1/sqft |
Source: Zillow Rentals Report a problem | ||
| 9/14/2024 | Listed for rent | $2,950$1/sqft |
Source: Zillow Rentals Report a problem | ||
| 10/14/2022 | Listing removed | -- |
Source: Canopy MLS as distributed by MLS GRID #3895073 Report a problem | ||
| 9/16/2022 | Price change | $589,000-1%$213/sqft |
Source: Canopy MLS as distributed by MLS GRID #3895073 Report a problem | ||
| 8/18/2022 | Listed for sale | $595,000+17.5%$216/sqft |
Source: Canopy MLS as distributed by MLS GRID #3895073 Report a problem | ||
| 11/5/2021 | Sold | $506,500-1.6%$184/sqft |
Source: Canopy MLS as distributed by MLS GRID #3790034 Report a problem | ||
| 10/13/2021 | Contingent | $514,900$187/sqft |
Source: Canopy MLS as distributed by MLS GRID #3790034 Report a problem | ||
| 10/13/2021 | Pending sale | $514,900$187/sqft |
Source: Zillow Offers Report a problem | ||
| 10/9/2021 | Price change | $514,900-1.3%$187/sqft |
Source: Canopy MLS as distributed by MLS GRID #3790034 Report a problem | ||
| 9/26/2021 | Listed for sale | $521,900+1.1%$189/sqft |
Source: Zillow Offers Report a problem | ||
| 8/27/2021 | Sold | $516,000+62.8%$187/sqft |
Source: Canopy MLS as distributed by MLS GRID #3764122 Report a problem | ||
| 3/2/2020 | Sold | $317,000$115/sqft |
Source: Public Record Report a problem | ||
Public tax history
| Year | Property taxes | Tax assessment |
|---|---|---|
| 2025 | $2,420 +11.4% | $520,900 +50.6% |
| 2024 | $2,172 +0.4% | $345,900 |
| 2023 | $2,164 | $345,900 |
| 2022 | $2,164 +0.2% | $345,900 |
| 2021 | $2,159 +84.9% | $345,900 +128.2% |
| 2020 | $1,167 | $151,600 |
| 2019 | -- | -- |
Find assessor info on the county website
Monthly payment
Est. payment
Payment breakdown
Explore the cost of this home by adjusting the details. Changes won't be saved.Climate risks
Neighborhood: 28110
Nearby schools
GreatSchools rating
- 10/10Wesley Chapel Elementary SchoolGrades: K-5Distance: 1.1 mi
- 10/10Weddington Middle SchoolGrades: 6-8Distance: 3.8 mi
- 9/10Weddington High SchoolGrades: 9-12Distance: 4.1 mi
Schools provided by the listing agent
- Elementary: Wesley Chapel
- Middle: Weddington
- High: Weddington
Source: Canopy MLS as distributed by MLS GRID. This data may not be complete. We recommend contacting the local school district to confirm school assignments for this home.
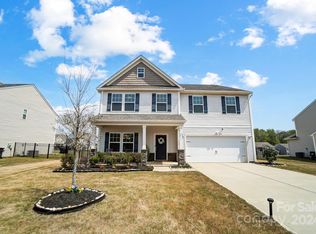
- $725,0005 bd3 ba3.2k sqft2011 Creeks Landing Dr, Monroe, NC 28110Sold
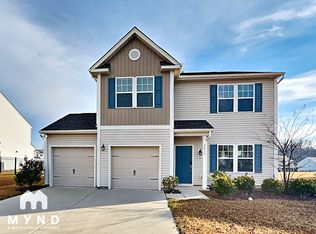
- $451,2004 bd3 ba2k sqft2015 Creeks Landing Dr, Monroe, NC 28110Off Market
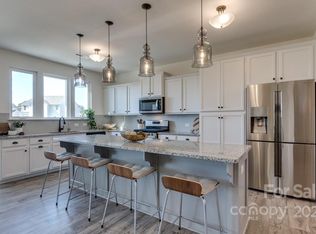
- $544,4004 bd3 ba2.3k sqft1006 Beacon Ave, Monroe, NC 28110Off Market
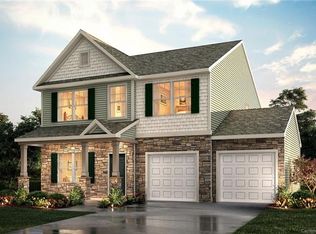
- $493,2004 bd3 ba2.2k sqft1006 Beacon Ave #43, Monroe, NC 28110Off Market
- $647,6004 bd3 ba3.7k sqft1010 Beacon Ave, Monroe, NC 28110Off Market
- $606,2004 bd3 ba2.8k sqft2003 Creeks Landing Dr, Monroe, NC 28110Off Market
- $465,0004 bd2 ba2.2k sqft2019 Creeks Landing Dr, Monroe, NC 28110Sold
- $650,0005 bd3 ba2.8k sqft2018 Creeks Landing Dr, Monroe, NC 28110For Sale
A local agent can set up tours, give advice and negotiate with sellers.
Similar homes
- $464,9005 bd3 ba2.7k sqft6023 Walkers Run Dr, Monroe, NC 28110For Sale

 MLS ID #4349943, Jay Ross, Keller Williams Select. Canopy MLS as distributed by MLS GRID
 - $364,9993 bd2 ba1.8k sqft327 Annaberg Ln, Monroe, NC 28110For Sale
 MLS ID #4399138, Carol Bradley, Bradley Real Estate and Development. Canopy MLS as distributed by MLS GRID
 - $569,5004 bd4 ba2.5k sqft5912 Sikes Mill Rd, Monroe, NC 28110For Sale
 MLS ID #4402953, Emily Huffstetler, ProStead Realty. Canopy MLS as distributed by MLS GRID
 - $485,0004 bd3 ba2.9k sqft4120 Pumpkin Pl, Monroe, NC 28110For Sale
 MLS ID #4362000, Mike Maus, Mike Maus Realty LLC. Canopy MLS as distributed by MLS GRID
 - $510,0003 bd3 ba2.1k sqft4408 Waxhaw Indian Trail Rd, Indian Trail, NC 28079For SaleMLS ID #4351094, Lisa McGill, Opendoor Brokerage LLC. Canopy MLS as distributed by MLS GRID
- $400,0003 bd2 ba1.4k sqft2102 Wilson Ave, Monroe, NC 28110For SaleMLS ID #4374475, Carol Bradley, Bradley Real Estate and Development. Canopy MLS as distributed by MLS GRID
- $474,9995 bd3 ba2.8k sqft2078 Swanport Ln, Monroe, NC 28110For SaleMLS ID #4364591, Cristina Scalise, NorthGroup Real Estate LLC. Canopy MLS as distributed by MLS GRID
- $579,0004 bd2 ba2.3k sqft6005 Hyde Park Dr, Indian Trail, NC 28079For SaleMLS ID #4395554, Doug Hider, EXP Realty LLC Ballantyne. Canopy MLS as distributed by MLS GRID
- $539,0005 bd4 ba3.4k sqft4357 Hornyak Dr, Monroe, NC 28110For SaleMLS ID #4272863, Steven Scott, NorthGroup Real Estate LLC. Canopy MLS as distributed by MLS GRID
- $649,9004 bd2 ba2k sqft835 & 837 Sikes Mill Rd, Monroe, NC 28110For SaleMLS ID #4307157, Joe Collins, Collins REALTORS. Canopy MLS as distributed by MLS GRID
- $446,0004 bd3 ba2.5k sqft347 Wharton St, Monroe, NC 28110For SaleMLS ID #4382475, Andrea Ochoa, Collective Realty LLC. Canopy MLS as distributed by MLS GRID
- $522,0004 bd3 ba2.3k sqft1908 Cantrell Ct, Matthews, NC 28104For SaleMLS ID #4401557, Taj Robinson, Jason Mitchell Real Estate. Canopy MLS as distributed by MLS GRID
- $575,0005 bd3 ba3.3k sqft2482 Chatham Dr, Indian Land, SC 29707For SaleMLS ID #4395475, Neil Pathak, S and B Real Estate LLC. Canopy MLS as distributed by MLS GRID
- $598,0003 bd3 ba2k sqft6024 Dovefield Rd, Charlotte, NC 28277For SaleMLS ID #4366998, Lisa Belk, Mark Spain Real Estate. Canopy MLS as distributed by MLS GRID
- $600,0005 bd4 ba2.8k sqft5013 Shadowbrook Rd, Waxhaw, NC 28173For SaleMLS ID #4381113, Regina Toner, Opendoor Brokerage LLC. Canopy MLS as distributed by MLS GRID
- $519,9004 bd3 ba3k sqft2617 Wild Azalea Ct, Monroe, NC 28110New ConstructionCanopy MLS as distributed by MLS GRID
- $465,0004 bd3 ba2.5k sqft5805 Lindley Crescent Dr, Indian Trail, NC 28079For SaleMLS ID #4367231, Andrew Schwartz, Clockwork Properties LLC. Canopy MLS as distributed by MLS GRID
- $450,0003 bd3 ba1.9k sqft1209 Brooksland Pl, Waxhaw, NC 28173For SaleMLS ID #4392412, Lisa Belk, Mark Spain Real Estate. Canopy MLS as distributed by MLS GRID
- $610,0004 bd3 ba2.3k sqft8141 Long Nook Ln, Charlotte, NC 28277For SaleMLS ID #4350098, Whitney Hunt-Sailors, Opendoor Brokerage LLC. Canopy MLS as distributed by MLS GRID
- $599,9005 bd4 ba2.8k sqft1004 Fallondale Rd, Waxhaw, NC 28173For SaleMLS ID #4354911, Henry Zolotaryov, America's Elite Realty, Inc. Canopy MLS as distributed by MLS GRID
