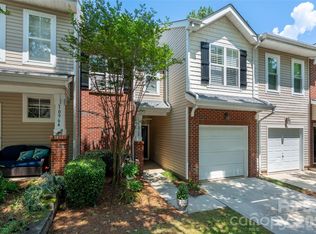
Private end-unit townhome located in the highly sought-after Ballantyne area, featuring a one-car garage and three additional parking spaces in the driveway. This spacious home offers an open floor plan highlighted by a beautiful two-story dining room. Luxury vinyl plank and tile flooring extend throughout the entire home. The upgraded kitchen features granite countertops and a kitchen island. While the great room includes a cozy gas log fireplace, perfect for relaxing or entertaining. The large bedrooms feature vaulted ceilings, and the primary suite offers a walk-in closet conveniently located off the master bath. Situated in a top-rated school district and an unbeatable location just minutes from shopping, dining, schools, and easy access to I-485. The AC and furnace were replaced 2022. HOA dues include water, and there is no rental cap, making this property an excellent opportunity for both homeowners and investors.
ALL NEW first floor LVP flooring, all walls freshly painted, pressure washed patios and exterior walls.
Active
Price cut: $5K (7/31)
$390,000
10968 Princeton Village Dr, Charlotte, NC 28277
3beds
1,947sqft
:
Get pre-qualified$2,684/mo
Townhouse
Built in 2001
0.08 Acres Lot
$388,500 Zestimate®
$200/sqft
$389/mo HOA
What's special
Cozy gas log fireplaceVaulted ceilingsOpen floor planUpgraded kitchenKitchen islandLarge bedroomsGranite countertops
- 157 days |
- 530 |
- 20 |
Zillow last checked:
Listing updated:
Listed by:
Margaret Wu margaret.wu@lirealtyinternational.com,
Li Realty Group LLC,
Vicky Li,
Li Realty Group LLC
Source: Canopy MLS as distributed by MLS GRID,MLS#: 4352589
Facts & features
Interior
Bedrooms & bathrooms
- Bedrooms: 3
- Bathrooms: 3
- Full bathrooms: 2
- 1/2 bathrooms: 1
Primary bedroom
- Level: Upper
Bedroom s
- Level: Upper
Bathroom half
- Level: Main
Bathroom full
- Level: Upper
Dining room
- Level: Main
Great room
- Level: Main
Kitchen
- Level: Main
Laundry
- Level: Upper
Living room
- Level: Main
Heating
- Forced Air, Natural Gas
Cooling
- Ceiling Fan(s), Central Air
Appliances
- Included: Dishwasher, Disposal, Electric Oven, Electric Range, Electric Water Heater, Microwave, Plumbed For Ice Maker, Refrigerator
- Laundry: Electric Dryer Hookup, Laundry Room, Upper Level
Features
- Kitchen Island, Open Floorplan, Pantry, Walk-In Closet(s)
- Flooring: Vinyl
- Has basement: No
- Attic: Pull Down Stairs
- Fireplace features: Great Room
Interior area
- Total structure area: 1,947
- Total interior livable area: 1,947 sqft
- Finished area above ground: 1,947
- Finished area below ground: 0
Property
Parking
- Total spaces: 4
- Parking features: Attached Garage, Garage Door Opener, Keypad Entry, Parking Space(s), Garage on Main Level
- Attached garage spaces: 1
- Uncovered spaces: 3
Features
- Levels: Two
- Stories: 2
- Entry location: Main
- Patio & porch: Patio
- Pool features: Community
Lot
- Size: 0.08 Acres
- Features: End Unit
Details
- Parcel number: 22902176
- Zoning: MX-2
- Special conditions: Standard
Construction
Type & style
- Home type: Townhouse
- Architectural style: Transitional
- Property subtype: Townhouse
Materials
- Brick Partial, Vinyl
- Foundation: Slab
Condition
- New construction: No
- Year built: 2001
Utilities & green energy
- Sewer: Public Sewer
- Water: City
Community & HOA
Community
- Subdivision: Princeton at Southampton
HOA
- Has HOA: Yes
- HOA fee: $389 monthly
- HOA name: Red Rock
- HOA phone: 888-757-3376
Location
- Region: Charlotte
Financial & listing details
- Price per square foot: $200/sqft
- Tax assessed value: $308,500
- Date on market: 3/5/2026
- Cumulative days on market: 158 days
- Listing terms: Cash,Conventional
- Road surface type: Concrete, Paved
Estimated market value
$388,500
$369,000 - $408,000
$2,182/mo
Price history
| Date | Event | Price |
|---|---|---|
| 7/31/2026 | Price change | $390,000-1.3%$200/sqft |
Source:  Canopy MLS as distributed by MLS GRID #4352589 Report a problem Canopy MLS as distributed by MLS GRID #4352589 Report a problem | ||
| 6/6/2026 | Price change | $395,000-2.4%$203/sqft |
Source: Canopy MLS as distributed by MLS GRID #4352589 Report a problem | ||
| 5/23/2026 | Price change | $404,900-1.2%$208/sqft |
Source: Canopy MLS as distributed by MLS GRID #4352589 Report a problem | ||
| 4/17/2026 | Price change | $410,000-1.4%$211/sqft |
Source: Canopy MLS as distributed by MLS GRID #4352589 Report a problem | ||
| 3/27/2026 | Price change | $415,900-1%$214/sqft |
Source: Canopy MLS as distributed by MLS GRID #4352589 Report a problem | ||
| 3/5/2026 | Listed for sale | $419,900+77.5%$216/sqft |
Source: Canopy MLS as distributed by MLS GRID #4352589 Report a problem | ||
| 9/9/2020 | Sold | $236,500-1.5%$121/sqft |
Source: Canopy MLS as distributed by MLS GRID #3640765 Report a problem | ||
| 7/21/2020 | Pending sale | $240,000$123/sqft |
Source: Allen Tate Ballantyne #3640765 Report a problem | ||
| 7/15/2020 | Listed for sale | $240,000-2%$123/sqft |
Source: Allen Tate Ballantyne #3640765 Report a problem | ||
| 7/29/2019 | Listing removed | $245,000$126/sqft |
Source: Allen Tate Ballantyne #3528468 Report a problem | ||
| 7/11/2019 | Listed for sale | $245,000+75%$126/sqft |
Source: Allen Tate Ballantyne #3528468 Report a problem | ||
| 6/16/2017 | Listing removed | $1,450$1/sqft |
Source: Allen Tate Report a problem | ||
| 6/9/2017 | Listed for rent | $1,450$1/sqft |
Source: Allen Tate Report a problem | ||
| 10/15/2012 | Sold | $140,000-3.4%$72/sqft |
Source: Canopy MLS as distributed by MLS GRID #2105192 Report a problem | ||
| 9/26/2012 | Pending sale | $144,900$74/sqft |
Source: Allen Tate Company #2105192 Report a problem | ||
| 8/30/2012 | Listed for sale | $144,900-11.6%$74/sqft |
Source: Allen Tate Company #2105192 Report a problem | ||
| 8/1/2006 | Sold | $164,000+7.5%$84/sqft |
Source: Public Record Report a problem | ||
| 1/30/2002 | Sold | $152,500$78/sqft |
Source: Public Record Report a problem | ||
Public tax history
| Year | Property taxes | Tax assessment |
|---|---|---|
| 2025 | -- | $308,500 |
| 2024 | -- | $308,500 |
| 2023 | -- | $308,500 +33.4% |
| 2022 | $2,358 +0.5% | $231,300 |
| 2021 | $2,347 | $231,300 -1.3% |
| 2020 | -- | $234,300 |
| 2019 | $2,353 | $234,300 +51.7% |
| 2018 | -- | $154,500 |
| 2017 | $2,053 | $154,500 |
| 2016 | $2,053 | $154,500 |
| 2015 | $2,053 +1.5% | $154,500 |
| 2014 | $2,023 | $154,500 |
| 2013 | -- | $154,500 |
| 2012 | -- | $154,500 |
| 2011 | -- | $154,500 +5.5% |
| 2010 | -- | $146,500 |
| 2009 | -- | $146,500 |
| 2008 | -- | $146,500 |
| 2007 | -- | $146,500 |
| 2006 | -- | $146,500 |
| 2005 | -- | $146,500 |
| 2004 | -- | $146,500 |
| 2003 | -- | $146,500 +3.1% |
| 2002 | -- | $142,060 |
Find assessor info on the county website
Monthly payment
Est. payment
Payment breakdown
Explore the cost of this home by adjusting the details. Changes won't be saved.Climate risks
Neighborhood: Provincetowne
Nearby schools
GreatSchools rating
- 10/10Knights View Elementary SchoolGrades: PK-4Distance: 0.4 mi
- 10/10Community House MiddleGrades: 6-8Distance: 0.9 mi
- 9/10Ardrey Kell HighGrades: 9-12Distance: 0.5 mi
Schools provided by the listing agent
- Elementary: Knights View
- Middle: Community House
- High: Ardrey Kell
Source: Canopy MLS as distributed by MLS GRID. This data may not be complete. We recommend contacting the local school district to confirm school assignments for this home.
- $332,4002 bd2 ba1.4k sqft10964 Princeton Village Dr, Charlotte, NC 28277Off Market
- $395,0003 bd3 ba1.7k sqft10960 Princeton Village Dr, Charlotte, NC 28277Sold
- $392,9003 bd3 ba1.8k sqft10974 Princeton Village Dr, Charlotte, NC 28277Off Market
- $388,8003 bd3 ba1.8k sqft10956 Princeton Village Dr, Charlotte, NC 28277Off Market
- $345,0002 bd3 ba1.4k sqft10978 Princeton Village Dr, Charlotte, NC 28277Sold
- $329,2002 bd2 ba1.4k sqft10952 Princeton Village Dr, Charlotte, NC 28277Off Market
- $352,3002 bd2 ba1.7k sqft10982 Princeton Village Dr, Charlotte, NC 28277Off Market
- $332,7002 bd3 ba1.4k sqft10948 Princeton Village Dr, Charlotte, NC 28277Off Market
A local agent can set up tours, give advice and negotiate with sellers.
Similar homes
- $570,0003 bd3 ba2.2k sqft17240 Westmill Ln, Charlotte, NC 28277For Sale

 MLS ID #4408451, Thomas Shoupe, Opendoor Brokerage LLC. Canopy MLS as distributed by MLS GRID
 - $579,9005 bd3 ba2.7k sqft17224 Cambridge Woods Ct, Charlotte, NC 28277For Sale
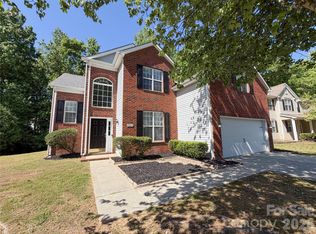 MLS ID #4372006, Jenny Loretto, TAH North Carolina LLC. Canopy MLS as distributed by MLS GRID
 - $387,0003 bd3 ba1.6k sqft6409 Tivoli Ct, Charlotte, NC 28211For Sale
 MLS ID #4411670, Lisa McGill, Opendoor Brokerage LLC. Canopy MLS as distributed by MLS GRID
 - $519,9004 bd3 ba1.9k sqft15035 Annan Ct, Charlotte, NC 28277For Sale
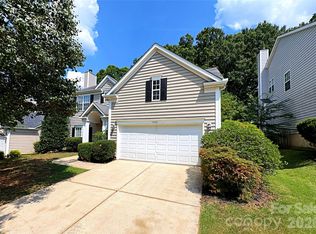 MLS ID #4404832, Jenny Loretto, TAH North Carolina LLC. Canopy MLS as distributed by MLS GRID
 - $529,9003 bd3 ba1.8k sqft11709 Borchetta Dr, Charlotte, NC 28277For SaleMLS ID #4366658, Bryan Tan, U Realty. Canopy MLS as distributed by MLS GRID
- $350,0003 bd3 ba1.8k sqftFairway Townes, Fort Mill, SC 29715For SaleMLS ID #4389108, Tracey Miller, Howard Hanna Allen Tate Fort Mill. Canopy MLS as distributed by MLS GRID
- $345,0003 bd3 ba1.3k sqft3186 Mannington Dr, Charlotte, NC 28270For SaleMLS ID #4385897, Jan Konetchy, NorthGroup Real Estate LLC. Canopy MLS as distributed by MLS GRID
- $475,0004 bd3 ba2.2k sqft1187 Jasmine Dr #147, Fort Mill, SC 29707For SaleMLS ID #4411662, Jessica Hunter, Century 21 First Choice. Canopy MLS as distributed by MLS GRID
- $350,0003 bd3 ba1.4k sqft6876 Rothchild Dr, Charlotte, NC 28270For SaleMLS ID #4388708, Tommy Bowman, Berkshire Hathaway HomeServices Carolinas Realty. Canopy MLS as distributed by MLS GRID
- $480,0003 bd3 ba1.4k sqft4208 Waxhaw Indian Trail Rd, Indian Trail, NC 28079For SaleMLS ID #4410974, Celina Bonilla, Southern Homes of the Carolinas, Inc. Canopy MLS as distributed by MLS GRID
- $363,0004 bd2 ba1.9k sqft121 Pelham Ln, Fort Mill, SC 29715For SaleMLS ID #4362360, Verria Hairston, Opendoor Brokerage LLC. Canopy MLS as distributed by MLS GRID
- $320,0003 bd3 ba1.3k sqft2762 Thornbush Ct, Charlotte, NC 28270For SaleMLS ID #4395068, Joshua Brister, NorthGroup Real Estate LLC. Canopy MLS as distributed by MLS GRID
- $369,9003 bd3 ba1.8k sqft13111 Cottage Crest Ln, Charlotte, NC 28273For SaleMLS ID #4342333, Bala Mekala, NorthGroup Real Estate LLC. Canopy MLS as distributed by MLS GRID
- $389,0003 bd4 ba2.3k sqft3147 Coventry Commons Dr, Mint Hill, NC 28227For SaleMLS ID #4390882, Matthew Lowe, DW Realty Team Inc. Canopy MLS as distributed by MLS GRID
- $395,9003 bd4 ba2k sqft1001 Township Pkwy, Belmont, NC 28012For SaleMLS ID #4411189, Jennifer Coleman, Century 21 Town & Country Rlty. Canopy MLS as distributed by MLS GRID
- $385,0003 bd2 ba1.7k sqft6018 Bryant Ln, Waxhaw, NC 28173For SaleMLS ID #4385282, Lisa Belk, Mark Spain Real Estate. Canopy MLS as distributed by MLS GRID
- $395,0003 bd3 ba1.6k sqft3600 Arthur Dr, Indian Trail, NC 28079For SaleMLS ID #4403759, Jenny Loretto, TAH North Carolina LLC. Canopy MLS as distributed by MLS GRID
- $410,0004 bd2 ba1.7k sqft3016 Wyntree Ct, Matthews, NC 28104For SaleMLS ID #4411271, Lisa McGill, Opendoor Brokerage LLC. Canopy MLS as distributed by MLS GRID
- $416,0003 bd2 ba2.3k sqft2037 Olde Towne Dr, Monroe, NC 28110For SaleMLS ID #4408411, Lisa McGill, Opendoor Brokerage LLC. Canopy MLS as distributed by MLS GRID
- $357,0003 bd3 ba1.7k sqft2916 Rosemeade Dr, Monroe, NC 28110For SaleMLS ID #4410628, Lisa Belk, Mark Spain Real Estate. Canopy MLS as distributed by MLS GRID
