Reduced 10K!!
Spacious and clean townhome within walking distance to the store and several restaurants, Downtown Mint Hill living doesn't get any better. This floorplan offers a large den on the lower entry/garage level with a 1/2 bath. On the main level you have it all a living room and den with your gas fireplace and access to your deck. The main level also features an open kitchen with granite counters and stainless-steel appliances with the fridge to remain. On the upper level you have your primary bedroom with a large sitting area, master bath with a tile shower and garden tub and the 2 other bedrooms with another full bath and access to the laundry as well, washer and dryer to remain.
Active
Price cut: $10K (7/1)
$399,000
3147 Coventry Commons Dr, Mint Hill, NC 28227
3beds
2,311sqft
:
Get pre-qualified$2,534/mo
Townhouse
Built in 2009
0.04 Acres Lot
$391,400 Zestimate®
$173/sqft
$161/mo HOA
What's special
Gas fireplaceSpacious and clean townhomeStainless-steel appliancesAccess to your deck
- 46 days |
- 176 |
- 9 |
Zillow last checked:
Listing updated:
Listed by:
Matthew Lowe matt.lowebroker@yahoo.com,
DW Realty Team Inc
Source: Canopy MLS as distributed by MLS GRID,MLS#: 4390882
Facts & features
Interior
Bedrooms & bathrooms
- Bedrooms: 3
- Bathrooms: 4
- Full bathrooms: 2
- 1/2 bathrooms: 2
Primary bedroom
- Level: Upper
Bedroom s
- Level: Upper
Bedroom s
- Level: Upper
Bathroom full
- Level: Upper
Den
- Level: Lower
Den
- Level: Main
Dining area
- Level: Main
Kitchen
- Level: Main
Laundry
- Level: Upper
Living room
- Level: Main
Heating
- Natural Gas
Cooling
- Ceiling Fan(s), Central Air
Appliances
- Included: Dishwasher, Disposal, Electric Range, Electric Water Heater, Microwave, Refrigerator with Ice Maker, Washer/Dryer
- Laundry: Laundry Closet, Upper Level
Features
- Soaking Tub, Kitchen Island, Pantry, Walk-In Closet(s)
- Flooring: Carpet
- Has basement: No
- Attic: Pull Down Stairs
- Fireplace features: Den
Interior area
- Total structure area: 2,311
- Total interior livable area: 2,311 sqft
- Finished area above ground: 2,311
- Finished area below ground: 0
Property
Parking
- Total spaces: 2
- Parking features: Driveway, Attached Garage, Garage Door Opener, Garage on Main Level
- Attached garage spaces: 2
- Has uncovered spaces: Yes
Features
- Levels: Three Or More
- Stories: 3
- Entry location: Main
Lot
- Size: 0.04 Acres
Details
- Parcel number: 13538449
- Zoning: O-A DO-A(CD)
- Special conditions: Standard
Construction
Type & style
- Home type: Townhouse
- Property subtype: Townhouse
Materials
- Brick Partial, Vinyl
- Foundation: Slab
Condition
- New construction: No
- Year built: 2009
Utilities & green energy
- Sewer: Public Sewer
- Water: City
Community & HOA
Community
- Subdivision: Brighton Park
HOA
- Has HOA: Yes
- HOA fee: $161 monthly
- HOA name: Kuester Management
Location
- Region: Mint Hill
Financial & listing details
- Price per square foot: $173/sqft
- Tax assessed value: $310,300
- Annual tax amount: $2,282
- Date on market: 6/10/2026
- Cumulative days on market: 47 days
- Road surface type: Concrete, Paved
Estimated market value
$391,400
$372,000 - $411,000
$2,361/mo
Price history
| Date | Event | Price |
|---|---|---|
| 7/1/2026 | Price change | $399,000-2.4%$173/sqft |
Source:  Canopy MLS as distributed by MLS GRID #4390882 Report a problem Canopy MLS as distributed by MLS GRID #4390882 Report a problem | ||
| 6/10/2026 | Listed for sale | $409,000+182.1%$177/sqft |
Source: Canopy MLS as distributed by MLS GRID #4390882 Report a problem | ||
| 12/30/2009 | Sold | $145,000-18.5%$63/sqft |
Source: Public Record Report a problem | ||
| 8/18/2009 | Listing removed | $177,990$77/sqft |
Source: Lennar Homes #us1898826 Report a problem | ||
| 7/28/2009 | Listed for sale | $177,990$77/sqft |
Source: Lennar Homes #us1898826 Report a problem | ||
Public tax history
| Year | Property taxes | Tax assessment |
|---|---|---|
| 2025 | $2,282 +1.5% | $310,300 |
| 2024 | $2,247 +1.6% | $310,300 |
| 2023 | $2,211 +26.3% | $310,300 +58.1% |
| 2022 | $1,751 | $196,300 |
| 2021 | $1,751 | $196,300 |
| 2020 | $1,751 +0.3% | $196,300 |
| 2019 | $1,745 +17.5% | $196,300 +47.3% |
| 2018 | $1,485 +1.2% | $133,300 |
| 2017 | $1,468 | $133,300 |
| 2016 | $1,468 | $133,300 |
| 2015 | $1,468 +0.4% | $133,300 |
| 2014 | $1,462 | $133,300 |
| 2013 | -- | $133,300 |
| 2012 | -- | $133,300 |
| 2011 | -- | $133,300 +316.6% |
| 2010 | -- | $32,000 |
| 2009 | -- | $32,000 |
| 2008 | -- | $32,000 |
| 2007 | -- | -- |
Find assessor info on the county website
Monthly payment
Est. payment
Payment breakdown
Explore the cost of this home by adjusting the details. Changes won't be saved.Climate risks
Neighborhood: 28227
Nearby schools
GreatSchools rating
- 9/10Bain ElementaryGrades: PK-5Distance: 0.8 mi
- 5/10Mint Hill Middle SchoolGrades: 6-8Distance: 2.4 mi
- 6/10Independence HighGrades: 9-12Distance: 2.2 mi
- $335,0003 bd4 ba1.9k sqft3143 Coventry Commons Dr, Mint Hill, NC 28227Sold

- $387,0003 bd4 ba2.1k sqft3151 Coventry Commons Dr, Mint Hill, NC 28227Sold
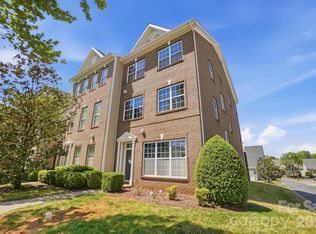
- $348,2003 bd3 ba2.1k sqft3139 Coventry Commons Dr, Mint Hill, NC 28227Off Market
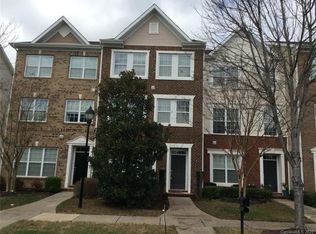
- $376,3003 bd3 ba2k sqft3135 Coventry Commons Dr, Mint Hill, NC 28227Off Market

- $75,000-- bd-- ba-- sqft3131 Coventry Commons Dr, Mint Hill, NC 28227Off Market
- $402,0003 bd4 ba2.3k sqft3127 Coventry Commons Dr #163, Charlotte, NC 28227Off Market
- $384,1003 bd3 ba2.3k sqft3127 Coventry Commons Dr, Mint Hill, NC 28227Off Market
- $378,0003 bd3 ba2.3k sqft10738 Kemptown Sq, Mint Hill, NC 28227Off Market
A local agent can set up tours, give advice and negotiate with sellers.
Similar homes
- $509,0003 bd3 ba2.4k sqft6631 Old Magnolia Ln, Mint Hill, NC 28227For Sale
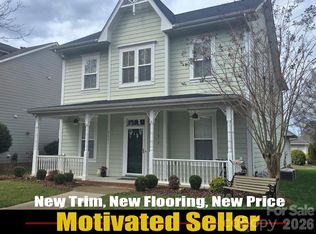
 MLS ID #4360130, Wayne Steele, NextHome Paramount. Canopy MLS as distributed by MLS GRID
 - $398,0003 bd3 ba1.8k sqft6101 Trevor Simpson Dr, Indian Trail, NC 28079For Sale
 MLS ID #4398291, Lisa Belk, Mark Spain Real Estate. Canopy MLS as distributed by MLS GRID
 - $370,0003 bd3 ba2.2k sqft2014 Tarzi Ln, Charlotte, NC 28215For Sale
 MLS ID #4402751, Lisa McGill, Opendoor Brokerage LLC. Canopy MLS as distributed by MLS GRID
 - $419,9003 bd3 ba2k sqft4208 Lawrence Daniel Dr, Matthews, NC 28104For Sale
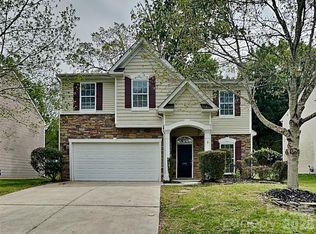 MLS ID #4368967, Erika Bell, Bridge Homes. Canopy MLS as distributed by MLS GRID
 - $440,0003 bd2 ba1.8k sqft13622 Tynecastle Ln, Matthews, NC 28105For SaleMLS ID #4378462, Lisa McGill, Opendoor Brokerage LLC. Canopy MLS as distributed by MLS GRID
- $375,0003 bd3 ba1.9k sqft2007 Turtle Point Rd, Charlotte, NC 28262For SaleMLS ID #4397661, Lisa Belk, Mark Spain Real Estate. Canopy MLS as distributed by MLS GRID
- $269,0003 bd2 ba1.5k sqft8401 Barncliff Rd, Charlotte, NC 28227For SaleMLS ID #4404794, Noah Goldberg, COMPASS. Canopy MLS as distributed by MLS GRID
- $487,0003 bd3 ba2.2k sqftSedona At Stone Creek Ranch, Charlotte, NC 28277For SaleMLS ID #4407941, Ashok Tadakamalla, Adisri Realty LLC. Canopy MLS as distributed by MLS GRID
- $359,9003 bd3 ba1.8k sqft6303 Margaret Ct, Indian Trail, NC 28079For SaleMLS ID #4314416, Cathy Weaver, Howard Hanna Allen Tate Charlotte South. Canopy MLS as distributed by MLS GRID
- $390,0003 bd3 ba1.3k sqft5802 Autumn Trace Ln, Indian Trail, NC 28079For SaleMLS ID #4395801, Craig Tribus, Beycome Brokerage Realty LLC. Canopy MLS as distributed by MLS GRID
- $401,0005 bd3 ba2.2k sqft11528 Erwin Ridge Ave, Charlotte, NC 28213For SaleMLS ID #4396730, Whitney Hunt-Sailors, Opendoor Brokerage LLC. Canopy MLS as distributed by MLS GRID
- $395,0003 bd3 ba1.9k sqft10968 Princeton Village Dr, Charlotte, NC 28277For SaleMLS ID #4352589, Margaret Wu, Li Realty Group LLC. Canopy MLS as distributed by MLS GRID
- $369,9004 bd3 ba1.7k sqft10220 Rockwood Rd, Charlotte, NC 28215For SaleMLS ID #4388056, Harold Blackwelder, Bestway Realty. Canopy MLS as distributed by MLS GRID
- $330,0003 bd2 ba1.7k sqft7827 Mallen Dr, Charlotte, NC 28212For SaleMLS ID #4399471, Lisa Belk, Mark Spain Real Estate. Canopy MLS as distributed by MLS GRID
- $350,0003 bd3 ba1.7k sqft1311 Kristy Lynn Dr, Monroe, NC 28110For SaleMLS ID #4404722, Steven White, 1st Choice Properties Inc. Canopy MLS as distributed by MLS GRID
- $331,0003 bd3 ba1.3k sqft7244 Finnigan Rd, Charlotte, NC 28215For SaleMLS ID #4402476, Whitney Hunt-Sailors, Opendoor Brokerage LLC. Canopy MLS as distributed by MLS GRID
- $355,0003 bd3 ba1.4k sqft6876 Rothchild Dr, Charlotte, NC 28270For SaleMLS ID #4388708, Tommy Bowman, Berkshire Hathaway HomeServices Carolinas Realty. Canopy MLS as distributed by MLS GRID
- $400,0003 bd2 ba1.4k sqft2102 Wilson Ave, Monroe, NC 28110For SaleMLS ID #4374475, Carol Bradley, Bradley Real Estate and Development. Canopy MLS as distributed by MLS GRID
- $419,9003 bd2 ba1.9k sqft1004 Sentinel Dr, Indian Trail, NC 28079For SaleMLS ID #4366456, Erika Bell, Bridge Homes. Canopy MLS as distributed by MLS GRID
- $364,8993 bd2 ba1.8k sqft327 Annaberg Ln, Monroe, NC 28110For SaleMLS ID #4399138, Carol Bradley, Bradley Real Estate and Development. Canopy MLS as distributed by MLS GRID
