BRIGHT and INVITING townhome in a prime Mint Hill location, offering an exceptional combination of space, comfort, and everyday convenience. With windows lining the side of the home, the interior feels open, airy, and welcoming—an uncommon feature in townhome living.
You'll love the durable flooring, a cozy fireplace, and a well-designed layout that flows so well between the living, dining, and kitchen spaces.
The kitchen has granite countertops, spacious cabinetry, and stainless steel appliances, while the dining area features custom built-ins that add character and functional storage.
Upstairs, the three bedrooms make for a wonderful retreat.
One of this home’s standout features is the exceptional convenience, with grocery stores, restaurants, and neighborhood parks just a few steps away.
Additional highlights include a large 2-car garage, extra-long driveway, and easy access to I-485 for an easy commute.
A wonderful opportunity to enjoy low-maintenance living in one of Mint Hill’s most awesome locations.
Closed
$387,000
3151 Coventry Commons Dr, Mint Hill, NC 28227
3beds
2,123sqft
Townhouse
Built in 2009
0.07 Acres Lot
$387,100 Zestimate®
$182/sqft
$2,387 Estimated rent
Home value
$387,100
$364,000 - $410,000
$2,387/mo
Zestimate® history
Owner options
List your home for rent
$2,387/mo
Rent Zestimate®
Find your next renter with Zillow Rental Manager. Plus, with online applications, you can quickly screen prospective tenants – for free.
$2,387/mo
Rent Zestimate®
Refinance and save
$2,457/mo
Est. payment
Refinancing to a lower rate could help reduce your monthly payments and save thousands over the life of the loan.
$2,457/mo
Est. payment
Explore your selling options
Work with a Zillow partner agent
Leverage their expertise and Zillow's premium Showcase listings to get your home seen by more buyers.
Get startedList with your own agent
Get your home in front of millions of buyers by listing it on Zillow.
Learn how to do itSell it yourself
Take full control of how buyers see your home on Zillow by listing For Sale by Owner (FSBO).
List your homeWhat's special
Cozy fireplaceLight-filled end-unit townhomeGranite countertopsExtra long drivewayAmple cabinetryDurable flooringStainless steel appliances
Zillow last checked:
Listing updated:
Listed by:
Gerda Gregerson 980-226-6430,
EXP Realty LLC Ballantyne
Bought with:
Amir Behdani
Behdani Realty Company
Source: Canopy MLS as distributed by MLS GRID,MLS#: 4363057
Facts & features
Interior
Bedrooms & bathrooms
- Bedrooms: 3
- Bathrooms: 4
- Full bathrooms: 2
- 1/2 bathrooms: 2
Primary bedroom
- Level: Third
- Area: 188.5 Square Feet
- Dimensions: 13' 0" X 14' 6"
Bedroom s
- Level: Third
- Area: 91.7 Square Feet
- Dimensions: 9' 2" X 10' 0"
Bedroom s
- Level: Third
- Area: 107.12 Square Feet
- Dimensions: 9' 3" X 11' 7"
Bedroom s
- Level: Third
Bathroom full
- Level: Third
Dining area
- Level: Upper
- Area: 56 Square Feet
- Dimensions: 8' 0" X 7' 0"
Family room
- Level: Upper
- Area: 228 Square Feet
- Dimensions: 19' 0" X 12' 0"
Flex space
- Level: Main
- Area: 254.98 Square Feet
- Dimensions: 19' 0" X 13' 5"
Kitchen
- Level: Upper
- Area: 104 Square Feet
- Dimensions: 8' 0" X 13' 0"
Laundry
- Level: Third
Living room
- Level: Upper
- Area: 266 Square Feet
- Dimensions: 19' 0" X 14' 0"
Heating
- Forced Air
Cooling
- Ceiling Fan(s), Central Air
Appliances
- Included: Dishwasher, Disposal, Electric Range, Exhaust Fan, Microwave
- Laundry: Third Level
Features
- Built-in Features, Kitchen Island, Pantry
- Flooring: Carpet, Vinyl
- Has basement: No
- Attic: Pull Down Stairs
- Fireplace features: Gas Log
Interior area
- Total structure area: 2,123
- Total interior livable area: 2,123 sqft
- Finished area above ground: 2,123
- Finished area below ground: 0
Property
Parking
- Total spaces: 2
- Parking features: Driveway, Attached Garage, Garage on Main Level
- Attached garage spaces: 2
- Has uncovered spaces: Yes
- Details: Driveway way parking, street parking also available across from home.
Features
- Levels: Three Or More
- Stories: 3
- Entry location: Main
- Patio & porch: Deck
Lot
- Size: 0.07 Acres
Details
- Parcel number: 13538450
- Zoning: O-A DO-A(CD)
- Special conditions: Standard
Construction
Type & style
- Home type: Townhouse
- Property subtype: Townhouse
Materials
- Brick Partial, Vinyl
- Foundation: Slab
Condition
- New construction: No
- Year built: 2009
Utilities & green energy
- Sewer: Public Sewer
- Water: City
Community & HOA
Community
- Subdivision: Brighton Park
HOA
- Has HOA: Yes
- HOA fee: $146 monthly
- HOA name: Kuester Management
Location
- Region: Mint Hill
Financial & listing details
- Price per square foot: $182/sqft
- Tax assessed value: $363,800
- Annual tax amount: $2,665
- Date on market: 4/20/2026
- Cumulative days on market: 22 days
- Listing terms: Cash,Conventional,FHA
- Road surface type: Concrete, Paved
Price history
| Date | Event | Price |
|---|---|---|
| 5/28/2026 | Sold | $387,000-0.5%$182/sqft |
Source:  Canopy MLS as distributed by MLS GRID #4363057 Report a problem Canopy MLS as distributed by MLS GRID #4363057 Report a problem | ||
| 5/12/2026 | Pending sale | $389,000$183/sqft |
Source: Canopy MLS as distributed by MLS GRID #4363057 Report a problem | ||
| 5/6/2026 | Price change | $389,000-1.5%$183/sqft |
Source: Canopy MLS as distributed by MLS GRID #4363057 Report a problem | ||
| 4/20/2026 | Listed for sale | $395,000+2.6%$186/sqft |
Source: Canopy MLS as distributed by MLS GRID #4363057 Report a problem | ||
| 3/10/2022 | Sold | $385,000+5.5%$181/sqft |
Source: Canopy MLS as distributed by MLS GRID #3826638 Report a problem | ||
| 2/9/2022 | Contingent | $365,000$172/sqft |
Source: Canopy MLS as distributed by MLS GRID #3826638 Report a problem | ||
| 2/8/2022 | Listed for sale | $365,000+87.2%$172/sqft |
Source: Canopy MLS as distributed by MLS GRID #3826638 Report a problem | ||
| 9/16/2016 | Sold | $195,000+30%$92/sqft |
Source: Public Record Report a problem | ||
| 3/29/2010 | Sold | $150,000-13.3%$71/sqft |
Source: Public Record Report a problem | ||
| 8/18/2009 | Listing removed | $172,980$81/sqft |
Source: Lennar Homes #us1898817 Report a problem | ||
| 7/28/2009 | Listed for sale | $172,980$81/sqft |
Source: Lennar Homes #us1898817 Report a problem | ||
Public tax history
| Year | Property taxes | Tax assessment |
|---|---|---|
| 2025 | $2,665 | $363,800 |
| 2024 | -- | $363,800 |
| 2023 | $2,584 +34.6% | $363,800 +68.7% |
| 2022 | $1,919 | $215,600 |
| 2021 | $1,919 | $215,600 |
| 2020 | $1,919 +0.3% | $215,600 |
| 2019 | $1,913 +11.3% | $215,600 +39.4% |
| 2018 | $1,719 +3.1% | $154,700 |
| 2017 | $1,668 | $154,700 +2% |
| 2016 | $1,668 | $151,700 |
| 2015 | $1,668 +0.3% | $151,700 |
| 2014 | $1,662 | $151,700 |
| 2013 | -- | $151,700 |
| 2012 | -- | $151,700 |
| 2011 | -- | $151,700 +374.1% |
| 2010 | -- | $32,000 |
| 2009 | -- | $32,000 |
| 2008 | -- | $32,000 |
| 2007 | -- | -- |
Find assessor info on the county website
Neighborhood: 28227
Nearby homes
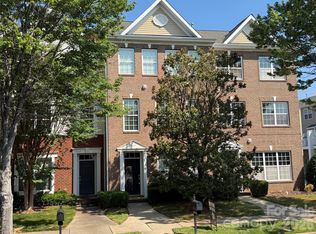
- $399,0003 bd4 ba2.3k sqft3147 Coventry Commons Dr, Mint Hill, NC 28227For Sale
- $335,0003 bd4 ba1.9k sqft3143 Coventry Commons Dr, Mint Hill, NC 28227Sold

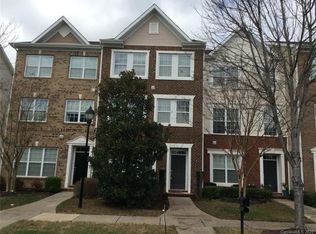
- $348,2003 bd3 ba2.1k sqft3139 Coventry Commons Dr, Mint Hill, NC 28227Off Market
- $378,0003 bd3 ba2.3k sqft10738 Kemptown Sq, Mint Hill, NC 28227Off Market
- $357,8002 bd3 ba1.8k sqft10742 Kemptown Sq, Mint Hill, NC 28227Off Market
- $372,9003 bd4 ba1.8k sqft10742 Kemptown Sq S, Charlotte, NC 28227Off Market
- $376,3003 bd3 ba2k sqft3135 Coventry Commons Dr, Mint Hill, NC 28227Off Market
- $388,6003 bd3 ba2.1k sqft10734 Kemptown Sq, Mint Hill, NC 28227Off Market
Nearby schools
GreatSchools rating
- 9/10Bain ElementaryGrades: PK-5Distance: 0.7 mi
- 5/10Mint Hill Middle SchoolGrades: 6-8Distance: 2.4 mi
- 6/10Independence HighGrades: 9-12Distance: 2.2 mi
Schools provided by the listing agent
- Elementary: Bain
- Middle: Mint Hill
- High: Independence
Source: Canopy MLS as distributed by MLS GRID. This data may not be complete. We recommend contacting the local school district to confirm school assignments for this home.
Get a cash offer in 3 minutes
Find out how much your home could sell for in as little as 3 minutes with a no-obligation cash offer.
Estimated market value
$387,100
Get a cash offer in 3 minutes
Find out how much your home could sell for in as little as 3 minutes with a no-obligation cash offer.
Estimated market value
$387,100
- North Carolina
- Mecklenburg County
- Mint Hill
- 28227
- 3151 Coventry Commons Dr
Nearby cities
Nearby zip codes
Other Mint Hill Topics
