Beautiful 2-Story Home with NO HOA!
Charming, compact, and meticulously maintained brick-front home deep within the quiet Alexis Point neighborhood in Indian Trail. Enjoy ultimate tranquility, offering quick access to hospitals and major shopping centers less than a mile away.
No HOA! No restrictions on property use.
Key Features & Upgrades:
New Roof (May 2026): transferable warranty.
EV Charging Ready: Outdoor 40-amp outlet.
Expanded covered deck (2025).
Updated kitchen (2023).
Reliable HVAC (2018).
Fresh neutral interior paint.
Easy-care 0.17-acre lot, partial fencing, a large detached shed, and an attached storage unit. Truly move-in ready!
Active
$390,000
5802 Autumn Trace Ln, Indian Trail, NC 28079
3beds
1,379sqft
Single Family Residence
Built in 1999
0.17 Acres Lot
$-- Zestimate®
$283/sqft
$-- HOA
What's special
Partial fencingBrick-front homeLarge detached shedFresh neutral interior paintAttached storage unitExpanded covered deck
- 125 days
- 129
- 4
Zillow last checked:
Listing updated:
Listed by:
Craig Tribus 804-656-5007,
Beycome Brokerage Realty LLC
Source: Canopy MLS as distributed by MLS GRID,MLS#: 4395801
Facts & features
Interior
Bedrooms & bathrooms
- Bedrooms: 3
- Bathrooms: 3
- Full bathrooms: 2
- 1/2 bathrooms: 1
Primary bedroom
- Level: Upper
- Dimensions: 160' 0" X 0' 0"
Bedroom s
- Level: Upper
- Dimensions: 104' 0" X 0' 0"
Bedroom s
- Level: Upper
- Dimensions: 99' 0" X 0' 0"
Bathroom full
- Level: Upper
- Dimensions: 43' 0" X 0' 0"
Bathroom full
- Level: Upper
- Dimensions: 37' 0" X 0' 0"
Bathroom half
- Level: Main
- Dimensions: 18' 0" X 0' 0"
Breakfast
- Level: Main
- Dimensions: 58' 0" X 0' 0"
Dining room
- Level: Main
- Dimensions: 104' 0" X 0' 0"
Kitchen
- Level: Main
- Dimensions: 80' 0" X 0' 0"
Living room
- Level: Main
- Dimensions: 260' 0" X 0' 0"
Heating
- Forced Air, Natural Gas
Cooling
- Central Air
Appliances
- Included: Dishwasher, Disposal, Dryer, Electric Range, Gas Water Heater, Microwave, Refrigerator, Washer
- Laundry: Inside
Features
- Has basement: No
- Fireplace features: Living Room
Interior area
- Total structure area: 1,379
- Total interior livable area: 1,379 sqft
- Finished area above ground: 1,379
- Finished area below ground: 0
Property
Parking
- Parking features: Driveway
- Has uncovered spaces: Yes
Features
- Levels: Two
- Stories: 2
- Waterfront features: None
Lot
- Size: 0.17 Acres
Details
- Parcel number: 07069248
- Zoning: AP6
- Special conditions: Standard
Construction
Type & style
- Home type: SingleFamily
- Property subtype: Single Family Residence
Materials
- Brick Partial, Vinyl
- Foundation: Slab
Condition
- New construction: No
- Year built: 1999
Utilities & green energy
- Sewer: Public Sewer
- Water: County Water
Community & HOA
Community
- Subdivision: Alexis Pointe
Location
- Region: Indian Trail
Financial & listing details
- Price per square foot: $283/sqft
- Tax assessed value: $2,209
- Annual tax amount: $2,209
- Date on market: 6/20/2026
- Cumulative days on market: 125 days
- Listing terms: Cash,Conventional,FHA,VA Loan
- Road surface type: Concrete, Paved
Estimated market value
Not available
Estimated sales range
Not available
Not available
Price history
| Date | Event | Price |
|---|---|---|
| 6/20/2026 | Listed for sale | $390,000+9.6%$283/sqft |
Source:  Canopy MLS as distributed by MLS GRID #4395801 Report a problem Canopy MLS as distributed by MLS GRID #4395801 Report a problem | ||
| 8/25/2023 | Sold | $356,000+1.7%$258/sqft |
Source: Canopy MLS as distributed by MLS GRID #4042522 Report a problem | ||
| 6/30/2023 | Pending sale | $349,900$254/sqft |
Source: Canopy MLS as distributed by MLS GRID #4042522 Report a problem | ||
| 6/28/2023 | Listed for sale | $349,900+94.9%$254/sqft |
Source: Canopy MLS as distributed by MLS GRID #CAR4042522 Report a problem | ||
| 12/21/2018 | Sold | $179,500-1.4%$130/sqft |
Source: Canopy MLS as distributed by MLS GRID #3450581 Report a problem | ||
| 11/19/2018 | Pending sale | $182,000$132/sqft |
Source: Opendoor Brokerage LLC #3450581 Report a problem | ||
| 11/8/2018 | Listed for sale | $182,000+13%$132/sqft |
Source: Opendoor Brokerage LLC #3450581 Report a problem | ||
| 9/24/2018 | Sold | $161,000+25.8%$117/sqft |
Source: Public Record Report a problem | ||
| 4/23/2007 | Sold | $128,000+29.3%$93/sqft |
Source: Public Record Report a problem | ||
| 1/11/2006 | Sold | $99,000+3.1%$72/sqft |
Source: Public Record Report a problem | ||
| 7/28/2005 | Sold | $96,050-17.9%$70/sqft |
Source: Public Record Report a problem | ||
| 5/20/1999 | Sold | $117,000$85/sqft |
Source: Public Record Report a problem | ||
Public tax history
| Year | Property taxes | Tax assessment |
|---|---|---|
| 2025 | $2,209 +28.6% | $330,100 +65.9% |
| 2024 | $1,718 +1.4% | $199,000 |
| 2023 | $1,695 +2.1% | $199,000 |
| 2022 | $1,660 +0.1% | $199,000 |
| 2021 | $1,658 +28.6% | $199,000 +56% |
| 2020 | $1,290 -2.4% | $127,600 |
| 2019 | $1,322 +1.8% | $127,600 +2% |
| 2018 | $1,299 +20.6% | $125,100 |
| 2017 | $1,077 +3% | $125,100 |
| 2016 | $1,046 | $125,100 |
| 2015 | $1,046 +24.4% | $125,100 +7.3% |
| 2014 | $840 | $116,580 |
| 2013 | -- | $116,580 |
| 2012 | -- | $116,580 |
| 2011 | -- | $116,580 |
| 2010 | -- | $116,580 |
| 2009 | $815 | $116,580 |
| 2008 | $815 -0.6% | $116,580 +5.9% |
| 2007 | $820 +9.3% | $110,130 |
| 2006 | $750 | $110,130 |
| 2005 | -- | $110,130 |
| 2004 | -- | $110,130 +7.7% |
| 2003 | -- | $102,300 |
| 2002 | -- | $102,300 |
| 2001 | -- | $102,300 |
| 2000 | -- | $102,300 |
Find assessor info on the county website
Monthly payment
Est. payment
Payment breakdown
Explore the cost of this home by adjusting the details. Changes won't be saved.Climate risks
Neighborhood: 28079
Nearby schools
Schools provided by the listing agent
- Elementary: Sun Valley
- Middle: Sun Valley
- High: Sun Valley
Source: Canopy MLS as distributed by MLS GRID. This data may not be complete. We recommend contacting the local school district to confirm school assignments for this home.
- $273,0002 bd2 ba1k sqft5804 Autumn Trace Ln, Indian Trail, NC 28079Off Market
- $322,5003 bd2 ba1.6k sqft5800 Autumn Trace Ln, Indian Trail, NC 28079Off Market

- $286,3003 bd2 ba1k sqft5801 Carolina Manor Ct, Indian Trail, NC 28079Off Market
- $290,0003 bd2 ba1.2k sqft5806 Autumn Trace Ln, Indian Trail, NC 28079Sold

Similar homes
- $370,0003 bd2 ba1.4k sqft4901 Jacquelyne Dr, Indian Trail, NC 28079For Sale
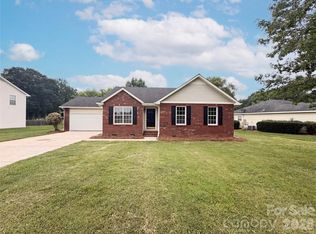
 MLS ID #4399082, Lisa Belk, Mark Spain Real Estate. Canopy MLS as distributed by MLS GRID
 - $399,9003 bd2 ba1.9k sqft1004 Sentinel Dr, Indian Trail, NC 28079For Sale
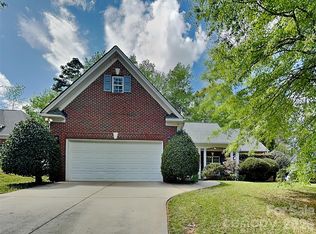 MLS ID #4366456, Erika Bell, Bridge Homes. Canopy MLS as distributed by MLS GRID
 - $347,5003 bd2 ba1.3k sqft3314 Arbor Pointe Dr, Indian Trail, NC 28079For Sale
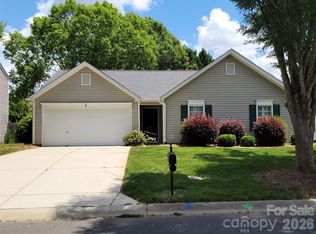 MLS ID #4385163, Martha Cauthen, Homeplace Realty. Canopy MLS as distributed by MLS GRID
 - $393,0003 bd3 ba1.6k sqft6618 Courtland St, Indian Trail, NC 28079For Sale
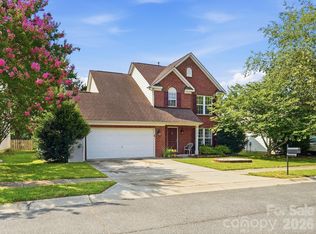 MLS ID #4408466, Nicole Polito, Keller Williams Ballantyne Area. Canopy MLS as distributed by MLS GRID
 - $399,9004 bd3 ba1.8k sqft3101 Beech Ct, Indian Trail, NC 28079For SaleMLS ID #4401645, Jenny Loretto, TAH North Carolina LLC. Canopy MLS as distributed by MLS GRID
- $450,0004 bd3 ba2k sqft7000 Hemby Commons Pkwy #13, Indian Trail, NC 28079For SaleMLS ID #4421495, Cindy Parker, Parker Properties. Canopy MLS as distributed by MLS GRID
- $390,0003 bd2 ba1.3k sqft324 Sunharvest Ln, Indian Trail, NC 28079For SaleMLS ID #4425620, Ryan Freeman, Realty Executives of Hickory. Canopy MLS as distributed by MLS GRID
- $430,0003 bd2 ba1.8k sqft8224 Hunley Ridge Rd, Matthews, NC 28104For SaleMLS ID #4436204, Thomas Shoupe, Opendoor Brokerage LLC. Canopy MLS as distributed by MLS GRID
- $395,0003 bd2 ba1.4k sqft7313 Veranda Dr, Waxhaw, NC 28173For SaleMLS ID #4436224, Stephanie Blackburn, ProStead Realty. Canopy MLS as distributed by MLS GRID
- $299,0003 bd2 ba1k sqft316 Allen Way, Indian Trail, NC 28079For SaleMLS ID #4425281, Karyl Jones, Heart and Home Realty LLC. Canopy MLS as distributed by MLS GRID
- $560,0003 bd2 ba1.8k sqft604 Allen Way, Indian Trail, NC 28079For SaleMLS ID #4427308, Ray Quintanilla, Thaly Realty LLC. Canopy MLS as distributed by MLS GRID
- $400,0004 bd2 ba1.7k sqft3016 Wyntree Ct, Matthews, NC 28104For SaleMLS ID #4411271, Lisa McGill, Opendoor Brokerage LLC. Canopy MLS as distributed by MLS GRID
- $400,0005 bd3 ba1.7k sqft3113 Queensdale Dr, Monroe, NC 28110For SaleMLS ID #4349240, Andrea Osuna, Realty One Group Revolution. Canopy MLS as distributed by MLS GRID
- $332,0003 bd3 ba1.7k sqft5005 Manchineel Ln, Monroe, NC 28110For SaleMLS ID #4436024, Thomas Shoupe, Opendoor Brokerage LLC. Canopy MLS as distributed by MLS GRID
- $440,0003 bd2 ba1.7k sqft3117 Karen Ln, Monroe, NC 28110For SaleMLS ID #4402796, Laura Arthur, ERA Live Moore. Canopy MLS as distributed by MLS GRID
- $375,0003 bd2 ba1.7k sqft6018 Bryant Ln, Waxhaw, NC 28173For SaleMLS ID #4385282, Lisa Belk, Mark Spain Real Estate. Canopy MLS as distributed by MLS GRID
- $306,0003 bd2 ba1.2k sqft3011 Kansas City Dr, Monroe, NC 28110For SaleMLS ID #4414394, Whitney Hunt-Sailors, Opendoor Brokerage LLC. Canopy MLS as distributed by MLS GRID
- $383,0003 bd3 ba1.6k sqft6409 Tivoli Ct, Charlotte, NC 28211For SaleMLS ID #4411670, Lisa McGill, Opendoor Brokerage LLC. Canopy MLS as distributed by MLS GRID
- $420,0003 bd3 ba2k sqft4600 Carving Tree Dr, Mint Hill, NC 28227For SaleMLS ID #4411849, Nakia Walker, Opendoor Brokerage LLC. Canopy MLS as distributed by MLS GRID
- $375,0003 bd3 ba1.6k sqft8432 Idlewild Rd, Charlotte, NC 28227For SaleMLS ID #4395310, Joetta Talford, Talford Realty International. Canopy MLS as distributed by MLS GRID
