PRICE IMPROVEMENT + $3,000 SELLER CREDIT
Welcome to this 3-bedroom, 2.5-bath two-story home in Lake Park. The home features new vinyl flooring throughout, new carpet, and a kitchen with granite countertops, pantry storage, and an open layout connecting the kitchen, breakfast area, and living room.
The main level also includes a separate dining room located off the kitchen, providing additional space for meals and gatherings. Upstairs, the primary suite features tray ceilings, an en suite bathroom with dual vanities, and two walk-in closets. Two additional bedrooms and a second-floor laundry room complete the upper level.
The fully fenced backyard includes a patio with gazebo and a storage shed for additional outdoor storage. A two-car garage provides parking and storage space.
Lake Park offers parks, walking trails, community activities, local dining, shopping, and convenient access to major commuter routes. This home offers updated flooring, functional living spaces, outdoor living space, and convenient access to surrounding amenities.
Seller is offering a $3,000 credit to the buyer at closing, subject to terms and conditions of the purchase contract.
Active
Price cut: $6K (10/2)
$393,000
6618 Courtland St, Indian Trail, NC 28079
3beds
1,632sqft
Single Family Residence
Built in 2001
0.14 Acres Lot
$391,000 Zestimate®
$241/sqft
$7/mo HOA
What's special
Patio with gazeboTwo-car garageSecond-floor laundry roomPantry for additional storageTwo walk-in closetsNew vinyl flooring throughoutNew carpet
- 76 days
- 436
- 22
Zillow last checked:
Listing updated:
Listed by:
Nicole Polito nicolepolito@kw.com,
Keller Williams Ballantyne Area
Source: Canopy MLS as distributed by MLS GRID,MLS#: 4408466
Facts & features
Interior
Bedrooms & bathrooms
- Bedrooms: 3
- Bathrooms: 3
- Full bathrooms: 2
- 1/2 bathrooms: 1
Primary bedroom
- Features: En Suite Bathroom, Tray Ceiling(s), Walk-In Closet(s)
- Level: Upper
Bedroom s
- Level: Upper
Bedroom s
- Level: Upper
Bathroom half
- Level: Main
Bathroom full
- Level: Upper
Bathroom full
- Level: Upper
Dining room
- Level: Main
Kitchen
- Features: Kitchen Island
- Level: Main
Laundry
- Level: Upper
Living room
- Level: Main
Heating
- Central
Cooling
- Central Air
Appliances
- Included: Dishwasher, Disposal, Electric Oven, Microwave, Refrigerator, Washer/Dryer
- Laundry: Electric Dryer Hookup, Laundry Room, Upper Level, Washer Hookup
Features
- Flooring: Carpet, Vinyl
- Doors: Sliding Doors
- Has basement: No
- Fireplace features: Gas, Other - See Remarks
Interior area
- Total structure area: 1,632
- Total interior livable area: 1,632 sqft
- Finished area above ground: 1,632
- Finished area below ground: 0
Property
Parking
- Total spaces: 2
- Parking features: Driveway, Attached Garage, Garage on Main Level
- Attached garage spaces: 2
- Has uncovered spaces: Yes
Features
- Levels: Two
- Stories: 2
- Patio & porch: Front Porch, Patio
- Fencing: Fenced,Privacy
Lot
- Size: 0.14 Acres
Details
- Additional structures: Gazebo, Shed(s)
- Parcel number: 07064186
- Zoning: AR9
- Special conditions: Standard
Construction
Type & style
- Home type: SingleFamily
- Architectural style: Traditional
- Property subtype: Single Family Residence
Materials
- Brick Partial, Vinyl
- Foundation: Slab
- Roof: Composition
Condition
- New construction: No
- Year built: 2001
Utilities & green energy
- Sewer: Public Sewer
- Water: City
Community & HOA
Community
- Security: Carbon Monoxide Detector(s), Smoke Detector(s)
- Subdivision: Lake Park
HOA
- Has HOA: Yes
- HOA fee: $85 annually
- HOA name: Cusick Management
Location
- Region: Indian Trail
Financial & listing details
- Price per square foot: $241/sqft
- Tax assessed value: $373,600
- Annual tax amount: $2,529
- Date on market: 8/6/2026
- Cumulative days on market: 76 days
- Listing terms: Cash,Conventional,FHA,VA Loan
- Road surface type: Concrete, Paved
Estimated market value
$391,000
$371,000 - $411,000
$1,992/mo
Price history
| Date | Event | Price |
|---|---|---|
| 10/2/2026 | Price change | $393,000-1.5%$241/sqft |
Source:  Canopy MLS as distributed by MLS GRID #4408466 Report a problem Canopy MLS as distributed by MLS GRID #4408466 Report a problem | ||
| 9/7/2026 | Price change | $399,000-1.9%$244/sqft |
Source: Canopy MLS as distributed by MLS GRID #4408466 Report a problem | ||
| 8/6/2026 | Listed for sale | $406,900+8.5%$249/sqft |
Source: Canopy MLS as distributed by MLS GRID #4408466 Report a problem | ||
| 10/23/2023 | Sold | $375,000$230/sqft |
Source: Canopy MLS as distributed by MLS GRID #4066233 Report a problem | ||
| 9/20/2023 | Listed for sale | $375,000+87.5%$230/sqft |
Source: Canopy MLS as distributed by MLS GRID #4066233 Report a problem | ||
| 12/19/2016 | Sold | $200,000+66.7%$123/sqft |
Source: Canopy MLS as distributed by MLS GRID #3223843 Report a problem | ||
| 8/10/2012 | Sold | $120,000-4%$74/sqft |
Source: Canopy MLS as distributed by MLS GRID #2072550 Report a problem | ||
| 3/17/2012 | Listed for sale | $125,000-28.1%$77/sqft |
Source: Showcase Realty, LLC #2072550 Report a problem | ||
| 7/24/2010 | Listing removed | $173,900$107/sqft |
Source: United Real Estate Services #912570 Report a problem | ||
| 1/23/2010 | Listed for sale | $173,900+14%$107/sqft |
Source: United Real Estate Services #912570 Report a problem | ||
| 9/20/2001 | Sold | $152,500$93/sqft |
Source: Public Record Report a problem | ||
Public tax history
| Year | Property taxes | Tax assessment |
|---|---|---|
| 2025 | $2,529 +16.5% | $373,600 +51% |
| 2024 | $2,172 +5.2% | $247,400 |
| 2023 | $2,065 -2.1% | $247,400 |
| 2022 | $2,110 +1.5% | $247,400 |
| 2021 | $2,079 +22.3% | $247,400 +54% |
| 2020 | $1,700 0% | $160,700 |
| 2019 | $1,700 +35.7% | $160,700 |
| 2018 | $1,253 | $160,700 |
| 2017 | $1,253 -4.3% | $160,700 |
| 2016 | $1,310 | $160,700 |
| 2015 | $1,310 +11.9% | $160,700 -1.9% |
| 2014 | $1,171 | $163,870 |
| 2013 | -- | $163,870 |
| 2012 | -- | $163,870 |
| 2011 | -- | $163,870 |
| 2010 | -- | $163,870 |
| 2009 | $1,171 | $163,870 |
| 2008 | $1,171 +14.5% | $163,870 +20.1% |
| 2007 | $1,022 +9.6% | $136,500 |
| 2006 | $932 | $136,500 |
| 2005 | -- | $136,500 |
| 2004 | -- | $136,500 -0.6% |
| 2003 | -- | $137,390 |
| 2002 | -- | $137,390 +399.6% |
| 2001 | -- | $27,500 |
Find assessor info on the county website
Monthly payment
Est. payment
Payment breakdown
Explore the cost of this home by adjusting the details. Changes won't be saved.Climate risks
Neighborhood: 28079
Nearby schools
Schools provided by the listing agent
- Elementary: Poplin
- Middle: Porter Ridge
- High: Porter Ridge
Source: Canopy MLS as distributed by MLS GRID. This data may not be complete. We recommend contacting the local school district to confirm school assignments for this home.
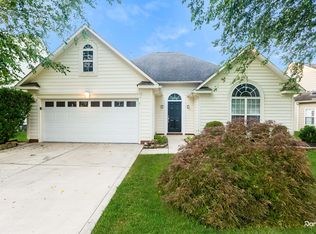

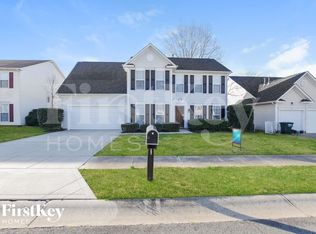
Similar homes
- $410,0004 bd3 ba2.3k sqft7541 Sparkleberry Dr, Indian Trail, NC 28079For Sale
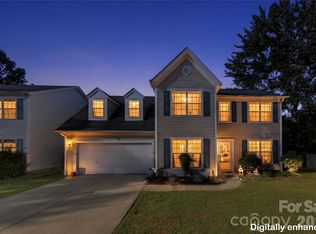
 MLS ID #4430002, Courtney Thomas, EXP Realty LLC Ballantyne. Canopy MLS as distributed by MLS GRID
 - $355,0003 bd2 ba1.2k sqft713 Pesca Ln, Matthews, NC 28104For Sale
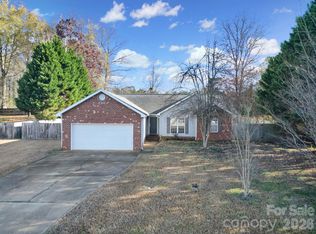 MLS ID #4431408, Vidhyapati Mishra, Costello Real Estate and Investments LLC. Canopy MLS as distributed by MLS GRID
 - $439,5004 bd3 ba2.3k sqft7202 Red Bush Ct, Indian Trail, NC 28079For Sale
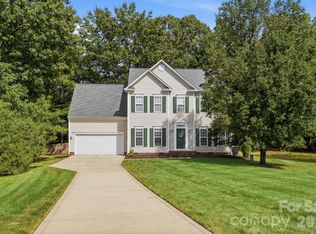 MLS ID #4417743, Brandon King, Call It Closed International Inc. Canopy MLS as distributed by MLS GRID
 - $396,0003 bd2 ba1.4k sqft1118 Slate Ridge Rd, Matthews, NC 28104For Sale
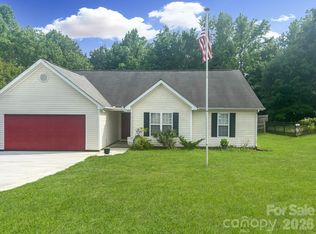 MLS ID #4378658, Don Gomez, C-A-RE Realty. Canopy MLS as distributed by MLS GRID
 - $325,0003 bd3 ba1.5k sqft2315 Bonterra Blvd, Indian Trail, NC 28079For SaleMLS ID #4420984, Tracie Zehnal, Tall Oaks Real Estate. Canopy MLS as distributed by MLS GRID
- $429,9004 bd3 ba2.1k sqft1033 Mountain Laurel Ct, Matthews, NC 28104For SaleMLS ID #4417453, Kim Thompson, Home Team Realty. Canopy MLS as distributed by MLS GRID
- $485,0004 bd3 ba2.4k sqft1019 Equipoise Dr, Indian Trail, NC 28079For SaleMLS ID #4411758, Marlyn Jamison, Howard Hanna Allen Tate SouthPark. Canopy MLS as distributed by MLS GRID
- $449,0003 bd2 ba1.6k sqft8202 Stevens Mill Rd, Matthews, NC 28104For SaleMLS ID #4417158, Haya Freitekh, NorthGroup Real Estate LLC. Canopy MLS as distributed by MLS GRID
- $339,0003 bd2 ba1.3k sqft1008 Raywood Ct, Matthews, NC 28104For SaleMLS ID #4433081, Oksana Ploshnik, OP Realty Group LLC. Canopy MLS as distributed by MLS GRID
- $455,7004 bd3 ba1.6k sqft14200 Hackamore Dr, Matthews, NC 28105For SaleMLS ID #4417963, Katerina Cockburn, Century 21 Providence Realty. Canopy MLS as distributed by MLS GRID
- $334,9003 bd2 ba1.2k sqft3600 Wonderland Dr, Matthews, NC 28104For SaleMLS ID #4419176, Matthew Johnson, EXP Realty LLC Ballantyne. Canopy MLS as distributed by MLS GRID
- $360,0003 bd3 ba1.8k sqft9541 Green Apple Dr, Charlotte, NC 28215For SaleMLS ID #4426973, Juan Guzman, Citywide Group Inc. Canopy MLS as distributed by MLS GRID
- $375,0004 bd3 ba2.2k sqft9600 Veronica Dr, Charlotte, NC 28215For SaleMLS ID #4428554, Kris Rainey, Mark Spain Real Estate. Canopy MLS as distributed by MLS GRID
- $475,0003 bd3 ba2k sqft7420 Edgefield Ct, Matthews, NC 28104For SaleMLS ID #4419458, Amy Stamper, Stamper-Thompson Real Estate LLC. Canopy MLS as distributed by MLS GRID
- $411,9003 bd3 ba1.9k sqft1531 Dennis Austin Ln, Indian Trail, NC 28079For SaleMLS ID #4417560, Russell Moncure, Moncure Inc. Canopy MLS as distributed by MLS GRID
- $459,0004 bd3 ba1.9k sqft4049 Fincher Rd, Matthews, NC 28104For SaleMLS ID #4421902, Griselda Al-Asfar, NorthGroup Real Estate LLC. Canopy MLS as distributed by MLS GRID
- $389,9004 bd3 ba2.1k sqft4008 Asher Ct, Charlotte, NC 28215For SaleMLS ID #4412668, Julianna Croote, CENTURY 21 Rucker Real Estate. Canopy MLS as distributed by MLS GRID
- $404,9994 bd3 ba2k sqft9200 High Rock Dr, Waxhaw, NC 28173For SaleMLS ID #4408610, Kevin Mack, Premier South. Canopy MLS as distributed by MLS GRID
- $399,9004 bd3 ba2.2k sqft2616 Sierra Chase Dr, Monroe, NC 28112For SaleMLS ID #4398992, Casey Ball, United Real Estate-Queen City. Canopy MLS as distributed by MLS GRID
- $365,0003 bd2 ba1.5k sqft5912 Almond Rd, Charlotte, NC 28227For SaleMLS ID #4401036, Radiah Cools-Lartigue, EXP Realty LLC Ballantyne. Canopy MLS as distributed by MLS GRID
